Experience refined living in this elegant, single-story custom estate, privately gated with a grand entrance and expansive parking. Offering approximately 6,343 sq ft of living space, this exceptional residence features 6 bedrooms and 4.5 bathrooms, including two suites—ideal for guests or multigenerational living.
A striking double-door entry opens to a sophisticated living room with a fireplace and marble flooring, setting the tone for the home's high-quality craftsmanship throughout. The gourmet kitchen is designed for both function and style, showcasing granite countertops, custom cabinetry, stainless steel appliances, and a built-in Sub-Zero refrigerator.
The spacious extra large family room boasts soaring ceilings, and an adjacent formal dining room, creating the perfect environment for relaxation and entertaining. The luxurious primary suite offers a private retreat, complete with dual vanities, an oversized steam shower, spa tub, walk-in closet, separate his-and-hers toilet areas and fireplace.
Thoughtfully designed with abundant natural light and enhanced interior and exterior lighting, the home seamlessly blends comfort and elegance. Step outside to a beautifully landscaped backyard ideal for entertaining, featuring a large lawn area and serene outdoor spaces.
Additional highlights include a 4-car garage, 4 central air condition and heating system, security alarm system, 3 fireplace , central vacuum system, and a highly convenient location near shopping centers and top-rated schools, including Pantera Elementary School.
Under contract
Listed by: ReMax Elite Realty • Nancy Liu • Contact: 626-688-9181
$2,890,000
689 Leyland Dr, Diamond Bar, CA 91765
6beds
6,343sqft
:
Get pre-qualified$19,458/mo
Single Family Residence
Built in 1999
1.5 Acres Lot
$2,736,300 Zestimate®
$456/sqft
$-- HOA
What's special
Large lawn areaGourmet kitchenAbundant natural lightCustom cabinetryMarble flooringAdjacent formal dining roomStainless steel appliances
- 98 days |
- 510 |
- 24 |
Zillow last checked:
Listing updated:
Listed by:
Nancy Liu DRE #01022715 626-688-9181,
ReMax Elite Realty
Source: CRMLS,MLS#: TR26082973 Originating MLS: California Regional MLS
Originating MLS: California Regional MLSFacts & features
Interior
Bedrooms & bathrooms
- Bedrooms: 6
- Bathrooms: 5
- Full bathrooms: 2
- 3/4 bathrooms: 2
- 1/2 bathrooms: 1
- Main level bathrooms: 5
- Main level bedrooms: 6
Rooms
- Room types: Family Room, Living Room, Primary Bedroom, Other, Dining Room
Primary bedroom
- Features: Primary Suite
Bathroom
- Features: Bathtub, Separate Shower
Kitchen
- Features: Kitchen Island
Other
- Features: Walk-In Closet(s)
Heating
- Central
Cooling
- Central Air
Appliances
- Included: Dishwasher, Gas Oven, Refrigerator
- Laundry: Inside, Laundry Room
Features
- Separate/Formal Dining Room, Primary Suite, Walk-In Closet(s)
- Flooring: Carpet, Stone, Wood
- Doors: Double Door Entry
- Has fireplace: Yes
- Fireplace features: Library, Living Room, Primary Bedroom
- Common walls with other units/homes: No Common Walls
Interior area
- Total interior livable area: 6,343 sqft
Video & virtual tour
Property
Parking
- Total spaces: 4
- Parking features: Garage - Attached
- Attached garage spaces: 4
Features
- Levels: One
- Stories: 1
- Entry location: front door
- Pool features: None
- Spa features: None
- Has view: Yes
- View description: City Lights, Mountain(s)
Lot
- Size: 1.5 Acres
- Features: Lot Over 40000 Sqft
Details
- Parcel number: 8701018043
- Zoning: LCR3800015
- Special conditions: Standard
Construction
Type & style
- Home type: SingleFamily
- Property subtype: Single Family Residence
Materials
- Stucco
- Roof: Tile
Condition
- New construction: No
- Year built: 1999
Utilities & green energy
- Sewer: Public Sewer
- Water: Public
- Utilities for property: Sewer Connected
Community & HOA
Community
- Features: Sidewalks
Location
- Region: Diamond Bar
Financial & listing details
- Price per square foot: $456/sqft
- Tax assessed value: $2,780,732
- Annual tax amount: $36,839
- Date on market: 4/28/2026
- Cumulative days on market: 99 days
- Listing terms: Cash,Cash to New Loan,Conventional
Estimated market value
$2,736,300
$2.60M - $2.87M
$7,932/mo
Price history
| Date | Event | Price |
|---|---|---|
| 7/25/2026 | Contingent | $2,890,000$456/sqft |
Source:  CRMLS #TR26082973 Report a problem CRMLS #TR26082973 Report a problem | ||
| 4/29/2026 | Listed for sale | $2,890,000+23%$456/sqft |
Source: CRMLS #TR26082973 Report a problem | ||
| 1/22/2016 | Sold | $2,349,000-6%$370/sqft |
Source: Public Record Report a problem | ||
| 12/15/2015 | Pending sale | $2,498,000$394/sqft |
Source: RE/MAX 2000 #TR15174950 Report a problem | ||
| 8/9/2015 | Price change | $2,498,000-7.1%$394/sqft |
Source: RE/MAX 2000 #TR15174950 Report a problem | ||
| 7/10/2015 | Listed for sale | $2,689,000$424/sqft |
Source: Home Team Realty #SB15098276 Report a problem | ||
| 7/2/2015 | Pending sale | $2,689,000$424/sqft |
Source: Home Team Realty #SB15098276 Report a problem | ||
| 5/8/2015 | Price change | $2,689,000-3.9%$424/sqft |
Source: Home Team Realty #SB15098276 Report a problem | ||
| 2/4/2015 | Listed for sale | $2,798,000$441/sqft |
Source: Coldwell Banker George Realty #WS15009923 Report a problem | ||
| 11/3/2014 | Listing removed | $2,798,000$441/sqft |
Source: Coldwell Banker George Realty #WS14090998 Report a problem | ||
| 7/25/2014 | Price change | $2,798,000-6.7%$441/sqft |
Source: Coldwell Banker George Realty #WS14090998 Report a problem | ||
| 5/13/2014 | Listed for sale | $2,998,000+99.9%$473/sqft |
Source: Coldwell Banker George Realty #WS14090998 Report a problem | ||
| 8/31/2004 | Sold | $1,500,000$236/sqft |
Source: Agent Provided Report a problem | ||
Public tax history
| Year | Property taxes | Tax assessment |
|---|---|---|
| 2025 | $36,839 +8.8% | $2,780,732 +2% |
| 2024 | $33,858 +2.2% | $2,726,209 +2% |
| 2023 | $33,144 +1.6% | $2,672,755 +2% |
| 2022 | $32,608 +2.2% | $2,620,349 +2% |
| 2021 | $31,892 +0.3% | $2,568,971 +1% |
| 2020 | $31,792 | $2,542,631 +2% |
| 2019 | $31,792 +5.4% | $2,492,776 +2% |
| 2018 | $30,159 | $2,443,899 +2% |
| 2017 | $30,159 +1.7% | $2,395,980 +27.4% |
| 2016 | $29,645 +29.9% | $1,881,000 |
| 2015 | $22,820 +1.1% | $1,881,000 +2.6% |
| 2014 | $22,569 | $1,833,000 +32.5% |
| 2012 | -- | $1,383,100 |
| 2011 | -- | $1,383,100 +7.4% |
| 2010 | -- | $1,287,600 |
| 2009 | -- | $1,287,600 -27.5% |
| 2008 | -- | $1,775,186 +8.7% |
| 2007 | -- | $1,633,370 +6.8% |
| 2006 | -- | $1,530,000 |
| 2005 | -- | $1,530,000 +178.2% |
| 2004 | -- | $550,056 +1.9% |
| 2003 | -- | $539,975 +2% |
| 2002 | -- | $529,388 +4% |
| 2000 | -- | $508,833 |
Find assessor info on the county website
Monthly payment
Est. payment
Payment breakdown
Explore the cost of this home by adjusting the details. Changes won't be saved.Climate risks
Neighborhood: 91765
Nearby schools
GreatSchools rating
- 10/10Pantera Elementary SchoolGrades: K-6Distance: 0.4 mi
- 5/10Lorbeer Middle SchoolGrades: 7-8Distance: 0.7 mi
- 8/10Diamond Ranch High SchoolGrades: 9-12Distance: 1.2 mi
Schools provided by the listing agent
- Elementary: Pantera
- Middle: Lorbeer
- High: Diamond Ranch
Source: CRMLS. This data may not be complete. We recommend contacting the local school district to confirm school assignments for this home.
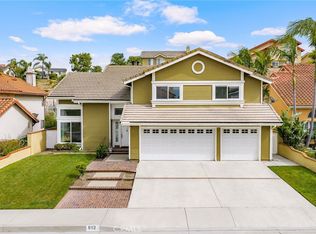
- $1,299,9004 bd3 ba2.5k sqft912 Wynnewood Dr, Diamond Bar, CA 91765Sold
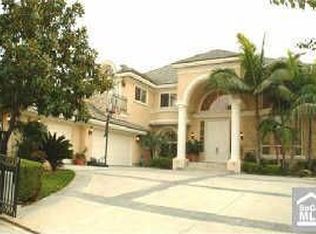
- $2,631,9005 bd5 ba5.2k sqft669 Leyland Dr, Diamond Bar, CA 91765Off Market
- $1,287,9004 bd3 ba2.3k sqft715 Leyland Dr, Diamond Bar, CA 91765Off Market
- $1,350,0004 bd3 ba2.8k sqft721 Leyland Dr, Diamond Bar, CA 91765Off Market
- $1,900,0005 bd5 ba3.2k sqft24288 Highcrest Dr, Diamond Bar, CA 91765Sold
- $1,683,5005 bd4 ba3.2k sqft24268 Highcrest Dr, Diamond Bar, CA 91765Off Market
- $1,333,2004 bd3 ba2.5k sqft727 Leyland Dr, Diamond Bar, CA 91765Off Market
- $2,201,5004 bd5 ba4.9k sqft24168 Highcrest Dr, Diamond Bar, CA 91765Off Market
A local agent can set up tours, give advice and negotiate with sellers.
Similar homes
- $3,980,0006 bd6 ba6.4k sqft2868 Oak Knoll Dr, Diamond Bar, CA 91765For Sale
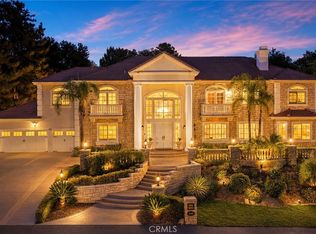 MLS ID #TR26151147, Nancy Liu, ReMax Elite Realty. CRMLS
 - $2,580,0007 bd6 ba5.9k sqft1089 Village Dr, Chino Hills, CA 91709For Sale
 MLS ID #TR26094395, Pak Leung, Star Max Realty. CRMLS
 - $3,990,0006 bd7 ba6.7k sqft1822 Diamond Knoll Ln, Diamond Bar, CA 91765For Sale
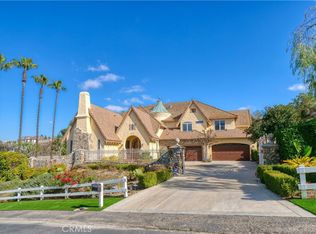 MLS ID #TR25029175, Diana Cheng, Country Queen Real Estate. CRMLS
 - $3,499,0006 bd7 ba6.4k sqft21866 Buckskin Dr, Walnut, CA 91789For Sale
 MLS ID #TR26119203, Ivy Wang, WeTrust Realty. CRMLS
 - $3,980,0005 bd6 ba6.3k sqft22189 Rim Fire Ln, Diamond Bar, CA 91765For SaleMLS ID #TR25126245, Diana Cheng, Country Queen Real Estate. CRMLS
- $2,790,0006 bd6 ba5.1k sqft3035 Venezia Ter, Chino Hills, CA 91709For SaleMLS ID #TR26157047, Cathy Cheng, CC Royal Realty. CRMLS
- $3,068,8805 bd8 ba5.6k sqft2859 Venezia Ter, Chino Hills, CA 91709For SaleMLS ID #OC26157486, Lingfeng Ren, Latitude 33 Real Estate. CRMLS
- $1,950,0005 bd3 ba3.2k sqft24303 Rimford Pl, Diamond Bar, CA 91765For SaleMLS ID #WS26033942, JIAN MA, HEICA RLTY & INVESTMENT. CRMLS
- $2,299,0007 bd5 ba6.2k sqft2545 Scenic Ridge Dr, Chino Hills, CA 91709For SaleMLS ID #CV26127285, Brittney Chen, PINNACLE REAL ESTATE GROUP. CRMLS
- $2,300,0005 bd5 ba5k sqft16173 Eastridge Ct, Chino Hills, CA 91709For SaleMLS ID #OC26147508, Fei Li, Latitude 33 Real Estate. CRMLS
- $2,988,0005 bd6 ba4.3k sqft27880 Mount Whitney Way, Yorba Linda, CA 92887For SaleMLS ID #WS26162293, ZHEN LIANG, HOME TIMES REALTY. CRMLS
- $2,999,8885 bd5 ba6.2k sqft5074 Earl Ct, Rancho Cucamonga, CA 91701For SaleMLS ID #AR26156567, Michael Chao, Pinnacle Real Estate Group. CRMLS
- $2,580,0006 bd7 ba4.2k sqft4161 New Hampshire Ave, Claremont, CA 91711For SaleMLS ID #CV26161748, Nicholas Abbadessa, RE/MAX MASTERS REALTY. CRMLS
- $2,990,0005 bd5 ba4.5k sqft20183 Umbria Way, Yorba Linda, CA 92886For SaleMLS ID #TR26109555, Qiong Tan, Universal Elite Inc.. CRMLS
- $2,699,0005 bd5 ba3.6k sqft2568 N San Miguel Dr, Orange, CA 92867For SaleMLS ID #PW26158465, John Katnik, Katnik Brothers R.E. Services. CRMLS
- $3,500,0005 bd6 ba6.4k sqft346 Morgan Ranch Rd, Glendora, CA 91741For SaleMLS ID #CV26155586, Joseph Gonzales, CENTURY 21 CITRUS REALTY INC. CRMLS
- $3,300,0005 bd6 ba5.3k sqft16635 Flint Hollow Pl, Chino Hills, CA 91709For SaleMLS ID #TR26145239, Aileen Chan, Aileen Chan Real Estates. CRMLS
- $1,769,8004 bd3 ba3.5k sqft2819 Steeplechase Ln, Diamond Bar, CA 91765For SaleMLS ID #CV26128688, Chieh-Jen Ma, Century 21 Masters. CRMLS
- $3,250,0004 bd5 ba5.4k sqft3168 Roma Ct, Chino Hills, CA 91709For SaleMLS ID #CV26134885, Alex Zhao, RE/MAX MASTERS REALTY. CRMLS
- $1,999,3005 bd6 ba4.2k sqft2396 Scenic Ridge Dr, Chino Hills, CA 91709For SaleMLS ID #CV26110634, Alex Zhao, RE/MAX MASTERS REALTY. CRMLS
Local buyer's agents are ready to help
