Skip main navigation
Sold
  • $560,000

    9120 N Chase Ave, Portland, OR 97217

    3beds
    2,444sqft
    Residential, Single Family Residence
    Built in 1964
    7,405.2 Square Feet Lot
    $554,200 Zestimate®
    $229/sqft
    $3,448 Estimated rent

    Home value

    $554,200

    $510,000 - $604,000

    $3,448/mo

    Zestimate® history
    Loading
    Loading...

    Owner options

    List your home for rent

    $3,448/mo

    Rent Zestimate®

    Find your next renter with Zillow Rental Manager. Plus, with online applications, you can quickly screen prospective tenants – for free.

    Learn more

    $3,448/mo

    Rent Zestimate®

    Refinance and save

    $2,815/mo

    Est. payment

    Refinancing to a lower rate could help reduce your monthly payments and save thousands over the life of the loan.

    See today's rates

    $2,815/mo

    Est. payment

    Explore your selling options

    Work with a Zillow partner agent

    Leverage their expertise and Zillow's premium Showcase listings to get your home seen by more buyers.

    Get started

    List with your own agent

    Get your home in front of millions of buyers by listing it on Zillow.

    Learn how to do it

    Sell it yourself

    Take full control of how buyers see your home on Zillow by listing For Sale by Owner (FSBO).

    List your home

    What's special

    Modern touchWood-burning fireplaceFully fenced yardClassic designFresh interior paintSeparate family roomLarge covered patio
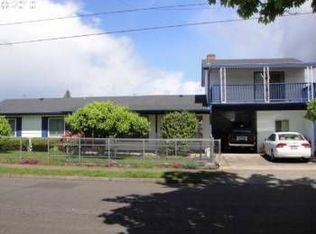
    Step into this expansive mid-century modern home, perfectly located near multiple parks, shopping centers, and the vibrant Downtown Kenton area. Enjoy easy access to popular restaurants, and food trucks, and a quick commute to Downtown Portland, Vancouver, or the Vancouver Waterfront, thanks to its convenient freeway access. The home boasts new flooring upstairs and fresh interior paint, highlighting its classic design while adding a modern touch. The large separate family room, complete with a wood-burning fireplace, offers a cozy space for relaxation. The kitchen is fully equipped with new appliances, including an oven, fridge, and dishwasher, all included with the home. Outdoors, you’ll find a large covered patio ideal for entertaining, a fully fenced yard, and a sizable shed. The spacious 2-car garage and extra-long driveway provide ample parking and storage. The finished basement area offers endless possibilities. It could be a great space for a rental unit, studio, home gym, or multi-generational living, making this home as versatile as it is stylish. With an almost new roof and electrical panel, this home is not only beautiful but also low-maintenance. Mid-century modern homes with this much space and potential are rare—don’t miss the chance to make it yours! [Home Energy Score = 4. HES Report at https://rpt.greenbuildingregistry.com/hes/OR10197963]

    Zillow last checked:

    Listing updated:

    Listed by:

    Amy Asivido amy@amysrealestate.com,

    Keller Williams Premier Partners,

    Jessica Cash 360-907-4235,

    Keller Williams Realty

    Bought with:

    Leighton Paul, 201254852

    Real Broker

    Source: RMLS (OR),MLS#: 24376698MLS Logo

    Facts & features

    Interior

    Bedrooms & bathrooms
    • Bedrooms: 3
    • Bathrooms: 2
    • Full bathrooms: 2
    • Main level bathrooms: 1
    Primary bedroom
    • Features: Closet
    • Level: Main
    • Area: 120
    • Dimensions: 12 x 10
    Bedroom 2
    • Features: Closet
    • Level: Main
    • Area: 120
    • Dimensions: 12 x 10
    Bedroom 3
    • Features: Closet
    • Level: Main
    • Area: 99
    • Dimensions: 11 x 9
    Dining room
    • Level: Main
    • Area: 150
    • Dimensions: 15 x 10
    Family room
    • Features: Fireplace, Sliding Doors
    • Level: Main
    • Area: 260
    • Dimensions: 20 x 13
    Kitchen
    • Features: Nook, Builtin Oven, Wainscoting
    • Level: Main
    • Area: 182
    • Width: 13
    Living room
    • Features: Closet
    • Level: Main
    • Area: 210
    • Dimensions: 15 x 14
    Heating
    • Forced Air, Fireplace(s)
    Appliances
    • Included: Built In Oven, Cooktop, Electric Water Heater
    Features
    • Built-in Features, Sink, Eat Bar, LShaped, Closet, Peninsula, Nook, Wainscoting, Tile
    • Doors: Sliding Doors
    • Basement: Full
    • Number of fireplaces: 1
    • Fireplace features: Wood Burning
    Interior area
    • Total structure area: 2,444
    • Total interior livable area: 2,444 sqft

    Property

    Parking
    • Total spaces: 2
    • Parking features: Driveway, Attached, Oversized
    • Attached garage spaces: 2
    • Has uncovered spaces: Yes
    Features
    • Stories: 2
    • Patio & porch: Covered Patio, Patio, Porch
    • Exterior features: Garden, Yard
    • Fencing: Fenced
    Lot
    • Size: 7,405 sqft
    • Features: SqFt 7000 to 9999
    Details
    • Additional structures: ToolShed
    • Parcel number: R242027

    Construction

    Type & style
    • Home type: SingleFamily
    • Architectural style: Traditional
    • Property subtype: Residential, Single Family Residence
    Materials
    • Vinyl Siding
    • Foundation: Concrete Perimeter
    • Roof: Composition
    Condition
    • Resale
    • New construction: No
    • Year built: 1964

    Utilities & green energy

    • Gas: Gas
    • Sewer: Public Sewer
    • Water: Public

    Community & neighborhood

    Location
    • Region: Portland

    Other

    Other facts
    • Listing terms: Cash,Conventional,FHA,VA Loan

    Price history

    DateEventPrice
    1/7/2025Sold$560,000+0%$229/sqft
    Source: RMLS (OR) #24376698 Report a problem
    12/9/2024Pending sale$559,900$229/sqft
    Source: RMLS (OR) #24376698 Report a problem
    10/11/2024Listed for sale$559,900+9.8%$229/sqft
    Source: RMLS (OR) #24376698 Report a problem
    2/9/2022Sold$510,000+2.2%$209/sqft
    Source: RMLS (OR) #22270686 Report a problem
    1/6/2022Pending sale$499,000$204/sqft
    Source: RMLS (OR) #22270686 Report a problem

    Public tax history

    YearProperty taxesTax assessment
    2025$5,193 +3.7%$192,710 +3%
    2024$5,006 +4%$187,100 +3%
    2023$4,814 +2.2%$181,660 +3%
    2022$4,710 +1.7%$176,370 +3%
    2021$4,630 +9%$171,240 +3%
    2020$4,247 +3.8%$166,260 +3%
    2019$4,091 $161,420 +3%
    2018$4,091 +3%$156,720 +3%
    2017$3,971 +14%$152,160 +3%
    2016$3,483 $147,730 +3%
    2015$3,483 +2.7%$143,430 +3%
    2014$3,392 +3.9%$139,260 +3%
    2013$3,263 +10.5%$135,210 +3%
    2012$2,952 +3.9%$131,280 +3%
    2011$2,841 +5.4%$127,460 +3%
    2010$2,696 +2.7%$123,750 +3%
    2009$2,625 +6%$120,150 +3%
    2008$2,477 +0.3%$116,660 +3%
    2007$2,470 +11.4%$113,270 +3%
    2006$2,218 +4.7%$109,980 +3%
    2005$2,119 -8.2%$106,780 +3%
    2004$2,308 +2.3%$103,670 +3%
    2003$2,257 +8.9%$100,660 +3%
    2002$2,072 +7.4%$97,730 +6.1%
    2000$1,930 $92,130

    Find assessor info on the county website

    Neighborhood: Kenton

    Nearby schools

    GreatSchools rating
    Schools provided by the listing agent
    • Elementary: Rosa Parks
    • Middle: George
    • High: Roosevelt

    Source: RMLS (OR). This data may not be complete. We recommend contacting the local school district to confirm school assignments for this home.

    Get a cash offer in 3 minutes
    Find out how much your home could sell for in as little as 3 minutes with a no-obligation cash offer.
    Estimated market value
    $554,200
    Get a cash offer in 3 minutes
    Find out how much your home could sell for in as little as 3 minutes with a no-obligation cash offer.
    Estimated market value
    $554,200