Skip main navigation
Sold
  • $509,000

    9144 N Chase Ave, Portland, OR 97217

    5beds
    1,560sqft
    Residential, Single Family Residence
    Built in 1955
    5,227.2 Square Feet Lot
    $-- Zestimate®
    $326/sqft
    $3,077 Estimated rent

    Home value

    Not available

    Estimated sales range

    Not available

    $3,077/mo

    Zestimate® history
    Loading
    Loading...

    Owner options

    List your home for rent

    $3,077/mo

    Rent Zestimate®

    Find your next renter with Zillow Rental Manager. Plus, with online applications, you can quickly screen prospective tenants – for free.

    Learn more

    $3,077/mo

    Rent Zestimate®

    Refinance and save

    $3,162/mo

    Est. payment

    Refinancing to a lower rate could help reduce your monthly payments and save thousands over the life of the loan.

    See today's rates

    $3,162/mo

    Est. payment

    Explore your selling options

    Work with a Zillow partner agent

    Leverage their expertise and Zillow's premium Showcase listings to get your home seen by more buyers.

    Get started

    List with your own agent

    Get your home in front of millions of buyers by listing it on Zillow.

    Learn how to do it

    Sell it yourself

    Take full control of how buyers see your home on Zillow by listing For Sale by Owner (FSBO).

    List your home

    What's special

    Sun-drenched rear additionLush landscaping
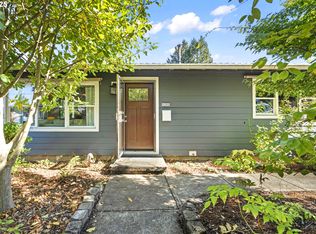
    This beautifully updated home offers 5 bedrooms and 2 full baths all on one level! A sun-drenched rear addition expands the home’s footprint and offers exceptional versatility for a family room, home office, or multi-generational living. The fully fenced front and back yards provide lush landscaping for privacy and curb appeal. Enjoy direct deck access from the kitchen, making for easy outdoor entertaining. Fully owned 7.44kW solar panels and updated vinyl windows provide comfort, sustainability, and peace of mind. [Home Energy Score = 4. HES Report at https://rpt.greenbuildingregistry.com/hes/OR10057615]

    Zillow last checked:

    Listing updated:

    Listed by:

    Stephanie Lundin 503-737-8500,

    Urban Nest Realty

    Bought with:

    Breanna Zulauf, 201216421

    Soldera Properties, Inc

    Source: RMLS (OR),MLS#: 194056071MLS Logo

    Facts & features

    Interior

    Bedrooms & bathrooms
    • Bedrooms: 5
    • Bathrooms: 2
    • Full bathrooms: 2
    • Main level bathrooms: 2
    Primary bedroom
    • Features: Ceiling Fan, Skylight, Closet, Vaulted Ceiling, Wallto Wall Carpet
    • Level: Main
    • Area: 187
    • Dimensions: 11 x 17
    Bedroom 2
    • Features: Closet, Wallto Wall Carpet
    • Level: Main
    • Area: 112
    • Dimensions: 8 x 14
    Bedroom 3
    • Features: Ceiling Fan, Hardwood Floors, Closet
    • Level: Main
    • Area: 108
    • Dimensions: 9 x 12
    Bedroom 4
    • Features: Hardwood Floors, Closet
    • Level: Main
    • Area: 99
    • Dimensions: 9 x 11
    Bedroom 5
    • Features: Hardwood Floors, Closet
    • Level: Main
    • Area: 100
    • Dimensions: 10 x 10
    Dining room
    • Features: Vinyl Floor
    • Level: Main
    Kitchen
    • Features: Eat Bar, Island, Sliding Doors
    • Level: Main
    Living room
    • Features: Hardwood Floors
    • Level: Main
    Heating
    • Forced Air
    Cooling
    • Central Air
    Appliances
    • Included: Dishwasher, Disposal, ENERGY STAR Qualified Appliances, Free-Standing Range, Gas Appliances, Microwave, Plumbed For Ice Maker, Range Hood, Stainless Steel Appliance(s), Water Purifier, Electric Water Heater
    • Laundry: Laundry Room
    Features
    • Ceiling Fan(s), Closet, Walkin Shower, Eat Bar, Kitchen Island, Vaulted Ceiling(s), Cook Island, Tile
    • Flooring: Hardwood, Vinyl, Wall to Wall Carpet
    • Doors: Sliding Doors
    • Windows: Double Pane Windows, Vinyl Frames, Skylight(s)
    • Basement: Crawl Space
    Interior area
    • Total structure area: 1,560
    • Total interior livable area: 1,560 sqft

    Property

    Parking
    • Parking features: Driveway, Off Street
    • Has uncovered spaces: Yes
    Accessibility
    • Accessibility features: Accessible Full Bath, Main Floor Bedroom Bath, Minimal Steps, One Level, Utility Room On Main, Accessibility
    Features
    • Levels: One
    • Stories: 1
    • Patio & porch: Deck
    • Exterior features: Garden, Yard
    • Fencing: Fenced
    Lot
    • Size: 5,227 sqft
    • Features: Level, SqFt 5000 to 6999
    Details
    • Additional structures: ToolShed
    • Parcel number: R242030

    Construction

    Type & style
    • Home type: SingleFamily
    • Architectural style: Ranch
    • Property subtype: Residential, Single Family Residence
    Materials
    • Vinyl Siding
    • Roof: Composition
    Condition
    • Resale
    • New construction: No
    • Year built: 1955

    Utilities & green energy

    • Gas: Gas
    • Sewer: Public Sewer
    • Water: Public
    • Utilities for property: Cable Connected
    Green energy
    • Water conservation: Dual Flush Toilet

    Community & neighborhood

    Security
    • Security features: Entry
    Community
    • Community features: Kenton parks, library, retail, and food!
    Location
    • Region: Portland
    • Subdivision: Kenton

    Other

    Other facts
    • Listing terms: Cash,FHA,VA Loan
    • Road surface type: Paved

    Price history

    DateEventPrice
    9/29/2025Sold$509,000+2%$326/sqft
    Source: RMLS (OR) #194056071 Report a problem
    9/10/2025Pending sale$499,000$320/sqft
    Source: RMLS (OR) #194056071 Report a problem
    9/5/2025Price change$499,000-3.9%$320/sqft
    Source: RMLS (OR) #194056071 Report a problem
    8/26/2025Pending sale$519,000$333/sqft
    Source: RMLS (OR) #194056071 Report a problem
    8/4/2025Price change$519,000-4.8%$333/sqft
    Source: RMLS (OR) #194056071 Report a problem
    7/25/2025Listed for sale$545,000+4.8%$349/sqft
    Source: RMLS (OR) #194056071 Report a problem
    6/24/2021Sold$520,000+31.6%$333/sqft
    Source: RMLS (OR) #21690013 Report a problem
    4/19/2019Sold$395,100+7.1%$253/sqft
    Source: RMLS (OR) #19671850 Report a problem
    3/14/2019Pending sale$369,000$237/sqft
    Source: Living Room Realty #19671850 Report a problem
    3/8/2019Listed for sale$369,000$237/sqft
    Source: Living Room Realty #19671850 Report a problem

    Public tax history

    YearProperty taxesTax assessment
    2017$2,389 +14%$91,550 +3%
    2016$2,096 $88,890 +3%
    2015$2,096 $86,310

    Find assessor info on the county website

    Neighborhood: Kenton

    Nearby schools

    GreatSchools rating
    Schools provided by the listing agent
    • Elementary: Rosa Parks
    • Middle: George
    • High: Roosevelt

    Source: RMLS (OR). This data may not be complete. We recommend contacting the local school district to confirm school assignments for this home.

    Get pre-qualified for a loan
    At Zillow Home Loans, we can pre-qualify you in as little as 5 minutes with no impact to your credit score.

    An equal housing lender. NMLS #10287.