Skip main navigation
Sold
  • $395,000

    9200 N Chase Ave, Portland, OR 97217

    2beds
    905sqft
    Residential, Single Family Residence
    Built in 1955
    5,227.2 Square Feet Lot
    $394,600 Zestimate®
    $436/sqft
    $2,347 Estimated rent

    Home value

    $394,600

    $367,000 - $422,000

    $2,347/mo

    Zestimate® history
    Loading
    Loading...

    Owner options

    List your home for rent

    $2,347/mo

    Rent Zestimate®

    Find your next renter with Zillow Rental Manager. Plus, with online applications, you can quickly screen prospective tenants – for free.

    Learn more

    $2,347/mo

    Rent Zestimate®

    Refinance and save

    $2,409/mo

    Est. payment

    Refinancing to a lower rate could help reduce your monthly payments and save thousands over the life of the loan.

    See today's rates

    $2,409/mo

    Est. payment

    Explore your selling options

    Work with a Zillow partner agent

    Leverage their expertise and Zillow's premium Showcase listings to get your home seen by more buyers.

    Get started

    List with your own agent

    Get your home in front of millions of buyers by listing it on Zillow.

    Learn how to do it

    Sell it yourself

    Take full control of how buyers see your home on Zillow by listing For Sale by Owner (FSBO).

    List your home

    What's special

    Well established plantingsSizable welcoming patioEasy free-flowing floor planClassy kitchen finishesStainless steel appliancesSpacious laundry roomOriginal hardwoods
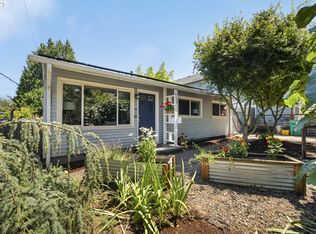
    This 1955 Kenton Ranch landed a "Perfect 10" Home Energy Score - which is downright AWESOME and deserves a huge round of applause. 905 square feet of thoughtful living space, this home is both charming & functional with original hardwoods throughout and an easy, free-flowing floor plan to navigate. Once you arrive, you'll simply want to stay awhile. You'll appreciate the classy kitchen finishes such as the undercabinet lighting, granite countertops & stainless steel appliances. The delightful front & back yard are chock-full of well established plantings. There's a plethora of garden goodies growing on the property as well, too many to mention here! Additionally, the spacious laundry room at the back of the home opens to a sizable, welcoming patio and you'll treasure the garden shed (14 x 12) as it has plenty of room to store all your garden tools & supplies as well as your holiday decorations! Other features include: 2023 metal roof, fiber cement siding, mini-split delivering both heating & cooling and finally there’s plenty of off-street parking to meet your needs. Come tour this lovely home, you'll be glad you did! [Home Energy Score = 10. HES Report at https://rpt.greenbuildingregistry.com/hes/OR10242057]

    Zillow last checked:

    Listing updated:

    Listed by:

    Michael Dooney 503-772-1127,

    Windermere Realty Trust

    Bought with:

    Claudia Pobanz, 200407226

    Silver Key Real Estate LLC

    Source: RMLS (OR),MLS#: 477961768MLS Logo

    Facts & features

    Interior

    Bedrooms & bathrooms
    • Bedrooms: 2
    • Bathrooms: 1
    • Full bathrooms: 1
    • Main level bathrooms: 1
    Primary bedroom
    • Features: Ceiling Fan, Hardwood Floors
    • Level: Main
    • Area: 154
    • Dimensions: 14 x 11
    Bedroom 2
    • Features: Hardwood Floors
    • Level: Main
    • Area: 110
    • Dimensions: 11 x 10
    Dining room
    • Features: Hardwood Floors
    • Level: Main
    • Area: 72
    • Dimensions: 9 x 8
    Kitchen
    • Features: Free Standing Range, Free Standing Refrigerator, Granite
    • Level: Main
    • Area: 81
    • Width: 9
    Living room
    • Features: Exterior Entry, Hardwood Floors
    • Level: Main
    • Area: 252
    • Dimensions: 21 x 12
    Heating
    • Forced Air, Mini Split
    Cooling
    • Has cooling: Yes
    Appliances
    • Included: Free-Standing Range, Free-Standing Refrigerator, Plumbed For Ice Maker, Range Hood, Stainless Steel Appliance(s), Washer/Dryer, Electric Water Heater
    • Laundry: Laundry Room
    Features
    • Ceiling Fan(s), Granite, Sink, Bathtub With Shower
    • Flooring: Hardwood, Vinyl
    • Windows: Double Pane Windows, Vinyl Frames, Wood Frames
    • Basement: Crawl Space
    Interior area
    • Total structure area: 905
    • Total interior livable area: 905 sqft

    Property

    Parking
    • Parking features: Driveway, On Street
    • Has uncovered spaces: Yes
    Accessibility
    • Accessibility features: Minimal Steps, One Level, Accessibility
    Features
    • Levels: One
    • Stories: 1
    • Patio & porch: Patio
    • Exterior features: Garden, Yard, Exterior Entry
    • Fencing: Fenced
    Lot
    • Size: 5,227 sqft
    • Features: Level, SqFt 5000 to 6999
    Details
    • Additional structures: ToolShed
    • Parcel number: R242031
    • Zoning: R-5

    Construction

    Type & style
    • Home type: SingleFamily
    • Architectural style: Ranch
    • Property subtype: Residential, Single Family Residence
    Materials
    • Cement Siding, Insulation and Ceiling Insulation
    • Foundation: Concrete Perimeter
    • Roof: Metal
    Condition
    • Resale
    • New construction: No
    • Year built: 1955

    Utilities & green energy

    • Gas: Gas
    • Sewer: Public Sewer
    • Water: Public

    Community & neighborhood

    Location
    • Region: Portland
    • Subdivision: Kenton

    Other

    Other facts
    • Listing terms: Cash,Conventional,FHA,VA Loan
    • Road surface type: Paved

    Price history

    DateEventPrice
    12/5/2025Sold$395,000$436/sqft
    Source: RMLS (OR) #477961768 Report a problem
    10/16/2025Pending sale$395,000$436/sqft
    Source: RMLS (OR) #477961768 Report a problem
    10/10/2025Listed for sale$395,000+17.9%$436/sqft
    Source: RMLS (OR) #477961768 Report a problem
    4/28/2017Sold$334,900-4.3%$370/sqft
    Source: RMLS (OR) #17583690 Report a problem
    3/29/2017Pending sale$349,900$387/sqft
    Source: Equity Builders Realty #17583690 Report a problem
    3/22/2017Price change$349,900+3.2%$387/sqft
    Source: Equity Builders Realty #17583690 Report a problem
    2/7/2017Listed for sale$339,000+111.9%$375/sqft
    Source: Owner Report a problem
    7/16/2014Sold$160,000+700%$177/sqft
    Source: Public Record Report a problem
    5/30/1995Sold$20,000$22/sqft
    Source: Public Record Report a problem

    Public tax history

    YearProperty taxesTax assessment
    2025$3,270 +3.7%$121,340 +3%
    2024$3,152 +4%$117,810 +3%
    2023$3,031 +2.2%$114,380 +3%
    2022$2,965 +1.7%$111,050 +3%
    2021$2,915 +9%$107,820 +3%
    2020$2,674 +3.8%$104,680 +3%
    2019$2,576 $101,640 +3%
    2018$2,576 +3%$98,681 +23.1%
    2017$2,500 +36.3%$80,160 +3%
    2016$1,835 $77,830 +3%
    2015$1,835 +2.7%$75,570 +3%
    2014$1,787 +3.9%$73,370 +3%
    2013$1,719 +10.5%$71,240 +3%
    2012$1,555 +3.9%$69,170 +3%
    2011$1,497 +5.4%$67,160 +3%
    2010$1,420 +2.7%$65,210 +3%
    2009$1,383 +6%$63,320 +3%
    2008$1,306 +0.3%$61,480 +3%
    2007$1,302 +11.3%$59,690 +3%
    2006$1,169 +4.7%$57,960 +3%
    2005$1,117 -8.2%$56,280 +3%
    2004$1,216 +2.3%$54,650 +3%
    2003$1,190 +8.9%$53,060 +3%
    2002$1,093 +7.4%$51,520 +6.1%
    2000$1,018 +7.5%$48,570 +3%
    1999$946 $47,160

    Find assessor info on the county website

    Neighborhood: Kenton

    Nearby schools

    GreatSchools rating
    Schools provided by the listing agent
    • Elementary: Rosa Parks
    • Middle: George
    • High: Roosevelt

    Source: RMLS (OR). This data may not be complete. We recommend contacting the local school district to confirm school assignments for this home.

    Get a cash offer in 3 minutes
    Find out how much your home could sell for in as little as 3 minutes with a no-obligation cash offer.
    Estimated market value
    $394,600
    Get a cash offer in 3 minutes
    Find out how much your home could sell for in as little as 3 minutes with a no-obligation cash offer.
    Estimated market value
    $394,600