Skip main navigation
Off market
  • $1,169,300

    9121 E 29th Ave, Denver, CO 80238

    5beds
    3,192sqft
    SingleFamily
    Built in 2003
    4,950 Square Feet Lot
    $1,169,300 Zestimate®
    $366/sqft
    $4,277 Estimated rent

    Home value

    $1,169,300

    $1.10M - $1.24M

    $4,277/mo

    Zestimate® history
    Loading
    Loading...

    Owner options

    List your home for rent

    $4,277/mo

    Rent Zestimate®

    Find your next renter with Zillow Rental Manager. Plus, with online applications, you can quickly screen prospective tenants – for free.

    Learn more

    $4,277/mo

    Rent Zestimate®

    Refinance and save

    $5,461/mo

    Est. payment

    Refinancing to a lower rate could help reduce your monthly payments and save thousands over the life of the loan.

    See today's rates

    $5,461/mo

    Est. payment

    Explore your selling options

    Work with a Zillow partner agent

    Leverage their expertise and Zillow's premium Showcase listings to get your home seen by more buyers.

    Get started

    List with your own agent

    Get your home in front of millions of buyers by listing it on Zillow.

    Learn how to do it

    Sell it yourself

    Take full control of how buyers see your home on Zillow by listing For Sale by Owner (FSBO).

    List your home

    What's special

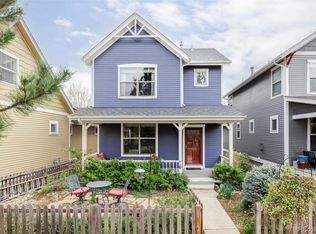
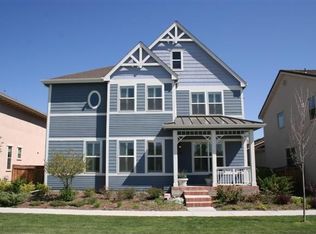
    Gorgeous Mediterranean style home in a very sought-after location of Stapleton. Imagine living in this stunning south-facing Stapleton home, perfectly situated on a premium lot across the street to a beautiful tree-lined greenbelt with fantastic trails so you could easily stroll to the Aviator pool and park with playground, the new Eastbridge or 29th Avenue Town Centers, the Stanley Marketplace or fancy 3 short blocks to the 80-acre Central Park OR maybe catch the light rail downtown or to the airport! Imagine yourself on the welcoming front porch or upper balcony of this expansive light and bright floor plan--it makes entertaining elegant and living easy! This sun-drenched home offers a formal, yet open main floor plan featuring a gourmet kitchen with an eat-in kitchen, formal dining room with built-ins, an open great room with gas fireplace, formal living room with a view of the greenbelt, and office which could be used as a conforming 5th bedroom. The upper level has an ideal layout with 4 bedrooms including the master bedroom with an amazing retreat with fireplace, 5-piece master bath, 2 walk-in closets and laundry room. Oh, and yes, this home has an attached 2 1/2 car garage and a perfectly zero-scaped back yard. The unfinished basement awaits your creativity. Do you need an additional rec room, bedroom, or storage? You decide as this home has plenty of space and storage!

    This property is off market, which means it's not currently listed for sale or rent on Zillow. This may be different from what's available on other websites or public sources.
    Facts & features

    Interior

    Bedrooms & bathrooms
    • Bedrooms: 5
    • Bathrooms: 3.5
    • Full bathrooms: 2
    • 3/4 bathrooms: 1
    • 1/2 bathrooms: 1
    Heating
    • Forced air, Gas
    Cooling
    • Central
    Appliances
    • Included: Dishwasher, Freezer, Garbage disposal, Microwave, Range / Oven, Refrigerator
    Features
    • Flooring: Tile, Carpet, Concrete, Hardwood
    • Basement: Unfinished
    • Has fireplace: Yes
    Interior area
    • Total interior livable area: 3,192 sqft

    Property

    Parking
    • Parking features: Garage - Attached
    Features
    • Exterior features: Stucco
    Lot
    • Size: 4,950 Square Feet
    Details
    • Parcel number: 0127302008000

    Construction

    Type & style
    • Home type: SingleFamily
    Materials
    • Roof: Tile
    Condition
    • Year built: 2003

    Community & HOA

    HOA
    • Has HOA: Yes
    • HOA fee: $40 monthly
    Location
    • Region: Denver

    Financial & listing details

    • Price per square foot: $366/sqft
    • Tax assessed value: $1,082,100
    • Annual tax amount: $9,933

    Price history

    DateEventPrice
    7/16/2008Sold$535,000-8.6%$168/sqft
    Source: Public Record Report a problem
    6/23/2004Sold$585,099$183/sqft
    Source: Public Record Report a problem

    Public tax history

    YearProperty taxesTax assessment
    2024$9,933 +9.8%$68,820 -4.7%
    2023$9,045 +1.4%$72,190 +12.8%
    2022$8,923 +18.3%$64,010 -2.8%
    2021$7,545 +1.5%$65,860 +16.9%
    2020$7,431 -0.3%$56,328 -0.7%
    2019$7,450 $56,722 +4.7%
    2018$7,450 +0.2%$54,160
    2017$7,439 +5.5%$54,160 +3.5%
    2016$7,051 +8.9%$52,330
    2015$6,476 +0.1%$52,330 +12.3%
    2014$6,468 +2.4%$46,580
    2013$6,315 +10.1%$46,580 +2.8%
    2012$5,738 +10.8%$45,310 +0%
    2011$5,179 +1.1%$45,308 +6.4%
    2010$5,123 -19.4%$42,580
    2009$6,353 +0%$42,580 -18.4%
    2008$6,351 +12%$52,150
    2007$5,671 +1%$52,150 +11.7%
    2006$5,616 +1195.5%$46,670
    2005$433 $46,670
    Find assessor info on the county website

    Neighborhood: Central Park

    Nearby schools

    GreatSchools rating
    Get a cash offer in 3 minutes
    Find out how much your home could sell for in as little as 3 minutes with a no-obligation cash offer.
    Estimated market value
    $1,169,300
    Get a cash offer in 3 minutes
    Find out how much your home could sell for in as little as 3 minutes with a no-obligation cash offer.
    Estimated market value
    $1,169,300