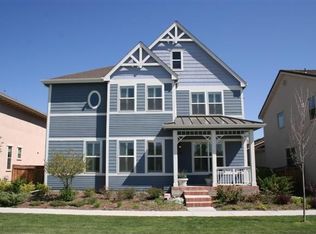
Welcome to this charming cottage retreat, perfectly nestled in a peaceful courtyard just steps from parks, trails, and everything that the Central Park neighborhood has to offer. Open the gated picket fence to a welcoming front porch and beautifully landscaped, low-maintenance front yard filled with blooming perennials — all supported by an irrigation system for effortless care. Inside, natural light pours into a spacious open-concept main floor. The living room centers around a gas fireplace — the perfect focal point for cozy evenings and casual gatherings. Flow effortlessly into the dining area and kitchen, where plentiful wood cabinetry keeps you organized. A convenient powder bath and access to the attached two-car garage complete the main level. Upstairs, to your left, you'll find the spacious primary suite — a peaceful retreat featuring a luxurious en-suite bathroom with dual sinks. Two additional bedrooms, each outfitted with newly installed overhead ceiling fans, share a well-appointed bathroom. Hunter Douglas blinds throughout offer style & privacy. Head down to the finished basement to find a family room - perfect for a home gym, office, media room, or playroom. You'll also find a private bedroom and full bathroom on this level — ideal for hosting overnight guests. Additional highlights include a freshly painted interior, myQ Smart Garage, SimpliSafe Home Security System and a new roof coming this month! Located in a truly unbeatable spot — a block to the Westerly Creek trail network, two blocks to 80-acre Central Park, a 10-minute walk to Stanley Marketplace, and a short drive to Eastbridge Town Center, Anschutz Medical Campus, and Northfield shops and dining. Plus, you’re within walking distance of the original 29th Ave Town Center and Sam Gary Library — with over five grocery stores within an 8-minute drive. With the HOA handling snow removal, grounds maintenance & water, this low maintenance home truly has it all!
Sold for $765,000
Zillow last checked:
Listing updated:
Bought with:
Meredith Rowe, 100105846
Keller Williams DTC
Diana Nelson, 100065608
Keller Williams DTC
Source: REcolorado as distributed by MLS GRID,MLS#: 9699724
Price history
| Date | Event | Price |
|---|---|---|
| 6/11/2025 | Sold | $765,000$361/sqft |
Source:  REcolorado as distributed by MLS GRID #9699724 Report a problem REcolorado as distributed by MLS GRID #9699724 Report a problem | ||
| 5/11/2025 | Pending sale | $765,000$361/sqft |
Source: REcolorado as distributed by MLS GRID #9699724 Report a problem | ||
| 4/30/2025 | Listed for sale | $765,000+45.7%$361/sqft |
Source: REcolorado as distributed by MLS GRID #9699724 Report a problem | ||
| 1/16/2018 | Sold | $525,000$248/sqft |
Source: Public Record Report a problem | ||
| 12/11/2017 | Pending sale | $525,000$248/sqft |
Source: NEW PERSPECTIVE REAL ESTATE #8452573 Report a problem | ||
| 12/7/2017 | Listed for sale | $525,000+66.3%$248/sqft |
Source: NEW PERSPECTIVE REAL ESTATE #8452573 Report a problem | ||
| 9/8/2004 | Sold | $315,648$149/sqft |
Source: Public Record Report a problem | ||



Get a cash offer in 3 minutes
Find out how much your home could sell for in as little as 3 minutes with a no-obligation cash offer.
Estimated market value
$731,400
