Nestled on an OVERSIZED GREENBELT LOT, this stunning 2-story home offers the perfect blend of privacy, functionality, and stylish living—inside and out. The backyard is truly a retreat, featuring a SPARKLING CHLORINE POOL AND SPA, elegant travertine decking, and a custom-covered arbor designed for year-round enjoyment. From the moment you arrive, the home impresses with its beautiful stone exterior, cedar garage doors, and charming stone planter ledges. Step inside to find engineered hardwood floors flowing throughout the main living areas, complemented by granite countertops and a thoughtfully designed layout. A private office with hardwood flooring sits at the front of the home, along with plantation shutters that add both elegance and natural light control. The DRAMATIC 2-STORY FAMILY ROOM, anchored by a gas fireplace, serves as the heart of the home—perfect for gathering and entertaining. A SECONDARY BEDROOM SUITE ON THE MAIN LEVEL offers flexibility for guests or multigenerational living. Upstairs, enjoy a dedicated media room wired for surround sound and a spacious game room complete with a built-in desk. The primary suite provides a comfortable retreat with plush carpet, dual vanities, a relaxing garden tub, and a custom closet organizer system. The open-concept design is an expansive and versatile living space. and a laundry room with built-in cabinets add everyday convenience. Rounding out the home is a spacious 2.5-car garage with durable epoxy flooring, ideal for storage or hobbies. Recent updates, including a 2024 roof and gutters and a tankless water heater, provide peace of mind and modern efficiency. Lantana residents enjoy access to top-rated schools, scenic walking trails, resort-style pools, pickleball courts, and premier amenity centers.With its premium lot, thoughtful upgrades, and exceptional indoor-outdoor living, 9121 Pecan Woods Trail is a gorgeous home that delivers both comfort and sophistication in a highly desirable setting.
Sold
Price Unknown
9121 Pecan Woods Trl, Argyle, TX 76226
5beds
3,589sqft
Single Family Residence
Built in 2018
8,450 Square Feet Lot
$785,400 Zestimate®
$--/sqft
$4,364 Estimated rent
Home value
$785,400
$738,000 - $833,000
$4,364/mo
Zestimate® history
Owner options
List your home for rent
$4,364/mo
Rent Zestimate®
Find your next renter with Zillow Rental Manager. Plus, with online applications, you can quickly screen prospective tenants – for free.
$4,364/mo
Rent Zestimate®
Refinance and save
$131/mo
Est. payment
Refinancing to a lower rate could help reduce your monthly payments and save thousands over the life of the loan.
$131/mo
Est. payment
Explore your selling options
Work with a Zillow partner agent
Leverage their expertise and Zillow's premium Showcase listings to get your home seen by more buyers.
Get startedList with your own agent
Get your home in front of millions of buyers by listing it on Zillow.
Learn how to do itSell it yourself
Take full control of how buyers see your home on Zillow by listing For Sale by Owner (FSBO).
List your homeWhat's special
Cedar garage doorsOversized greenbelt lotGranite countertopsPremium lotCustom closet organizer systemElegant travertine deckingDual vanities
Zillow last checked:
Listing updated:
Listed by:
Stephanie Seay 0546721 214-636-8485,
Keller Williams Realty-FM 972-874-1905
Bought with:
Jessica Kemp, 0685515
Fathom Realty, LLC
Source: NTREIS,MLS#: 21233605
Facts & features
Interior
Bedrooms & bathrooms
- Bedrooms: 5
- Bathrooms: 3
- Full bathrooms: 3
Primary bedroom
- Features: En Suite Bathroom, Walk-In Closet(s)
- Level: First
- Dimensions: 18 x 17
Bedroom
- Features: Walk-In Closet(s)
- Level: First
- Dimensions: 12 x 12
Bedroom
- Features: Walk-In Closet(s)
- Level: Second
- Dimensions: 13 x 12
Bedroom
- Features: Walk-In Closet(s)
- Level: Second
- Dimensions: 13 x 12
Bedroom
- Features: Walk-In Closet(s)
- Level: Second
- Dimensions: 12 x 11
Den
- Level: First
- Dimensions: 12 x 11
Game room
- Level: Second
- Dimensions: 17 x 20
Kitchen
- Features: Built-in Features, Eat-in Kitchen, Kitchen Island
- Level: First
- Dimensions: 20 x 12
Living room
- Level: First
- Dimensions: 19 x 17
Media room
- Level: Second
- Dimensions: 17 x 11
Utility room
- Features: Utility Room
- Level: First
- Dimensions: 12 x 7
Heating
- Central
Cooling
- Central Air, Ceiling Fan(s), Electric
Appliances
- Included: Dishwasher, Disposal, Microwave, Tankless Water Heater
- Laundry: Washer Hookup, Laundry in Utility Room
Features
- Decorative/Designer Lighting Fixtures, Eat-in Kitchen, High Speed Internet, Kitchen Island, Open Floorplan, Cable TV, Walk-In Closet(s)
- Flooring: Carpet, Ceramic Tile, Hardwood
- Windows: Window Coverings
- Has basement: No
- Number of fireplaces: 1
- Fireplace features: Gas Log, Heatilator
Interior area
- Total interior livable area: 3,589 sqft
Property
Parking
- Total spaces: 2
- Parking features: Epoxy Flooring, Garage, Garage Door Opener
- Attached garage spaces: 2
Features
- Levels: Two
- Stories: 2
- Patio & porch: Covered
- Exterior features: Rain Gutters
- Pool features: Pool, Community
Lot
- Size: 8,450 Square Feet
- Features: Greenbelt, Landscaped, Subdivision, Sprinkler System
Details
- Parcel number: R729318
Construction
Type & style
- Home type: SingleFamily
- Architectural style: Traditional,Detached
- Property subtype: Single Family Residence
Materials
- Foundation: Slab
- Roof: Composition
Condition
- Year built: 2018
Utilities & green energy
- Utilities for property: Municipal Utilities, Sewer Available, Underground Utilities, Water Available, Cable Available
Community & HOA
Community
- Features: Clubhouse, Fitness Center, Other, Playground, Pickleball, Pool, Tennis Court(s), Trails/Paths, Curbs, Sidewalks
- Security: Security System
- Subdivision: Barrington Add
HOA
- Has HOA: Yes
- Amenities included: Maintenance Front Yard
- Services included: Association Management, Maintenance Grounds
- HOA fee: $131 monthly
- HOA name: Insight Association Mgmt
- HOA phone: 940-728-1660
Location
- Region: Argyle
Financial & listing details
- Tax assessed value: $787,269
- Annual tax amount: $17,341
- Date on market: 4/24/2026
- Cumulative days on market: 2 days
- Exclusions: Patio Furniture, Sun Deck Loungers, TVs, Refrigerator, Washer and Dryer, Natural Gas Grill
Price history
| Date | Event | Price |
|---|---|---|
| 5/21/2026 | Sold | -- |
Source: NTREIS #21233605 Report a problem | ||
| 5/3/2026 | Pending sale | $799,000$223/sqft |
Source: NTREIS #21233605 Report a problem | ||
| 4/27/2026 | Contingent | $799,000$223/sqft |
Source: NTREIS #21233605 Report a problem | ||
| 4/24/2026 | Listed for sale | $799,000$223/sqft |
Source: NTREIS #21233605 Report a problem | ||
Public tax history
| Year | Property taxes | Tax assessment |
|---|---|---|
| 2025 | $15,637 +1.7% | $787,269 +2.9% |
| 2024 | $15,381 +11% | $765,224 +3.8% |
| 2023 | $13,852 -6.9% | $736,916 +10% |
| 2022 | $14,881 -43.2% | $669,924 +17% |
| 2021 | $26,185 +103.9% | $572,498 +8.1% |
| 2020 | $12,843 +28.3% | $529,840 +37.4% |
| 2019 | $10,007 +357.5% | $385,566 +211.2% |
| 2018 | $2,187 | $123,899 |
Find assessor info on the county website
Neighborhood: Lantana
Nearby homes
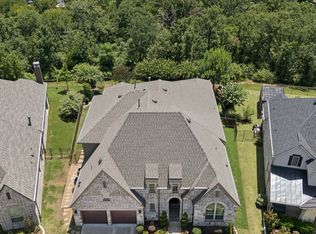
- $--5 bd4 ba3.7k sqft9117 Pecan Woods Trl, Argyle, TX 76226Sold
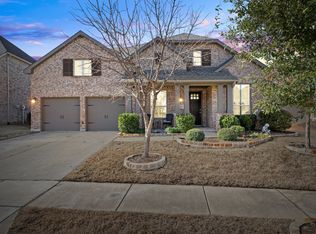
- $--4 bd3 ba2.8k sqft9125 Pecan Woods Trl, Argyle, TX 76226Sold
- $676,800-- bd-- ba3k sqft9113 Pecan Woods Trl, Argyle, TX 76226Off Market
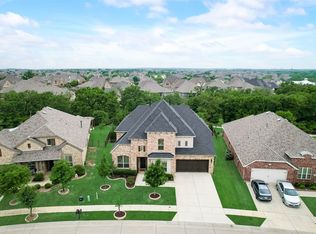
- $--5 bd4 ba3.9k sqft9201 Pecan Woods Trl, Argyle, TX 76226Sold
- $395,273-- bd-- ba-- sqft9201 Pecan Woods Trl, Argyle, TX 76226Off Market
- $712,7005 bd4 ba3.6k sqft9201 Pecan Woods Trl, Argyle, TX 76226Off Market
- $811,0005 bd4 ba3.9k sqft9120 Pecan Woods Trl, Argyle, TX 76226Off Market
- $64,5615 bd4 ba3.9k sqft9120 Pecan Woods Trl, Argyle, TX 76226Off Market
Nearby schools
GreatSchools rating
- 9/10Blanton Elementary SchoolGrades: PK-5Distance: 0.7 mi
- 9/10Harpool Middle SchoolGrades: 6-8Distance: 0.8 mi
- 7/10Guyer High SchoolGrades: 9-12Distance: 1.8 mi
Schools provided by the listing agent
- Elementary: Annie Webb Blanton
- Middle: Tom Harpool
- High: Guyer
- District: Denton ISD
Source: NTREIS. This data may not be complete. We recommend contacting the local school district to confirm school assignments for this home.
Get a cash offer in 3 minutes
Find out how much your home could sell for in as little as 3 minutes with a no-obligation cash offer.
Estimated market value
$785,400
Get a cash offer in 3 minutes
Find out how much your home could sell for in as little as 3 minutes with a no-obligation cash offer.
Estimated market value
$785,400
- Texas
- Denton County
- Argyle
- 76226
- Lantana
- 9121 Pecan Woods Trl
