LANTANA! Stunning Home Backing to a Greenbelt – Move-In Ready! Welcome to this beautifully designed home that perfectly balances style and functionality. From the lovely front porch, step inside to find a beautiful entry & large office with French doors. The heart of the home is the open concept living and kitchen area, where stainless steel appliances, granite countertops, a double oven, in kitchen dining, wine fridge and a spacious layout make entertaining effortless. Solid core doors, elegant designer lighting, and a seamless blend of wood, tile, and carpet flooring throughout. The split primary suite offers ultimate privacy, featuring a custom closet and luxurious bath. Natural light pours in through shutters adorning every room, enhancing the open and inviting ambiance. A 6x6 storage room and separate laundry room with sink add to the home's practical charm.
Step outside to your backyard oasis, complete with a built-in stone grill center, fire pit, covered patio, and pergola—all overlooking a serene greenbelt for added privacy. 2024 roof and gutter replacement with upgrade to Class 4 shingles ensure peace of mind, while the Versalift electric attic storage system in the garage adds convenience.
This home is a must-see! Schedule your private tour today and experience everything it has to offer.
Sold
Price Unknown
9125 Pecan Woods Trl, Argyle, TX 76226
4beds
2,844sqft
Single Family Residence
Built in 2018
8,712 Square Feet Lot
$727,000 Zestimate®
$--/sqft
$3,583 Estimated rent
Home value
$727,000
$676,000 - $778,000
$3,583/mo
Zestimate® history
Owner options
List your home for rent
$3,583/mo
Rent Zestimate®
Find your next renter with Zillow Rental Manager. Plus, with online applications, you can quickly screen prospective tenants – for free.
$3,583/mo
Rent Zestimate®
Refinance and save
$121/mo
Est. payment
Refinancing to a lower rate could help reduce your monthly payments and save thousands over the life of the loan.
$121/mo
Est. payment
Explore your selling options
Work with a Zillow partner agent
Leverage their expertise and Zillow's premium Showcase listings to get your home seen by more buyers.
Get startedList with your own agent
Get your home in front of millions of buyers by listing it on Zillow.
Learn how to do itSell it yourself
Take full control of how buyers see your home on Zillow by listing For Sale by Owner (FSBO).
List your homeWhat's special
Backyard oasisBuilt-in stone grill centerStainless steel appliancesGranite countertopsNatural lightCovered patioWine fridge
Zillow last checked:
Listing updated:
Listed by:
Jill Nelson 0611465 214-632-3627,
Coldwell Banker Apex, Realtors 972-829-4450
Bought with:
Laura Barnett
RE/MAX DFW Associates
Source: NTREIS,MLS#: 20824942
Facts & features
Interior
Bedrooms & bathrooms
- Bedrooms: 4
- Bathrooms: 3
- Full bathrooms: 3
Primary bedroom
- Features: Closet Cabinetry, Ceiling Fan(s), Dual Sinks, En Suite Bathroom, Walk-In Closet(s)
- Level: First
- Dimensions: 14 x 21
Bedroom
- Features: Ceiling Fan(s), Walk-In Closet(s)
- Level: First
- Dimensions: 14 x 10
Bedroom
- Features: Ceiling Fan(s), Walk-In Closet(s)
- Level: First
- Dimensions: 12 x 10
Bedroom
- Features: Ceiling Fan(s), Walk-In Closet(s)
- Level: First
- Dimensions: 12 x 10
Primary bathroom
- Features: Built-in Features, Closet Cabinetry, Dual Sinks, En Suite Bathroom, Stone Counters
- Level: First
- Dimensions: 11 x 16
Breakfast room nook
- Features: Built-in Features, Eat-in Kitchen, Granite Counters
- Level: First
- Dimensions: 13 x 10
Dining room
- Level: First
- Dimensions: 12 x 12
Other
- Features: Built-in Features, Dual Sinks
- Level: First
- Dimensions: 11 x 5
Other
- Level: First
- Dimensions: 10 x 5
Kitchen
- Features: Breakfast Bar, Built-in Features, Eat-in Kitchen, Kitchen Island, Pantry, Stone Counters
- Level: First
- Dimensions: 18 x 12
Living room
- Features: Ceiling Fan(s), Fireplace
- Level: First
- Dimensions: 20 x 15
Storage room
- Level: First
- Dimensions: 6 x 6
Utility room
- Features: Built-in Features, Utility Room, Utility Sink
- Level: First
- Dimensions: 6 x 8
Heating
- Central, Natural Gas
Cooling
- Central Air, Ceiling Fan(s), Electric
Appliances
- Included: Some Gas Appliances, Double Oven, Dishwasher, Electric Oven, Gas Cooktop, Microwave, Plumbed For Gas, Tankless Water Heater, Wine Cooler
Features
- Built-in Features, Dry Bar, Decorative/Designer Lighting Fixtures, Eat-in Kitchen, Granite Counters, Kitchen Island, Open Floorplan, Pantry, Walk-In Closet(s), Wired for Sound
- Flooring: Carpet, Engineered Hardwood, Tile
- Windows: Shutters
- Has basement: No
- Number of fireplaces: 1
- Fireplace features: Gas Log, Living Room, Raised Hearth, Stone
Interior area
- Total interior livable area: 2,844 sqft
Property
Parking
- Total spaces: 3
- Parking features: Garage, Garage Door Opener, Tandem
- Attached garage spaces: 3
Features
- Levels: One
- Stories: 1
- Patio & porch: Rear Porch, Front Porch, Patio, Covered
- Exterior features: Fire Pit
- Pool features: None, Community
- Fencing: Back Yard,Wrought Iron
Lot
- Size: 8,712 Square Feet
- Features: Greenbelt, Landscaped, Sprinkler System
Details
- Parcel number: R729319
Construction
Type & style
- Home type: SingleFamily
- Architectural style: Detached
- Property subtype: Single Family Residence
Materials
- Roof: Composition
Condition
- Year built: 2018
Utilities & green energy
- Sewer: Public Sewer
- Water: Public
- Utilities for property: Sewer Available, Water Available
Community & HOA
Community
- Features: Clubhouse, Other, Playground, Pool, Trails/Paths
- Subdivision: Barrington Add
HOA
- Has HOA: Yes
- Amenities included: Maintenance Front Yard
- Services included: Maintenance Grounds
- HOA fee: $121 monthly
- HOA name: Lantana Community Association
- HOA phone: 940-728-1660
Location
- Region: Argyle
Financial & listing details
- Tax assessed value: $718,198
- Annual tax amount: $12,028
- Date on market: 2/6/2025
- Cumulative days on market: 36 days
- Exclusions: refrigerators-2, grill, long hanging mirrors, cleaning tools hanger & vacuum charger/holder in laundry room, tool chests/tool hangers in garage
Price history
| Date | Event | Price |
|---|---|---|
| 4/10/2025 | Sold | -- |
Source: NTREIS #20824942 Report a problem | ||
| 3/15/2025 | Pending sale | $789,000$277/sqft |
Source:  Coldwell Banker Apex, Realtors #20824942 Report a problem Coldwell Banker Apex, Realtors #20824942 Report a problem | ||
| 3/15/2025 | Contingent | $789,000$277/sqft |
Source: NTREIS #20824942 Report a problem | ||
| 2/19/2025 | Price change | $789,000-1.4%$277/sqft |
Source: NTREIS #20824942 Report a problem | ||
| 2/6/2025 | Listed for sale | $800,000$281/sqft |
Source: NTREIS #20824942 Report a problem | ||
Public tax history
| Year | Property taxes | Tax assessment |
|---|---|---|
| 2025 | $12,745 +8.2% | $641,300 +10% |
| 2024 | $11,775 +0.3% | $583,000 -5.6% |
| 2023 | $11,740 -5.2% | $617,342 +10% |
| 2022 | $12,379 +4.4% | $561,220 +5.7% |
| 2021 | $11,853 -1.1% | $530,987 +7.2% |
| 2020 | $11,985 -3.6% | $495,380 +2.2% |
| 2019 | $12,434 +463.1% | $484,734 +287.6% |
| 2018 | $2,208 | $125,064 |
Find assessor info on the county website
Neighborhood: Lantana
Nearby homes
- $--5 bd4 ba3.9k sqft9201 Pecan Woods Trl, Argyle, TX 76226Sold
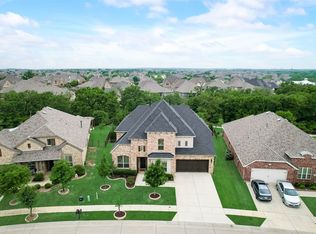
- $395,273-- bd-- ba-- sqft9201 Pecan Woods Trl, Argyle, TX 76226Off Market
- $712,7005 bd4 ba3.6k sqft9201 Pecan Woods Trl, Argyle, TX 76226Off Market
- $--5 bd3 ba3.5k sqft9121 Pecan Woods Trl, Argyle, TX 76226Sold

- $700,5004 bd3 ba2.9k sqft9205 Pecan Woods Trl, Argyle, TX 76226Off Market
- $--5 bd4 ba3.7k sqft9117 Pecan Woods Trl, Argyle, TX 76226Sold
- $811,0005 bd4 ba3.9k sqft9120 Pecan Woods Trl, Argyle, TX 76226Off Market
- $64,5615 bd4 ba3.9k sqft9120 Pecan Woods Trl, Argyle, TX 76226Off Market
Nearby schools
GreatSchools rating
- 9/10Blanton Elementary SchoolGrades: PK-5Distance: 0.7 mi
- 9/10Harpool Middle SchoolGrades: 6-8Distance: 0.8 mi
- 7/10Guyer High SchoolGrades: 9-12Distance: 1.8 mi
Schools provided by the listing agent
- Elementary: Annie Webb Blanton
- Middle: Tom Harpool
- High: Guyer
- District: Denton ISD
Source: NTREIS. This data may not be complete. We recommend contacting the local school district to confirm school assignments for this home.
Get a cash offer in 3 minutes
Find out how much your home could sell for in as little as 3 minutes with a no-obligation cash offer.
Estimated market value
$727,000
Get a cash offer in 3 minutes
Find out how much your home could sell for in as little as 3 minutes with a no-obligation cash offer.
Estimated market value
$727,000
- Texas
- Denton County
- Argyle
- 76226
- Lantana
- 9125 Pecan Woods Trl
