Skip main navigation
Off market
  • $368,300

    9121 Southport Dr, Evansville, IN 47711

    4beds
    2,678sqft
    SingleFamily
    Built in 2000
    0.57 Acres Lot
    $368,300 Zestimate®
    $138/sqft
    $2,508 Estimated rent

    Home value

    $368,300

    $350,000 - $387,000

    $2,508/mo

    Zestimate® history
    Loading
    Loading...

    Owner options

    List your home for rent

    $2,508/mo

    Rent Zestimate®

    Find your next renter with Zillow Rental Manager. Plus, with online applications, you can quickly screen prospective tenants – for free.

    Learn more

    $2,508/mo

    Rent Zestimate®

    Refinance and save

    $2,251/mo

    Est. payment

    Refinancing to a lower rate could help reduce your monthly payments and save thousands over the life of the loan.

    See today's rates

    $2,251/mo

    Est. payment

    Explore your selling options

    Work with a Zillow partner agent

    Leverage their expertise and Zillow's premium Showcase listings to get your home seen by more buyers.

    Get started

    List with your own agent

    Get your home in front of millions of buyers by listing it on Zillow.

    Learn how to do it

    Sell it yourself

    Take full control of how buyers see your home on Zillow by listing For Sale by Owner (FSBO).

    List your home

    What's special

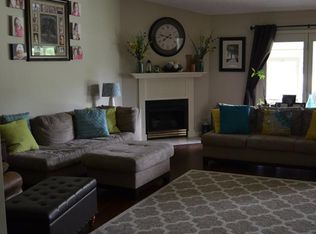
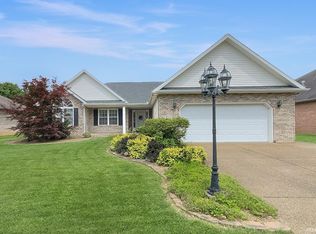
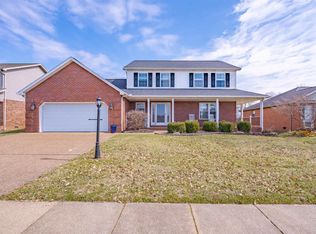
    RARE FIND...MOVE-IN READY...LOCATED ON LARGE STOCKED LAKE...Catch 6 Lb Bass and Huge Catfish from Your Own Private Dock. There is a Living Room + Family Room + Sun Room (22' x 14') Overlooking the Fenced Back Yard and Lake. Lots of Hardwood and Tile Flooring. There is also a Formal Dining Room + Additional Breakfast Nook. The Updated Kitchen Features Lots of Cabinets, Ceramic Black Splash, Newer Appliances and Breakfast Bar. The Large Master Suite has a Walk-in Closet, Private Bathroom with Double Vanity, Corner Whirlpool Tub and Walk-in Shower. Large Patio with Fire Pit. Corner Gas Log Fireplace in Family Room. Gold Fish Pool. Additional Concrete Parking Pad for Boat or Trailer. the Roof is Only 2-Year Old. 2-10 Home Warranty in Place. (Please Note: Some Public Sites show this property in a Flood Zone...It is NOT...Verification Available upon Request). This is a Must See Home...Don't Miss It!!

    This property is not currently displayed as for sale or rent on Zillow. This may be different from what's on other websites or public sources.

    Facts & features

    Interior

    Bedrooms & bathrooms
    • Bedrooms: 4
    • Bathrooms: 3
    • Full bathrooms: 2
    • 1/2 bathrooms: 1
    • Main level bathrooms: 1
    Heating
    • Forced air, Gas
    Cooling
    • Central
    Appliances
    • Included: Dishwasher, Microwave, Refrigerator
    • Laundry: Main, Main Level
    Features
    • Ceiling Fan(s), Double Vanity, Walk-In Closet(s), Eat-in Kitchen, Formal Dining Room, Entrance Foyer, Tub/Shower Combination, Stand Up Shower, Tub and Separate Shower
    • Flooring: Tile, Carpet, Hardwood
    • Windows: Double Pane Windows, Window Treatments, Blinds
    • Basement: None
    • Has fireplace: Yes
    • Fireplace features: Gas Log, Living/Great Rm
    Interior area
    • Total interior livable area: 2,678 sqft
    • Finished area below ground: 0

    Property

    Parking
    • Total spaces: 2
    • Parking features: Garage - Attached
    Features
    • Patio & porch: Patio Open
    • Exterior features: Brick
    • Fencing: Full
    • Has view: Yes
    • View description: Water
    • Has water view: Yes
    • Water view: Water
    • Waterfront features: Lake, Waterfront, Lake Front, Pier/Dock, Deeded, Other Lake
    • Body of water: Do Not Use
    • Frontage length: Water Frontage(72)
    Lot
    • Size: 0.57 Acres
    • Features: Level, Landscaped, City/Town/Suburb
    Details
    • Additional structures: Garden Shed
    • Parcel number: 820429002722016019

    Construction

    Type & style
    • Home type: SingleFamily
    • Architectural style: Traditional
    Materials
    • masonry
    • Foundation: Crawl/Raised
    • Roof: Composition
    Condition
    • Year built: 2000

    Utilities & green energy

    • Electric: Vectren Corp
    • Gas: Vectren Energy
    • Sewer: Public Sewer
    • Water: Public
    • Utilities for property: Cable Available

    Community & HOA

    Community
    • Security: Smoke Detector(s)
    Location
    • Region: Evansville

    Financial & listing details

    • Price per square foot: $138/sqft
    • Tax assessed value: $324,800
    • Annual tax amount: $3,304

    Price history

    DateEventPrice
    6/28/2021Pending sale$289,900
    Source: IRMLS #202124497 Report a problem
    6/24/2021Listed for sale$289,900+7.8%
    Source: IRMLS #202124497 Report a problem
    11/9/2020Listing removed$269,000$100/sqft
    Source: F.C. Tucker Emge REALTORS #202024761 Report a problem
    10/16/2020Price change$269,000-2.5%$100/sqft
    Source: F.C. Tucker Emge REALTORS #202024761 Report a problem
    10/2/2020Price change$276,000-1.1%$103/sqft
    Source: F.C. Tucker Emge REALTORS #202024761 Report a problem
    9/16/2020Price change$279,000-0.3%$104/sqft
    Source: F.C. Tucker Emge REALTORS #202024761 Report a problem
    8/18/2020Price change$279,900-1.8%$105/sqft
    Source: F.C. Tucker Emge REALTORS #202024761 Report a problem
    7/24/2020Price change$284,900-1.7%$106/sqft
    Source: F.C. Tucker Emge REALTORS #202024761 Report a problem
    7/11/2020Price change$289,900-0.9%$108/sqft
    Source: F.C. Tucker Emge REALTORS #202024761 Report a problem
    7/7/2020Price change$292,400-0.8%$109/sqft
    Source: F.C. Tucker Emge REALTORS #202024761 Report a problem
    6/30/2020Listed for sale$294,900+21.9%$110/sqft
    Source: FC TUCKER EMGE REALTORS #202024761 Report a problem
    5/14/2019Sold$242,000-3.2%$90/sqft
    Source: Agent Provided Report a problem
    3/8/2019Price change$249,900-0.8%$93/sqft
    Source: F.C. Tucker Emge REALTORS #201900175 Report a problem
    2/10/2019Price change$252,000-3%$94/sqft
    Source: F.C. Tucker Emge REALTORS #201900175 Report a problem
    1/2/2019Listed for sale$259,900+18.7%$97/sqft
    Source: FC TUCKER EMGE REALTORS #201900175 Report a problem
    11/21/2016Listing removed$219,000$82/sqft
    Source: Owner Report a problem
    8/24/2016Pending sale$219,000$82/sqft
    Source: Owner Report a problem
    8/24/2016Listed for sale$219,000$82/sqft
    Source: Owner Report a problem
    8/23/2016Pending sale$219,000$82/sqft
    Source: Owner Report a problem
    8/17/2016Price change$219,000-2.7%$82/sqft
    Source: Owner Report a problem
    8/12/2016Listed for sale$225,000$84/sqft
    Source: Owner Report a problem

    Public tax history

    YearProperty taxesTax assessment
    2025$3,304 -0.9%$324,800 +5.9%
    2024$3,335 +5.5%$306,600 -2.4%
    2023$3,160 +25.5%$314,200 +8.3%
    2022$2,517 +16.3%$290,000 +27%
    2021$2,165 -2.2%$228,300 +10.2%
    2020$2,215 -34.1%$207,100 -2.1%
    2019$3,359 +3.3%$211,500 -1.1%
    2018$3,252 +63%$213,800 +2.2%
    2017$1,994 $209,300 +3.9%
    2016$1,994 +5.3%$201,500 +2.5%
    2014$1,893 -0.6%$196,500 +4.9%
    2013$1,906 +4.9%$187,300 -1.4%
    2012$1,817 +15.7%$190,000 -4.3%
    2011$1,571 +7.9%$198,500 +0.8%
    2010$1,456 +15.4%$196,900 +3.3%
    2009$1,261 $190,600 -2.9%
    2008-- $196,300
    2007-- $196,300
    2006-- --
    Find assessor info on the county website

    Neighborhood: 47711

    Nearby schools

    GreatSchools rating
    Schools provided by the listing agent
    • Elementary: Highland
    • Middle: Thompkins
    • High: Central
    • District: Evansville-Vanderburgh School Co

    Source: The MLS. This data may not be complete. We recommend contacting the local school district to confirm school assignments for this home.

    Sell for more on Zillow
    Get a Zillow Showcase℠ listing at no additional cost and you could sell for .
    $368,300
    2% more
    +$7,366
    With Zillow Showcase(estimated)
    $375,666
    Sell for more on Zillow
    Get a Zillow Showcase℠ listing at no additional cost and you could sell for .
    $368,300
    2% more
    +$7,366
    With Zillow Showcase(estimated)
    $375,666