Enjoy peaceful waterfront living in this well-maintained full-brick home featuring 3 bedrooms, 2 full baths, and beautiful water views with direct lake access and a private dock. Inside, you'll find durable luxury vinyl plank and tile flooring throughout, creating a stylish, low-maintenance living space. The spacious floor plan offers plenty of room to spread out, including an 11' x 8' utility room located just off the laundry area, with the washer and dryer included. Recent updates provide added peace of mind, including a new roof installed in 2019 and a professionally updated crawlspace in 2025, complete with a new sump pump. Outdoor living is a highlight with both a covered back porch and an open patio, perfect for relaxing or entertaining while enjoying the scenic waterfront views. Storage is abundant with an oversized 26' x 24' attached 2.5-car garage and a unique walk-up 25' x 11' conditioned attic space that offers endless possibilities for storage, hobbies, a workshop, or future expansion. Additional unconditioned attic space provides even more room for seasonal items and storage needs.
Closed
$300,000
9141 Southport Dr, Evansville, IN 47711
3beds
1,966sqft
Single Family Residence
Built in 2000
0.5 Acres Lot
$302,600 Zestimate®
$--/sqft
$2,093 Estimated rent
Home value
$302,600
$269,000 - $339,000
$2,093/mo
Zestimate® history
Owner options
List your home for rent
$2,093/mo
Rent Zestimate®
Find your next renter with Zillow Rental Manager. Plus, with online applications, you can quickly screen prospective tenants – for free.
$2,093/mo
Rent Zestimate®
Refinance and save
$1,833/mo
Est. payment
Refinancing to a lower rate could help reduce your monthly payments and save thousands over the life of the loan.
$1,833/mo
Est. payment
Explore your selling options
Work with a Zillow partner agent
Leverage their expertise and Zillow's premium Showcase listings to get your home seen by more buyers.
Get startedList with your own agent
Get your home in front of millions of buyers by listing it on Zillow.
Learn how to do itSell it yourself
Take full control of how buyers see your home on Zillow by listing For Sale by Owner (FSBO).
List your homeWhat's special
Direct lake accessOpen patioPrivate dockCovered back porchSpacious floor planScenic waterfront viewsBeautiful water views
Zillow last checked:
Listing updated:
Listed by:
Lee Riddle Cell:812-483-5367,
F.C. TUCKER EMGE
Bought with:
Trae Dauby, RB14050340
Dauby Real Estate
Source: IRMLS,MLS#: 202621089
Facts & features
Interior
Bedrooms & bathrooms
- Bedrooms: 3
- Bathrooms: 2
- Full bathrooms: 2
- Main level bedrooms: 3
Bedroom 1
- Level: Main
Bedroom 2
- Level: Main
Dining room
- Level: Main
- Area: 140
- Dimensions: 14 x 10
Kitchen
- Level: Main
- Area: 169
- Dimensions: 13 x 13
Living room
- Level: Main
- Area: 320
- Dimensions: 20 x 16
Heating
- Natural Gas, High Efficiency Furnace
Cooling
- Central Air
Appliances
- Included: Range/Oven Hook Up Elec, Dishwasher, Microwave, Refrigerator, Washer, Dryer-Electric, Electric Range, Gas Water Heater
- Laundry: Electric Dryer Hookup, Main Level, Washer Hookup
Features
- 1st Bdrm En Suite, Breakfast Bar, Vaulted Ceiling(s), Walk-In Closet(s), Laminate Counters, Eat-in Kitchen, Entrance Foyer, Stand Up Shower, Tub/Shower Combination, Main Level Bedroom Suite, Great Room
- Flooring: Laminate, Tile, Vinyl
- Windows: Blinds
- Basement: Crawl Space,Sump Pump
- Attic: Storage,Walk-up
- Has fireplace: No
- Fireplace features: Living Room, Wood Burning, Free Standing, Wood Burning Stove
Interior area
- Total structure area: 1,966
- Total interior livable area: 1,966 sqft
- Finished area above ground: 1,966
- Finished area below ground: 0
Property
Parking
- Total spaces: 2.5
- Parking features: Attached, Aggregate
- Attached garage spaces: 2.5
- Has uncovered spaces: Yes
Features
- Levels: One
- Stories: 1
- Patio & porch: Patio, Porch Covered
- Fencing: None
- Has view: Yes
- On waterfront: Yes
- Waterfront features: Waterfront, Waterfront-High Bank, Pier/Dock, Lake Front, Non Ski Lake, Lake
- Body of water: Other
- Frontage length: Channel/Canal Frontage(0),Water Frontage(72)
Lot
- Size: 0.5 Acres
- Dimensions: 72 x 293
- Features: Level, City/Town/Suburb, Landscaped
Details
- Additional structures: Shed
- Parcel number: 820429002722.018019
- Other equipment: Sump Pump
Construction
Type & style
- Home type: SingleFamily
- Architectural style: Ranch
- Property subtype: Single Family Residence
Materials
- Brick, Vinyl Siding
- Roof: Dimensional Shingles
Condition
- New construction: No
- Year built: 2000
Utilities & green energy
- Gas: CenterPoint Energy
- Sewer: Public Sewer
- Water: Public
Community & HOA
Community
- Subdivision: Clear Creek Village
Location
- Region: Evansville
Financial & listing details
- Tax assessed value: $289,100
- Annual tax amount: $2,663
- Date on market: 6/2/2026
- Listing terms: Cash,Conventional,FHA,VA Loan
Price history
| Date | Event | Price |
|---|---|---|
| 6/29/2026 | Sold | $300,000-3.2% |
Source:  IRMLS #202621089 Report a problem IRMLS #202621089 Report a problem | ||
| 6/16/2026 | Pending sale | $309,900 |
Source: IRMLS #202621089 Report a problem | ||
| 6/2/2026 | Listed for sale | $309,900$158/sqft |
Source: F.C. Tucker Emge REALTORS #202621089 Report a problem | ||
Public tax history
| Year | Property taxes | Tax assessment |
|---|---|---|
| 2025 | $2,806 -1.5% | $289,100 +8% |
| 2024 | $2,847 +0.9% | $267,600 -2.4% |
| 2023 | $2,822 +21.2% | $274,300 +8.2% |
| 2022 | $2,328 +17.6% | $253,400 +22.3% |
| 2021 | $1,980 -2.2% | $207,200 +10.1% |
| 2020 | $2,026 +0.4% | $188,200 -2.1% |
| 2019 | $2,019 +2.4% | $192,200 -0.5% |
| 2018 | $1,971 +8.1% | $193,200 +1.4% |
| 2017 | $1,824 | $190,500 +4% |
| 2016 | $1,824 +3.2% | $183,200 +2.1% |
| 2014 | $1,769 +0.4% | $179,500 +4.7% |
| 2013 | $1,762 +4.1% | $171,500 -1.7% |
| 2012 | $1,693 +22.9% | $174,400 -0.1% |
| 2011 | $1,378 +6% | $174,500 |
| 2010 | $1,300 +10.9% | $174,500 -2.2% |
| 2009 | $1,172 | $178,400 +2.4% |
| 2008 | -- | $174,300 |
| 2007 | -- | $174,300 |
| 2006 | -- | -- |
| 2003 | -- | $300 |
| 2001 | -- | $300 |
Find assessor info on the county website
Neighborhood: 47711
Nearby homes
- $289,6003 bd2 ba1.5k sqft9209 Southport Dr, Evansville, IN 47711Off Market
- $317,6003 bd2 ba1.9k sqft9131 Southport Dr, Evansville, IN 47711Off Market
- $281,1003 bd2 ba1.6k sqft9219 Southport Dr, Evansville, IN 47711Off Market
- $368,3004 bd3 ba2.6k sqft9121 Southport Dr, Evansville, IN 47711Off Market
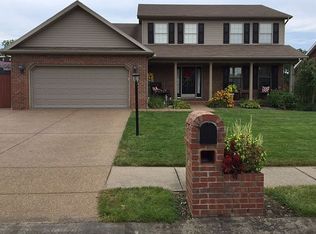
- $304,5003 bd2 ba2.1k sqft9140 Southport Dr, Evansville, IN 47711Off Market
- $275,7003 bd2 ba1.6k sqft9208 Southport Dr, Evansville, IN 47711Off Market
- $231,4003 bd2 ba1.6k sqft9130 Southport Dr, Evansville, IN 47711Off Market
- $328,0004 bd3 ba2.2k sqft9111 Southport Dr, Evansville, IN 47711Sold
Nearby schools
GreatSchools rating
- 5/10Highland Elementary SchoolGrades: K-5Distance: 1.9 mi
- 5/10Thompkins Middle SchoolGrades: 6-8Distance: 3.3 mi
- 5/10Central High SchoolGrades: 9-12Distance: 2.7 mi
Schools provided by the listing agent
- Elementary: Highland
- Middle: Thompkins
- High: Central
- District: Evansville-Vanderburgh School Corp.
Source: IRMLS. This data may not be complete. We recommend contacting the local school district to confirm school assignments for this home.
Sell for more on Zillow
Get a Zillow Showcase℠ listing at no additional cost and you could sell for .
$302,600
2% more
+$6,052
With Zillow Showcase(estimated)
$308,652
Sell for more on Zillow
Get a Zillow Showcase℠ listing at no additional cost and you could sell for .
$302,600
2% more
+$6,052
With Zillow Showcase(estimated)
$308,652
- Indiana
- Vanderburgh County
- Evansville
- 47711
- 9141 Southport Dr
