Skip main navigation
Off market
  • $586,800

    9121 Whispering Oak Dr, Midwest City, OK 73130

    4beds
    4,075sqft
    SingleFamily
    Built in 1993
    0.57 Acres Lot
    $586,800 Zestimate®
    $144/sqft
    $3,863 Estimated rent

    Home value

    $586,800

    $540,000 - $634,000

    $3,863/mo

    Zestimate® history
    Loading
    Loading...

    Owner options

    List your home for rent

    $3,863/mo

    Rent Zestimate®

    Find your next renter with Zillow Rental Manager. Plus, with online applications, you can quickly screen prospective tenants – for free.

    Learn more

    $3,863/mo

    Rent Zestimate®

    Refinance and save

    $3,732/mo

    Est. payment

    Refinancing to a lower rate could help reduce your monthly payments and save thousands over the life of the loan.

    See today's rates

    $3,732/mo

    Est. payment

    Explore your selling options

    Work with a Zillow partner agent

    Leverage their expertise and Zillow's premium Showcase listings to get your home seen by more buyers.

    Get started

    List with your own agent

    Get your home in front of millions of buyers by listing it on Zillow.

    Learn how to do it

    Sell it yourself

    Take full control of how buyers see your home on Zillow by listing For Sale by Owner (FSBO).

    List your home

    What's special

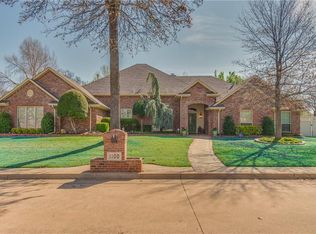
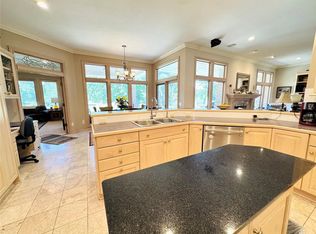
    This home is one you want to see! First floor features beautiful wood floors with a mix of white & oak woodwork & neutral colors. Your main living room has tall ceilings with lots of natural light & opens to the kitchen with granite countertops, an island & plenty of cabinet space. The first floor offers a spacious master bedroom & master bath with dual vanities, jacuzzi tub, walk around closet, walk in shower & another bedroom. A secondary living room, formal dining, office & game room (pool table stays with home) are also located on the first floor. The secondary bedrooms upstairs offer jack in jill bathrooms, spacious rooms with built-ins & a large connecting closet. A bonus room is also upstairs with attic access. You don't want to forget about the amazing backyard which features an inground pool, gazebo, a large pergola & a fireplace to entertain during those summer days. The half bath off the kitchen has easy access to outside as well. Schedule your showing before it's gone!!

    This property is not currently displayed as for sale or rent on Zillow. This may be different from what's on other websites or public sources.
    Facts & features

    Interior

    Bedrooms & bathrooms
    • Bedrooms: 4
    • Bathrooms: 4
    • Full bathrooms: 3
    • 1/2 bathrooms: 1
    Heating
    • Forced air
    Cooling
    • Central
    Features
    • Has fireplace: Yes
    • Fireplace features: Metal Insert
    Interior area
    • Total interior livable area: 4,075 sqft

    Property

    Parking
    • Total spaces: 3
    • Parking features: Garage - Attached
    Features
    • Patio & porch: Covered Patio
    • Exterior features: Brick
    • Pool features: Cabana
    Lot
    • Size: 0.57 Acres
    • Features: Cul-de-Sac
    Details
    • Additional structures: Gazebo, Cabana
    • Parcel number: 1403156655745

    Construction

    Type & style
    • Home type: SingleFamily
    • Architectural style: Traditional
    Materials
    • Frame
    • Foundation: Slab
    • Roof: Composition
    Condition
    • Year built: 1993

    Community & HOA

    Location
    • Region: Midwest City

    Financial & listing details

    • Price per square foot: $144/sqft
    • Tax assessed value: $458,081
    • Annual tax amount: $5,906

    Price history

    DateEventPrice
    3/23/2020Listing removed$435,000$107/sqft
    Source: Providence Realty #894451 Report a problem
    12/28/2019Listed for sale$435,000+30.8%$107/sqft
    Source: Providence Realty #894451 Report a problem
    3/3/2008Sold$332,500-9.8%$82/sqft
    Source: Public Record Report a problem
    1/31/2008Listed for sale$368,500$90/sqft
    Source: NCI Report a problem

    Public tax history

    YearProperty taxesTax assessment
    2025$5,906 +0.6%$50,388 +3%
    2024$5,871 +7.3%$48,920 +3%
    2023$5,473 +4%$47,496 +3%
    2022$5,262 +0.6%$46,113 +3%
    2021$5,228 -4%$44,770 -1.3%
    2020$5,447 +29.9%$45,375 -0.7%
    2019$4,194 +2.5%$45,705 +2.5%
    2018$4,091 -14.2%$44,605 +2.3%
    2017$4,767 $43,581 +3%
    2016$4,767 +0.3%$42,312 +3%
    2015$4,753 +2.2%$41,079 +3%
    2014$4,653 $39,884 +3%
    2013-- $38,722 +3%
    2012-- $37,595 +2.6%
    2011-- $36,649
    2010-- $36,649
    2009-- $36,649 -3.9%
    2008-- $38,143 +5%
    2007-- $36,327 +5%
    2006-- $34,596 +5%
    2005-- $32,949 -88.5%
    2004$3,355 $285,286 +809.1%
    2003-- $31,381 +6%
    2002-- $29,606 -2.1%
    2001-- $30,236 +3.5%
    2000-- $29,211 0%
    1999-- $29,220
    Find assessor info on the county website

    Neighborhood: 73130

    Nearby schools

    GreatSchools rating
    Schools provided by the listing agent
    • Elementary: Soldier Creek ES
    • Middle: Carl Albert MS
    • High: Carl Albert HS
    • District: Midwest City/Del City

    Source: The MLS. This data may not be complete. We recommend contacting the local school district to confirm school assignments for this home.

    Get a cash offer in 3 minutes
    Find out how much your home could sell for in as little as 3 minutes with a no-obligation cash offer.
    Estimated market value
    $586,800
    Get a cash offer in 3 minutes
    Find out how much your home could sell for in as little as 3 minutes with a no-obligation cash offer.
    Estimated market value
    $586,800