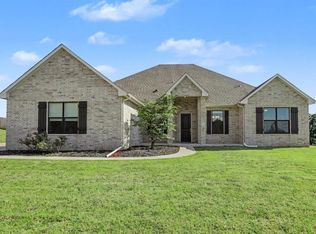
STOP & Read! Midwest City open floor plan views pool. In MWC most desirable neighborhood, minutes from Tinker Air Force Base, Boeing, Rose State College, Okc Riversport, shopping, dining, easy access to I-40 & the entire Oklahoma City Metro. Over 3,100 sft of living space, all views of a resort-style outdoor living area. Areas of shade "any time" of the dayThe moment you enter, you'll see the spacious layout, incredible sightlines throughout. The main living areas, kitchen, dining spaces, and primary suite all show views of the covered patio, pool, and the open green space beyond. Very peaceful setting with a true sense of privacy. Natural light pours through large windows, it bring's the outdoors in. Designed for daily living and perfect for entertaining, the home has 4 beds, including a room with extensive built-ins ideal for the home office, study, craft room. Two secondary bedrooms are connected by a full bath. The master suite aslo has patio access for am coffee. The living room has a gas log fireplace , custom built-ins, and a perfect gathering space. Granite countertops, island, abundant cabinetry deep pots pan drawers and lots of counter top work surface. A second living area with patio access providespool table space, game room, theater room, what ever!
It's your own private backyard oasis, the pool has a diving board, huge patio space, mature landscaping, lots of room for hosting entertaining. A "private well" to services the pool and sprinkler system, reducing utility costs while keeping the grounds beautiful year-round.
Near parks, golf course, and all Oklahoma City attractions. Its a rare opportunity for simplicity, lifestyle, and value. Homes with these views, amenities, and location rarely become available. Near Tinker Air Force Base, Military base. Updates: New Roof 2021, Pool Cover 2024, Pool Liner 2024, Windows 2021, Well Pump 2024, Water Heater, Pool Motor 2024, Glass Beads for Pool, City Well & Water.
Pending
$440,000
9125 Whispering Oaks Dr, Oklahoma City, OK 73165
4beds
3,184sqft
Single Family Residence
Built in 1992
0.42 Acres Lot
$430,900 Zestimate®
$138/sqft
$-- HOA
What's special
Mature landscapingViews poolPrivate backyard oasisHuge patio spaceSpacious layoutOpen floor planPerfect gathering space
- 72 days
- 709
- 41
Zillow last checked:
Listing updated:
Listed by:
Greg Ouren 405-630-4695,
McGraw REALTORS (BO),
Jessica Hoyer 405-962-9288,
McGraw REALTORS (BO)
Source: MLSOK/OKCMAR as distributed by MLS GRID,MLS#: 1233565
Facts & features
Interior
Bedrooms & bathrooms
- Bedrooms: 4
- Bathrooms: 3
- Full bathrooms: 3
Primary bedroom
- Description: Cathedral Ceiling,Double Vanities,Full Bath,Shower,Tub,Walk In Closet
Bedroom
- Description: Ceiling Fan,Full Bath,Walk In Closet
Bedroom
- Description: Ceiling Fan,Full Bath,Walk In Closet
Bedroom
- Description: Ceiling Fan
Dining room
- Description: Formal
Kitchen
- Description: Breakfast Bar,Eating Space,Island,Pantry
Living room
- Description: Ceiling Fan,Fireplace,Living Room
Living room
- Description: Ceiling Fan,Game Room,Theater Room
Study
- Description: Ceiling Fan
Heating
- Has Heating (Unspecified Type)
Cooling
- Has cooling: Yes
Appliances
- Included: Microwave, Built-In Electric Oven, Built-In Gas Range
- Laundry: Laundry Room
Features
- Flooring: Combination
- Windows: Window Treatments, Double Pane Windows
- Number of fireplaces: 1
- Fireplace features: Gas Log
Interior area
- Total structure area: 3,184
- Total interior livable area: 3,184 sqft
Property
Parking
- Total spaces: 3
- Parking features: Additional Parking, Concrete
- Garage spaces: 3
Accessibility
- Accessibility features: Accessible Bedroom, Accessible Common Area, Accessible Doors, Accessible Entrance, Accessible Full Bath, Accessible Hallway(s), Accessible Kitchen, Central Living Area, Common Area, Visitable
Features
- Levels: One
- Stories: 1
- Patio & porch: Patio
- Exterior features: Fire Pit, Rain Gutters
- Has private pool: Yes
- Pool features: Fenced, Pool Cover, Vinyl
- Has spa: Yes
- Spa features: Bath
- Fencing: Combination
Lot
- Size: 0.42 Acres
- Features: Cul-De-Sac, Greenbelt, Other
Details
- Parcel number: 9125NONEWhisperingOaks73130
- Special conditions: None
Construction
Type & style
- Home type: SingleFamily
- Architectural style: Dallas,Traditional
- Property subtype: Single Family Residence
Materials
- Brick
- Foundation: Slab
- Roof: Composition
Condition
- Year built: 1992
Utilities & green energy
- Water: Well
- Utilities for property: High Speed Internet, Public
Community & HOA
Location
- Region: Oklahoma City
Financial & listing details
- Price per square foot: $138/sqft
- Annual tax amount: $5,037
- Date on market: 6/17/2026
- Electric utility on property: Yes
Estimated market value
$430,900
$409,000 - $452,000
$3,217/mo
Price history
| Date | Event | Price |
|---|---|---|
| 8/11/2026 | Pending sale | $440,000$138/sqft |
Source:  MLSOK/OKCMAR as distributed by MLS GRID #1233565 Report a problem MLSOK/OKCMAR as distributed by MLS GRID #1233565 Report a problem | ||
| 6/17/2026 | Listed for sale | $440,000$138/sqft |
Source: MLSOK/OKCMAR as distributed by MLS GRID #1233565 Report a problem | ||
Public tax history
Tax history is unavailable.
Monthly payment
Est. payment
Payment breakdown
Explore the cost of this home by adjusting the details. Changes won't be saved.Climate risks
Neighborhood: 73165
Nearby schools
Schools provided by the listing agent
- Elementary: Soldier Creek ES
- Middle: Carl Albert MS
- High: Carl Albert HS
Source: MLSOK/OKCMAR as distributed by MLS GRID. This data may not be complete. We recommend contacting the local school district to confirm school assignments for this home.
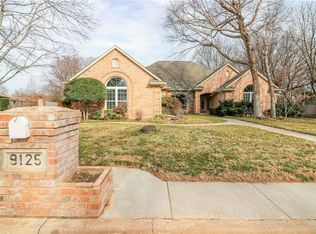
- $462,2004 bd3 ba3.1k sqft9125 Whispering Oak Dr, Midwest City, OK 73130Off Market
- $407,3003 bd3 ba3.2k sqft9129 Whispering Oak Dr, Midwest City, OK 73130Off Market
- $580,6004 bd5 ba4k sqft9123 Whispering Oak Dr, Midwest City, OK 73130Off Market
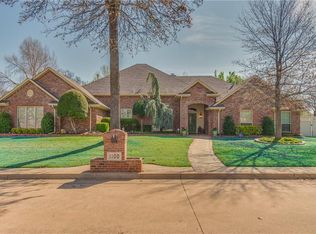
- $486,6004 bd3 ba3.1k sqft1100 Whispering Oak Dr, Midwest City, OK 73130Off Market
Similar homes
- $395,0004 bd3 ba2.8k sqft10813 S Peggy Lou Dr, Oklahoma City, OK 73165For Sale
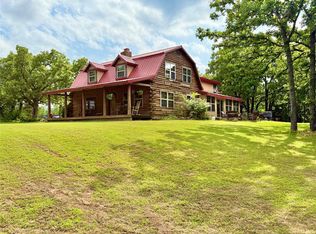 MLS ID #1232194, Gail Scott, RE/MAX Cobblestone. MLSOK/OKCMAR as distributed by MLS GRID
 - $335,0003 bd2 ba2k sqft217 S Roselawn Ave, Midwest City, OK 73130For Sale
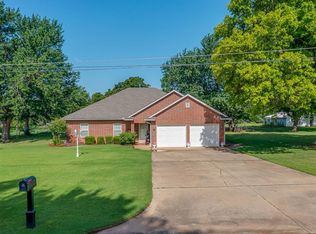 MLS ID #1237056, Shelly Moore, Metro Group Brokers. MLSOK/OKCMAR as distributed by MLS GRID
 - $525,0005 bd4 ba3.4k sqft14217 SE 108th St, Oklahoma City, OK 73165For Sale
 MLS ID #1241832, Kerri Helm, McGraw Davisson Stewart LLC(BO. MLSOK/OKCMAR as distributed by MLS GRID
 - $465,0004 bd3 ba2.4k sqft15300 SE 50th Ter, Choctaw, OK 73020For Sale
 MLS ID #1239526, Casey Tuter, Brix Realty. MLSOK/OKCMAR as distributed by MLS GRID
