Amazing new construction with gorgeous gray painted hardie lap siding and many charming touches. The living room is open to the kitchen and is filled with natural light from the front and side windows. The front porch is appointed so well it feels like an extension of the living room. The front porch has a vaulted and stained bead board ceiling and paddle fan to keep you cool while entertaining. The kitchen is a chef's dream with stainless appliances, granite tops, tile backsplash and a pantry with custom built-ins. The breakfast bar easily accommodates guests with tile work below and a wine cooler. The master bedroom offers a ceiling fan and a master bathroom with a custom tile walk in shower and a beautiful vanity. The other 2 bedrooms have ceiling fans and nice size closets in each. The hallway bathroom has a custom tile floor and tub surround with an oversized vanity. Enter the home through the back door and you will find a space that could be used as an office or sitting area. The home features hardwood floors throughout. There is a large, flat backyard. The laundry/mud room is off the kitchen and leads to the 2 car garage.
Sold for $320,000
$320,000
9122 Kentucky Ave, Louisville, KY 40291
3beds
1,588sqft
Single Family Residence
Built in 2023
6,969 Square Feet Lot
$328,200 Zestimate®
$202/sqft
$2,192 Estimated rent
Home value
$328,200
$312,000 - $345,000
$2,192/mo
Zestimate® history
Owner options
List your home for rent
$2,192/mo
Rent Zestimate®
Find your next renter with Zillow Rental Manager. Plus, with online applications, you can quickly screen prospective tenants – for free.
$2,192/mo
Rent Zestimate®
Refinance and save
$1,983/mo
Est. payment
Refinancing to a lower rate could help reduce your monthly payments and save thousands over the life of the loan.
$1,983/mo
Est. payment
Explore your selling options
Work with a Zillow partner agent
Leverage their expertise and Zillow's premium Showcase listings to get your home seen by more buyers.
Get startedList with your own agent
Get your home in front of millions of buyers by listing it on Zillow.
Learn how to do itSell it yourself
Take full control of how buyers see your home on Zillow by listing For Sale by Owner (FSBO).
List your homeWhat's special
Zillow last checked:
Listing updated:
Listed by:
Ellen Thimme 502-649-6811,
Thimme Company
Bought with:
Elizabeth Monarch, 202165
EXP Realty LLC
Source: Metro Search Inc. LLC DBA Apex MLS,MLS#: 1654232
Facts & features
Interior
Bedrooms & bathrooms
- Bedrooms: 3
- Bathrooms: 2
- Full bathrooms: 2
Primary bedroom
- Level: First
Bedroom
- Level: First
Bedroom
- Level: First
Primary bathroom
- Level: First
Full bathroom
- Level: First
Dining area
- Level: First
Kitchen
- Level: First
Laundry
- Level: First
Living room
- Level: First
Sitting room
- Level: First
Heating
- Forced Air, Natural Gas
Cooling
- Central Air
Features
- Basement: None
- Has fireplace: No
Interior area
- Total structure area: 1,588
- Total interior livable area: 1,588 sqft
- Finished area above ground: 1,588
- Finished area below ground: 0
Property
Parking
- Total spaces: 2
- Parking features: Attached, Entry Front
- Attached garage spaces: 2
Features
- Stories: 1
- Patio & porch: Porch
- Fencing: None
Lot
- Size: 6,969 Square Feet
- Features: Level
Details
- Parcel number: 16100240000
Construction
Type & style
- Home type: SingleFamily
- Architectural style: Ranch
- Property subtype: Single Family Residence
Materials
- Cement Siding
- Foundation: Concrete Blk
- Roof: Shingle
Condition
- Year built: 2023
Utilities & green energy
- Sewer: Public Sewer
- Water: Public
- Utilities for property: Electricity Connected, Natural Gas Connected
Community & HOA
Community
- Subdivision: Highlands To Fern Creek
HOA
- Has HOA: No
Location
- Region: Louisville
Financial & listing details
- Price per square foot: $202/sqft
- Date on market: 2/8/2024
- Electric utility on property: Yes
Price history
| Date | Event | Price |
|---|---|---|
| 11/29/2024 | Listing removed | $2,500$2/sqft |
Source: Zillow Rentals Report a problem | ||
| 10/29/2024 | Listed for rent | $2,500$2/sqft |
Source: Zillow Rentals Report a problem | ||
| 8/30/2024 | Sold | $320,000-5.6%$202/sqft |
Source:  Metro Search Inc. LLC DBA Apex MLS #1654232 Report a problem Metro Search Inc. LLC DBA Apex MLS #1654232 Report a problem | ||
| 8/13/2024 | Pending sale | $339,000$213/sqft |
Source: Metro Search Inc. LLC DBA Apex MLS #1654232 Report a problem | ||
| 7/15/2024 | Contingent | $339,000$213/sqft |
Source: Metro Search Inc. LLC DBA Apex MLS #1654232 Report a problem | ||
| 2/8/2024 | Listed for sale | $339,000-2.9%$213/sqft |
Source: Metro Search Inc. LLC DBA Apex MLS #1654232 Report a problem | ||
| 2/2/2024 | Listing removed | -- |
Source: Metro Search Inc. LLC DBA Apex MLS #1644433 Report a problem | ||
| 9/30/2023 | Price change | $349,000-3.1%$220/sqft |
Source: Metro Search Inc. LLC DBA Apex MLS #1644433 Report a problem | ||
| 9/1/2023 | Listed for sale | $360,000$227/sqft |
Source: Metro Search Inc. LLC DBA Apex MLS #1644433 Report a problem | ||
Public tax history
Tax history is unavailable.
Neighborhood: Fern Creek
Nearby homes
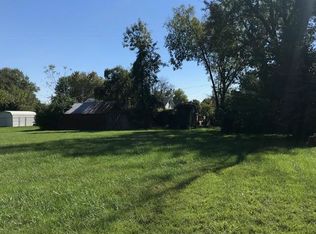
- $220,9000.32 Acres9120 Kentucky Ave, Louisville, KY 40291Off Market
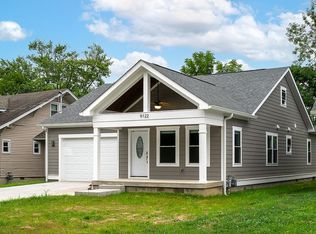
- $296,8003 bd2 ba1.5k sqft9118 Kentucky Ave, Louisville, KY 40291Off Market

- $327,8003 bd2 ba1.5k sqft9122 Kentucky St, Louisville, KY 40291Off Market
- $212,9003 bd1 ba1.2k sqft9116 Kentucky Ave, Louisville, KY 40291Off Market
- $320,000-- bd-- ba-- sqft9122 Kentucky Ave, Louisville, KY 40291Sold
- $265,2003 bd3 ba1.5k sqft9114 Kentucky Ave, Louisville, KY 40291Off Market
- $2,330-- bd-- ba-- sqft9119 Jefferson Ave, Louisville, KY 40291Off Market
- $245,0003 bd2 ba1.7k sqft9201 Jefferson Ave, Louisville, KY 40291For Sale
Nearby schools
GreatSchools rating
- 6/10Wheeler Elementary SchoolGrades: K-5Distance: 1 mi
- 3/10Ramsey Middle SchoolGrades: 6-8Distance: 2.5 mi
- 2/10Fern Creek Traditional High SchoolGrades: 9-12Distance: 0.3 mi


Get pre-qualified for a loan
At Zillow Home Loans, we can pre-qualify you in as little as 5 minutes with no impact to your credit score.An equal housing lender. NMLS #10287.
Sell for more on Zillow
Get a Zillow Showcase℠ listing at no additional cost and you could sell for .
$328,200
2% more
+$6,564
With Zillow Showcase(estimated)
$334,764
- Kentucky
- Jefferson County
- Louisville
- 40291
- Fern Creek
- 9122 Kentucky Ave
Nearby cities
Nearby neighborhoods
Nearby zip codes
Other Louisville Topics
