Skip main navigation
Off market
  • $330,600

    9122 Kentucky St, Louisville, KY 40291

    3beds
    1,588sqft
    SingleFamily
    Built in 2023
    6,969 Square Feet Lot
    $330,600 Zestimate®
    $208/sqft
    $2,192 Estimated rent

    Home value

    $330,600

    $314,000 - $347,000

    $2,192/mo

    Zestimate® history
    Loading
    Loading...

    Owner options

    List your home for rent

    $2,192/mo

    Rent Zestimate®

    Find your next renter with Zillow Rental Manager. Plus, with online applications, you can quickly screen prospective tenants – for free.

    Learn more

    $2,192/mo

    Rent Zestimate®

    Refinance and save

    $1,648/mo

    Est. payment

    Refinancing to a lower rate could help reduce your monthly payments and save thousands over the life of the loan.

    See today's rates

    $1,648/mo

    Est. payment

    Explore your selling options

    Work with a Zillow partner agent

    Leverage their expertise and Zillow's premium Showcase listings to get your home seen by more buyers.

    Get started

    List with your own agent

    Get your home in front of millions of buyers by listing it on Zillow.

    Learn how to do it

    Sell it yourself

    Take full control of how buyers see your home on Zillow by listing For Sale by Owner (FSBO).

    List your home

    What's special

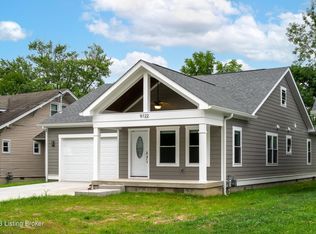
    Amazing new construction with gorgeous gray painted Hardie lap siding and many charming touches. The living room is open to the kitchen and is filled with natural light from the front and side windows. The front porch is appointed so well it feels like an extension of the living room. The front porch has a vaulted and stained bead board ceiling and oversized paddle fan to keep you cool while entertaining. The kitchen is a chef's dream with stainless appliances, granite tops, tile backsplash and a pantry with custom built-ins. The breakfast bar easily accommodates guests with tile work below and a wine cooler. The master bedroom offers two closets, a ceiling fan and a master bathroom with a custom tile walk in shower with bench and a beautiful vanity. The other 2 bedrooms have ceiling fans and nice size closets in each. The hallway bathroom has a custom tile floor and tub surround with an oversized vanity. Enter the home through the back door and you will find a space that could be used as an office or sitting area. The home features hardwood floors throughout. The laundry/mud room is off the kitchen and leads to the 2 car garage.

    This property is off market, which means it's not currently listed for sale or rent on Zillow. This may be different from what's available on other websites or public sources.

    Facts & features

    Interior

    Bedrooms & bathrooms
    • Bedrooms: 3
    • Bathrooms: 2
    • Full bathrooms: 2
    Interior area
    • Total interior livable area: 1,588 sqft

    Property

    Lot
    • Size: 6,969 Square Feet

    Construction

    Type & style
    • Home type: SingleFamily
    Condition
    • Year built: 2023

    Community & HOA

    Location
    • Region: Louisville

    Financial & listing details

    • Price per square foot: $208/sqft

    Price history

    DateEventPrice
    9/1/2023Listing removed--
    Source: Owner Report a problem
    8/16/2023Listed for sale$360,000$227/sqft
    Source: Owner Report a problem

    Public tax history

    Tax history is unavailable.

    Neighborhood: Fern Creek

    Nearby schools

    GreatSchools rating
    Get pre-qualified for a loan
    At Zillow Home Loans, we can pre-qualify you in as little as 5 minutes with no impact to your credit score.

    An equal housing lender. NMLS #10287.

    Sell for more on Zillow
    Get a Zillow Showcase℠ listing at no additional cost and you could sell for .
    $330,600
    2% more
    +$6,612
    With Zillow Showcase(estimated)
    $337,212