Welcome to Crown Silver, with NEW roof, AC, water heater and luxury vinyl plank flooring, you'll appreciate that this home is totally move in ready! Downstairs you'll find a home office suitable for working or guests, an open living room and kitchen perfect for entertaining and a tucked away, private owners suite complete with large soaking garden tub and shower and a spacious walk in closet. Upstairs has even more living space surrounded by 3 bedrooms and full bathroom. Located just minutes from Alamo Ranch shopping, a 1604 commute or even the tranquility of the hill country, this home is positioned to handle all that life throws at you. Schedule your viewing to see why you should call this house home.
Sold
Price Unknown
9123 CROWN SILVER, San Antonio, TX 78254
4beds
2,499sqft
Single Family Residence
Built in 2013
6,926 Square Feet Lot
$305,800 Zestimate®
$--/sqft
$2,141 Estimated rent
Home value
$305,800
$291,000 - $321,000
$2,141/mo
Zestimate® history
Owner options
List your home for rent
$2,141/mo
Rent Zestimate®
Find your next renter with Zillow Rental Manager. Plus, with online applications, you can quickly screen prospective tenants – for free.
$2,141/mo
Rent Zestimate®
Refinance and save
$49/mo
Est. payment
Refinancing to a lower rate could help reduce your monthly payments and save thousands over the life of the loan.
$49/mo
Est. payment
Explore your selling options
Work with a Zillow partner agent
Leverage their expertise and Zillow's premium Showcase listings to get your home seen by more buyers.
Get startedList with your own agent
Get your home in front of millions of buyers by listing it on Zillow.
Learn how to do itSell it yourself
Take full control of how buyers see your home on Zillow by listing For Sale by Owner (FSBO).
List your homeWhat's special
Zillow last checked:
Listing updated:
Listed by:
Renee Zunker TREC #664486 (210) 722-2526,
Real Broker, LLC
Source: LERA MLS,MLS#: 1784090
Facts & features
Interior
Bedrooms & bathrooms
- Bedrooms: 4
- Bathrooms: 3
- Full bathrooms: 2
- 1/2 bathrooms: 1
Primary bedroom
- Features: Walk-In Closet(s), Ceiling Fan(s)
- Area: 208
- Dimensions: 13 x 16
Bedroom 2
- Area: 144
- Dimensions: 12 x 12
Bedroom 3
- Area: 132
- Dimensions: 12 x 11
Bedroom 4
- Area: 132
- Dimensions: 12 x 11
Primary bathroom
- Features: Tub/Shower Separate, Double Vanity
- Area: 81
- Dimensions: 9 x 9
Dining room
- Area: 130
- Dimensions: 10 x 13
Family room
- Area: 360
- Dimensions: 18 x 20
Kitchen
- Area: 195
- Dimensions: 15 x 13
Living room
- Area: 288
- Dimensions: 18 x 16
Office
- Area: 110
- Dimensions: 10 x 11
Heating
- Central, Electric
Cooling
- Central Air, Attic Fan
Appliances
- Included: Microwave, Range, Disposal, Dishwasher, Vented Exhaust Fan, Electric Water Heater
- Laundry: Washer Hookup, Dryer Connection
Features
- Two Living Area, Master Downstairs, Ceiling Fan(s), Chandelier
- Flooring: Ceramic Tile, Laminate
- Windows: Double Pane Windows
- Has basement: No
- Has fireplace: No
- Fireplace features: Not Applicable
Interior area
- Total structure area: 2,499
- Total interior livable area: 2,499 sqft
Property
Parking
- Total spaces: 2
- Parking features: Two Car Garage, Garage Door Opener
- Garage spaces: 2
Features
- Levels: Two
- Stories: 2
- Patio & porch: Deck
- Pool features: None
- Fencing: Privacy
Lot
- Size: 6,926 Square Feet
Details
- Parcel number: 044501320100
Construction
Type & style
- Home type: SingleFamily
- Property subtype: Single Family Residence
Materials
- Brick, Siding
- Foundation: Slab
- Roof: Composition
Condition
- Pre-Owned
- New construction: No
- Year built: 2013
Details
- Builder name: Centex
Utilities & green energy
- Utilities for property: Private Garbage Service
Green energy
- Indoor air quality: Integrated Pest Management
Community & HOA
Community
- Features: Playground
- Security: Smoke Detector(s)
- Subdivision: Silver Oaks
HOA
- Has HOA: Yes
- HOA fee: $49 quarterly
- HOA name: SILVER OAKS
Location
- Region: San Antonio
Financial & listing details
- Tax assessed value: $321,450
- Annual tax amount: $6,187
- Date on market: 9/11/2025
- Cumulative days on market: 77 days
- Listing terms: Conventional,FHA,VA Loan,Cash
Price history
| Date | Event | Price |
|---|---|---|
| 9/19/2024 | Sold | -- |
Source:  LERA MLS #1784090 Report a problem LERA MLS #1784090 Report a problem | ||
| 8/19/2024 | Contingent | $320,000$128/sqft |
Source: LERA MLS #1784090 Report a problem | ||
| 6/13/2024 | Listed for sale | $320,000+25.5%$128/sqft |
Source: LERA MLS #1784090 Report a problem | ||
| 11/4/2020 | Sold | -- |
Source: LERA MLS #1484503 Report a problem | ||
| 10/10/2020 | Pending sale | $255,000$102/sqft |
Source: RE/MAX Alamo Realty #1484503 Report a problem | ||
| 9/20/2020 | Listed for sale | $255,000$102/sqft |
Source: RE/MAX Alamo Realty #1484503 Report a problem | ||
| 3/5/2014 | Sold | -- |
Source: LERA MLS #44006_1033511 Report a problem | ||
Public tax history
| Year | Property taxes | Tax assessment |
|---|---|---|
| 2025 | $5,955 +24.6% | $321,450 -3.6% |
| 2024 | $4,778 +7.6% | $333,560 +8.3% |
| 2023 | $4,442 -33.7% | $308,090 -6.4% |
| 2022 | $6,699 | $329,170 +29.3% |
| 2021 | -- | $254,620 +0.8% |
| 2020 | -- | $252,550 +6.8% |
| 2019 | $5,100 | $236,520 +3.9% |
| 2018 | $5,100 +7% | $227,650 +6.5% |
| 2017 | $4,765 +4% | $213,850 +4.3% |
| 2016 | $4,581 +30.8% | $205,120 +3.2% |
| 2015 | $3,502 | $198,850 |
Find assessor info on the county website
Neighborhood: 78254
Nearby homes
- $--3 bd2 ba1.6k sqft9119 Crown Silver, San Antonio, TX 78254Sold

- $239,5003 bd2 ba1.5k sqft9115 Crown Silver, San Antonio, TX 78254Off Market
- $--3 bd3 ba2.3k sqft9042 Rain Preserve, San Antonio, TX 78254Sold
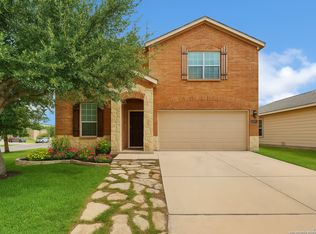
- $254,1003 bd2 ba1.7k sqft9038 Rain Preserve, San Antonio, TX 78254Off Market
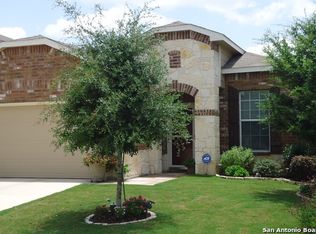
- $258,1004 bd2 ba1.6k sqft11807 Wildcat Cv, San Antonio, TX 78254Off Market
- $258,7003 bd2 ba1.6k sqft11903 Wildcat Cv, San Antonio, TX 78254Off Market
- $328,7004 bd3 ba2.7k sqft11846 Wildcat Cv, San Antonio, TX 78254Off Market
- $279,9003 bd2 ba1.7k sqft11907 Wildcat Cv, San Antonio, TX 78254For Sale
Nearby schools
GreatSchools rating
- 7/10Franklin Elementary SchoolGrades: PK-5Distance: 0.2 mi
- 7/10Folks MiddleGrades: 6-8Distance: 0.8 mi
- 7/10Sonia Sotomayor High SchoolGrades: 9-12Distance: 1 mi
Schools provided by the listing agent
- Elementary: Franklin
- Middle: Jefferson Jr High
- High: Sotomayor High School
- District: Northside
Source: LERA MLS. This data may not be complete. We recommend contacting the local school district to confirm school assignments for this home.
Get a cash offer in 3 minutes
Find out how much your home could sell for in as little as 3 minutes with a no-obligation cash offer.
Estimated market value
$305,800
Get a cash offer in 3 minutes
Find out how much your home could sell for in as little as 3 minutes with a no-obligation cash offer.
Estimated market value
$305,800
- Texas
- Bexar County
- San Antonio
- 78254
- 9123 CROWN SILVER
Nearby cities
Nearby neighborhoods
Nearby zip codes
Other San Antonio Topics
