Brand new development in Mentor NOW selling! All home styles available! This liberty plan is one of many to choose from in this location.
The liberty is a 2 story, open concept colonial plan. Boasting a vaulted morning room, fireplace in the great room, large island, 2nd floor laundry, generous sized rooms and nice curb appeal, this home remains one of the most favorite colonials in WR Dawson's print selections. Come build with WR Dawson where customization doesn't necessarily mean "upcharge" a generous list of included specs come standard with WR Dawson Homes. Call today to find out more! This model home is complete and ready to be sold.
Closed
$465,900
9123 Dove Lane Sl #4, Mentor, OH 44060
4beds
--sqft
Single Family Residence
Built in 2024
8,712 Square Feet Lot
$466,900 Zestimate®
$--/sqft
$2,952 Estimated rent
Home value
$466,900
$444,000 - $490,000
$2,952/mo
Zestimate® history
Owner options
List your home for rent
$2,952/mo
Rent Zestimate®
Find your next renter with Zillow Rental Manager. Plus, with online applications, you can quickly screen prospective tenants – for free.
$2,952/mo
Rent Zestimate®
Refinance and save
$3,618/mo
Est. payment
Refinancing to a lower rate could help reduce your monthly payments and save thousands over the life of the loan.
$3,618/mo
Est. payment
Explore your selling options
Work with a Zillow partner agent
Leverage their expertise and Zillow's premium Showcase listings to get your home seen by more buyers.
Get startedList with your own agent
Get your home in front of millions of buyers by listing it on Zillow.
Learn how to do itSell it yourself
Take full control of how buyers see your home on Zillow by listing For Sale by Owner (FSBO).
List your homeWhat's special
Zillow last checked:
Listing updated:
Listed by:
Megan M Dawson eclispe19@aol.com440-223-4949,
RE/MAX Results
Bought with:
Anthony E Roncalli, 2015002972
HomeSmart Real Estate Momentum LLC
Source: MLS Now,MLS#: 5007760 Originating MLS: Lake Geauga Area Association of REALTORS
Originating MLS: Lake Geauga Area Association of REALTORSFacts & features
Interior
Bedrooms & bathrooms
- Bedrooms: 4
- Bathrooms: 3
- Full bathrooms: 2
- 1/2 bathrooms: 1
- Main level bathrooms: 1
Primary bedroom
- Description: Flooring: Carpet
- Level: Second
Bedroom
- Description: Flooring: Carpet
- Level: Second
Bedroom
- Description: Flooring: Carpet
- Level: Second
Bedroom
- Description: Flooring: Carpet
- Level: Second
Eat in kitchen
- Description: Flooring: Luxury Vinyl Tile
- Level: First
Great room
- Description: Flooring: Carpet
- Features: Fireplace
- Level: First
Sunroom
- Description: Flooring: Luxury Vinyl Tile
- Features: Vaulted Ceiling(s)
- Level: First
Heating
- Forced Air, Gas
Cooling
- Central Air
Appliances
- Included: Disposal
- Laundry: Upper Level
Features
- Ceiling Fan(s), Kitchen Island, Pantry, Walk-In Closet(s)
- Windows: Double Pane Windows, Screens
- Basement: Full,Unfinished,Sump Pump
- Number of fireplaces: 1
- Fireplace features: Gas, Gas Log
Property
Parking
- Total spaces: 2
- Parking features: Attached, Garage
- Attached garage spaces: 2
Features
- Levels: Two
- Stories: 2
Lot
- Size: 8,712 Square Feet
- Dimensions: 60 x 150
Details
- Parcel number: 16D107C000760
- Special conditions: Builder Owned
Construction
Type & style
- Home type: SingleFamily
- Architectural style: Colonial
- Property subtype: Single Family Residence
Materials
- Stone, Vinyl Siding
- Foundation: Concrete Perimeter
- Roof: Fiberglass
Condition
- New Construction
- New construction: Yes
- Year built: 2024
Details
- Builder name: Wr Dawson Homes
- Warranty included: Yes
Utilities & green energy
- Sewer: Public Sewer
- Water: Public
Green energy
- Energy efficient items: Construction, HVAC
Community & HOA
Community
- Security: Carbon Monoxide Detector(s), Smoke Detector(s)
HOA
- Has HOA: Yes
- Services included: Other
- HOA fee: $500 annually
- HOA name: Gbhoa
Location
- Region: Mentor
Financial & listing details
- Date on market: 8/21/2024
- Cumulative days on market: 265 days
- Listing terms: Cash,Conventional,FHA,VA Loan
Price history
| Date | Event | Price |
|---|---|---|
| 9/10/2024 | Pending sale | $465,900 |
Source:  MLS Now #5007760 Report a problem MLS Now #5007760 Report a problem | ||
| 9/9/2024 | Sold | $465,900 |
Source: MLS Now #5007760 Report a problem | ||
| 8/28/2024 | Contingent | $465,900 |
Source: MLS Now #5007760 Report a problem | ||
| 8/21/2024 | Listed for sale | $465,900 |
Source: MLS Now #5007760 Report a problem | ||
Public tax history
Tax history is unavailable.
Neighborhood: 44060
Nearby homes
- $1,700-- bd-- ba-- sqft5913 Kingfisher Ct, Mentor, OH 44060Off Market
- $1,580-- bd-- ba-- sqft5907 Kingfisher Ct, Mentor, OH 44060Off Market
- $1,390-- bd-- ba-- sqft5934 Kingfisher Ct, Mentor, OH 44060Off Market
- $499,9003 bd2 ba-- sqft9106 Dove Ln, Mentor, OH 44060Sold
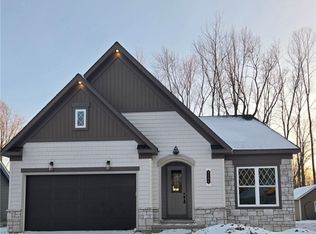
- $420,0003 bd2 ba-- sqft9135 Dove Lane Sl #6, Mentor, OH 44060Sold
- $305,1253 bd3 ba-- sqft9165 Dove Ln, Mentor, OH 44060Sold
- $399,9003 bd3 ba1.5k sqft9124 Dove Ln, Mentor, OH 44060Pending
- $402,9004 bd2 ba3.1k sqft5855 Mallard Ct, Mentor, OH 44060Off Market
Nearby schools
GreatSchools rating
- 7/10Orchard Hollow Elementary SchoolGrades: K-5Distance: 0.9 mi
- 7/10Shore Middle SchoolGrades: 6-8Distance: 1.7 mi
- 8/10Mentor High SchoolGrades: 9-12Distance: 1.7 mi
Schools provided by the listing agent
- District: Mentor EVSD - 4304
Source: MLS Now. This data may not be complete. We recommend contacting the local school district to confirm school assignments for this home.
Get a cash offer in 3 minutes
Find out how much your home could sell for in as little as 3 minutes with a no-obligation cash offer.
Estimated market value
$466,900
Get a cash offer in 3 minutes
Find out how much your home could sell for in as little as 3 minutes with a no-obligation cash offer.
Estimated market value
$466,900
- Ohio
- Lake County
- Mentor
- 44060
- 9123 Dove Lane Sl Unit 4
Nearby cities
Nearby zip codes
Other Mentor Topics
