Great price point for a quality built home in a new development in mentor! Built by WR Dawson Homes! This "Washington" Floor plan is flexible, open and comfortable! Different Plans to choose from and other lots as well! Only a couple homes sales remain to get special financing! Hurry and Call for details and lock in before they are gone!
Pending
$399,900
9124 Dove Ln, Mentor, OH 44060
3beds
1,550sqft
:
Get pre-qualified$2,881/mo
Single Family Residence
Built in 2025
3,876 Square Feet Lot
$-- Zestimate®
$258/sqft
$42/mo HOA
What's special
- 232 days |
- 13 |
- 0 |
Zillow last checked:
Listing updated:
Listed by:
Megan M Dawson 440-223-4949 eclispe19@aol.com,
RE/MAX Results
Source: MLS Now,MLS#: 5177643 Originating MLS: Lake Geauga Area Association of REALTORS
Originating MLS: Lake Geauga Area Association of REALTORSFacts & features
Interior
Bedrooms & bathrooms
- Bedrooms: 3
- Bathrooms: 3
- Full bathrooms: 2
- 1/2 bathrooms: 1
- Main level bathrooms: 1
Primary bedroom
- Description: Flooring: Carpet
- Level: Second
Bedroom
- Description: Flooring: Carpet
- Level: Second
Bedroom
- Description: Flooring: Carpet
- Level: Second
Primary bathroom
- Description: Flooring: Luxury Vinyl Tile
- Level: Second
Eat in kitchen
- Description: Flooring: Luxury Vinyl Tile
- Level: First
Great room
- Description: Flooring: Carpet
- Level: First
Office
- Description: Flooring: Carpet
- Level: First
Heating
- Forced Air, Gas
Cooling
- Central Air
Appliances
- Included: Disposal
- Laundry: Electric Dryer Hookup, Laundry Room, Upper Level
Features
- Windows: Double Pane Windows
- Basement: Full,Unfinished,Sump Pump
- Number of fireplaces: 1
- Fireplace features: Gas, Great Room
Interior area
- Total structure area: 1,550
- Total interior livable area: 1,550 sqft
- Finished area above ground: 1,550
Video & virtual tour
Property
Parking
- Total spaces: 2
- Parking features: Attached, Driveway, Garage, Garage Door Opener
- Attached garage spaces: 2
Features
- Levels: Two
- Stories: 2
- Patio & porch: Front Porch
Lot
- Size: 3,876 Square Feet
- Features: Flat, Level
Details
- Parcel number: 16D107C000980
- Special conditions: Builder Owned
Construction
Type & style
- Home type: SingleFamily
- Architectural style: Colonial
- Property subtype: Single Family Residence
Materials
- Blown-In Insulation, Stone, Vinyl Siding
- Foundation: Concrete Perimeter
- Roof: Asphalt,Fiberglass
Condition
- New Construction,To Be Built
- New construction: Yes
- Year built: 2025
Details
- Warranty included: Yes
Utilities & green energy
- Sewer: Public Sewer
- Water: Public
Green energy
- Energy efficient items: Construction, Doors, HVAC, Insulation, Lighting, Roof, Thermostat, Water Heater, Windows
Community & HOA
Community
- Security: Carbon Monoxide Detector(s), Smoke Detector(s)
- Subdivision: Glennbrook
HOA
- Has HOA: Yes
- Services included: Other
- HOA fee: $500 annually
- HOA name: Gb Hoa
Location
- Region: Mentor
Financial & listing details
- Price per square foot: $258/sqft
- Date on market: 12/17/2025
- Cumulative days on market: 153 days
- Listing terms: Cash,Conventional
Estimated market value
Not available
Estimated sales range
Not available
Not available
Price history
| Date | Event | Price |
|---|---|---|
| 3/10/2026 | Pending sale | $399,900$258/sqft |
Source:  MLS Now #5177643 Report a problem MLS Now #5177643 Report a problem | ||
| 2/23/2026 | Contingent | $399,900$258/sqft |
Source: MLS Now #5177643 Report a problem | ||
| 12/17/2025 | Listed for sale | $399,900$258/sqft |
Source: MLS Now #5177643 Report a problem | ||
| 9/24/2025 | Listing removed | $399,900$258/sqft |
Source: MLS Now #5102375 Report a problem | ||
| 2/25/2025 | Listed for sale | $399,900$258/sqft |
Source: MLS Now #5102375 Report a problem | ||
Public tax history
Tax history is unavailable.
Monthly payment
Est. payment
Payment breakdown
Explore the cost of this home by adjusting the details. Changes won't be saved.Climate risks
Neighborhood: 44060
Nearby schools
GreatSchools rating
- 7/10Orchard Hollow Elementary SchoolGrades: K-5Distance: 0.9 mi
- 7/10Shore Middle SchoolGrades: 6-8Distance: 1.7 mi
- 8/10Mentor High SchoolGrades: 9-12Distance: 1.7 mi
Schools provided by the listing agent
- District: Mentor EVSD - 4304
Source: MLS Now. This data may not be complete. We recommend contacting the local school district to confirm school assignments for this home.
- $510,0004 bd4 ba2.4k sqft9123 Dove Ln, Mentor, OH 44060Sold
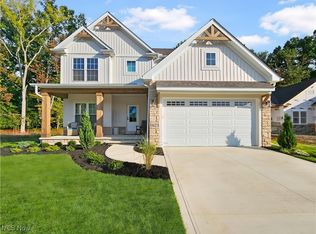
- $1,390-- bd-- ba-- sqft5934 Kingfisher Ct, Mentor, OH 44060Off Market
- $305,1253 bd3 ba-- sqft9165 Dove Ln, Mentor, OH 44060Sold

- $509,9003 bd2 ba1.7k sqft9118 Dove Ct, Mentor, OH 44060Sold
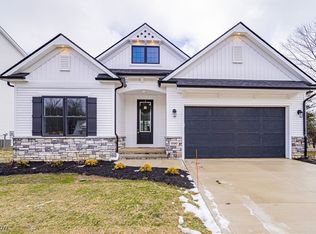
- $420,0003 bd2 ba-- sqft9135 Dove Lane Sl #6, Mentor, OH 44060Sold
- $2,100-- bd-- ba-- sqft5901 Kingfisher Ct, Mentor, OH 44060Off Market
- $505,0003 bd2 ba1.7k sqft9105 Dove Ct, Mentor, OH 44060Sold
- $1,700-- bd-- ba-- sqft5913 Kingfisher Ct, Mentor, OH 44060Off Market
A local agent can set up tours, give advice and negotiate with sellers.
Similar homes
- from $430,0002 bd2 ba1.6k sqftWAVERLY Plan, Glenbrook Estates, Mentor, OH 44060New Construction
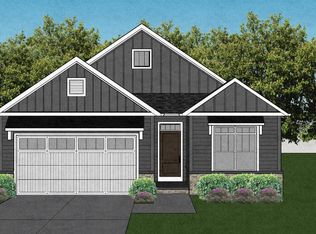 Ralph Victor Construction Inc.
 - $315,0003 bd3 ba1.9k sqft6315 Tall Oaks Dr, Mentor, OH 44060For Sale
 MLS ID #5233337, Jacob Chapman, Keller Williams Greater Metropolitan. MLS Now
 - $359,9003 bd3 ba1.7k sqft7088 Victoria Dr, Mentor, OH 44060For Sale
 MLS ID #5226105, Michael C Vara, Platinum Real Estate. MLS Now
 - $340,0003 bd3 ba1.7k sqft7840 Overton Dr, Mentor, OH 44060For Sale
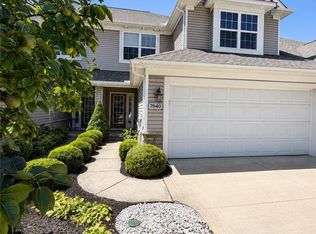 MLS ID #5232794, Jacklyn Grgurich, HomeSmart Real Estate Momentum LLC. MLS Now
 - $399,0003 bd3 ba2.1k sqft1578 Westover Dr, Willoughby, OH 44094For SaleMLS ID #5233742, Jeffrey Carducci, McDowell Homes Real Estate Services. MLS Now
- $334,9004 bd3 ba2k sqft10110 Weathersfield Dr, Mentor, OH 44060For SaleMLS ID #5224525, Michelle A Underwood, Platinum Real Estate. MLS Now
- from $480,0003 bd3 ba2.2k sqftWEDGEPORT Plan, Glenbrook Estates, Mentor, OH 44060New ConstructionRalph Victor Construction Inc.
- from $480,0003 bd2 ba1.8k sqftWISTERIA Plan, Glenbrook Estates, Mentor, OH 44060New ConstructionRalph Victor Construction Inc.
- from $520,0003 bd2 ba1.8k sqftTisbury 1855 Plan, Glenbrook Estates, Mentor, OH 44060New ConstructionJEMM Construction
- $425,9003 bd2 ba1.5k sqftS/l 11 Easton Way E, Mentor, OH 44060For SaleMLS ID #5201149, William T Langa, HomeSmart Real Estate Momentum LLC. MLS Now
- $325,0004 bd3 ba2k sqft489 Regina Dr, Painesville, OH 44077New ConstructionMLS ID #5233200, Katie McNeill, Platinum Real Estate. MLS Now
- $379,0003 bd3 ba1.9k sqft38390 Westminster Ln, Willoughby, OH 44094For SaleMLS ID #5231092, Jenna Tomaro, Keller Williams Greater Metropolitan. MLS Now
- $388,0004 bd3 ba2.2k sqft535 Cherrywood Ln, Painesville, OH 44077For SaleMLS ID #5227903, Inna M Muravin, Engel & Völkers Distinct. MLS Now
- $374,0003 bd3 ba2k sqft3819 Arcadia Cir, Willoughby, OH 44094For SaleMLS ID #5234186, Claire Jazbec, Keller Williams Greater Cleveland Northeast. MLS Now
- $426,5653 bd2 ba1.5k sqftS/l 7 Easton Way E, Mentor, OH 44060For SaleMLS ID #5200796, William T Langa, HomeSmart Real Estate Momentum LLC. MLS Now
- $426,5653 bd2 ba1.5k sqftS/l 8 Easton Way E, Mentor, OH 44060For SaleMLS ID #5201143, William T Langa, HomeSmart Real Estate Momentum LLC. MLS Now
- $426,5653 bd2 ba1.5k sqftS/l 9 Easton Way E, Mentor, OH 44060For SaleMLS ID #5201146, William T Langa, HomeSmart Real Estate Momentum LLC. MLS Now
- $374,9003 bd3 ba2.1k sqft8334 Beaumont Dr, Mentor, OH 44060For SaleMLS ID #5213518, Yvonne M Leduc, HomeSmart Real Estate Momentum LLC. MLS Now
- from $524,0002 bd2 ba1.7k sqftTudor Cottage Plan, Glenbrook Estates, Mentor, OH 44060New ConstructionJEMM Construction
- $220,0003 bd3 ba1.7k sqft7272 Village Dr, Mentor, OH 44060For SaleMLS ID #5232562, John R Mirabile II, HomeSmart Real Estate Momentum LLC. MLS Now
