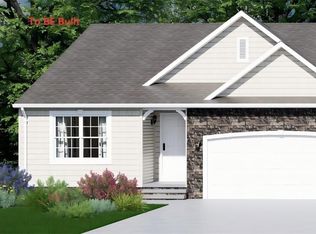
To Be Built. New Ranch Condominium. Convenient one-story living features vaulted ceilings and a master suite with a large walk-in closet. A bright, open floorplan that is perfect for everyday living and entertaining. Full basement with daylight windows. Mentor Schools.
Active
Price increase: $665 (7/31)
$426,565
S/l 7 Easton Way E, Mentor, OH 44060
3beds
1,553sqft
:
Get pre-qualified$3,314/mo
Condominium
Built in ----
-- sqft lot
$-- Zestimate®
$275/sqft
$230/mo HOA
What's special
Bright open floorplanVaulted ceilings
- 122 days |
- 59 |
- 3 |
Zillow last checked:
Listing updated:
Listed by:
William T Langa 440-655-0255 williamlsells@gmail.com,
HomeSmart Real Estate Momentum LLC
Source: MLS Now,MLS#: 5200796 Originating MLS: Lake Geauga Area Association of REALTORS
Originating MLS: Lake Geauga Area Association of REALTORSFacts & features
Interior
Bedrooms & bathrooms
- Bedrooms: 3
- Bathrooms: 2
- Full bathrooms: 2
- Main level bathrooms: 2
- Main level bedrooms: 3
Primary bedroom
- Description: Flooring: Carpet
- Level: First
- Dimensions: 14 x 14
Bedroom
- Description: Flooring: Carpet
- Level: First
- Dimensions: 10 x 13
Bedroom
- Description: Flooring: Carpet
- Level: First
- Dimensions: 10 x 14
Dining room
- Description: Flooring: Luxury Vinyl Tile
- Level: First
- Dimensions: 9 x 12
Great room
- Description: Flooring: Luxury Vinyl Tile
- Level: First
- Dimensions: 15 x 24
Kitchen
- Description: Flooring: Luxury Vinyl Tile
- Features: Granite Counters
- Level: First
- Dimensions: 10 x 12
Heating
- Forced Air, Gas
Cooling
- Central Air
Appliances
- Included: Dishwasher, Microwave
- Laundry: Washer Hookup, Gas Dryer Hookup, Main Level
Features
- Ceiling Fan(s), Entrance Foyer, Granite Counters, High Ceilings, Kitchen Island, Open Floorplan, Pantry, Recessed Lighting, Vaulted Ceiling(s), Walk-In Closet(s)
- Basement: Daylight
- Number of fireplaces: 1
- Fireplace features: Gas
Interior area
- Total structure area: 1,553
- Total interior livable area: 1,553 sqft
- Finished area above ground: 1,553
Property
Parking
- Total spaces: 2
- Parking features: Attached, Garage
- Attached garage spaces: 2
Features
- Levels: One
- Stories: 1
- Patio & porch: Deck
Details
- Parcel number: TBD
- Special conditions: Builder Owned
Construction
Type & style
- Home type: Condo
- Architectural style: Ranch
- Property subtype: Condominium
- Attached to another structure: Yes
Materials
- Shake Siding, Stone, Vinyl Siding
- Roof: Asphalt,Fiberglass
Condition
- To Be Built
Details
- Builder name: Probuilt Homes
- Warranty included: Yes
Utilities & green energy
- Sewer: Public Sewer
- Water: Public
Community & HOA
Community
- Subdivision: Easton Creek Condo
HOA
- Has HOA: No
- Services included: Association Management, Insurance, Maintenance Grounds, Snow Removal, Trash
- HOA fee: $230 monthly
Location
- Region: Mentor
Financial & listing details
- Price per square foot: $275/sqft
- Date on market: 4/13/2026
- Cumulative days on market: 124 days
- Listing terms: Cash,Conventional
Estimated market value
Not available
Estimated sales range
Not available
Not available
Price history
| Date | Event | Price |
|---|---|---|
| 7/31/2026 | Price change | $426,565+0.2%$275/sqft |
Source:  MLS Now #5200796 Report a problem MLS Now #5200796 Report a problem | ||
| 4/13/2026 | Listed for sale | $425,900$274/sqft |
Source: MLS Now #5200796 Report a problem | ||
Public tax history
Tax history is unavailable.
Monthly payment
Est. payment
Payment breakdown
Explore the cost of this home by adjusting the details. Changes won't be saved.Climate risks
Neighborhood: 44060
Nearby schools
GreatSchools rating
- 8/10Hopkins Elementary SchoolGrades: K-5Distance: 1.6 mi
- 7/10Memorial Middle SchoolGrades: 6-8Distance: 1.4 mi
- 8/10Mentor High SchoolGrades: 9-12Distance: 2.6 mi
Schools provided by the listing agent
- District: Mentor EVSD - 4304
Source: MLS Now. This data may not be complete. We recommend contacting the local school district to confirm school assignments for this home.
- $426,5653 bd2 ba1.5k sqftS/l 8 Easton Way E, Mentor, OH 44060For Sale
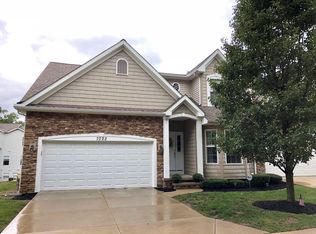
- $404,2004 bd4 ba3.8k sqft7022 Easton Way E, Mentor, OH 44060Off Market
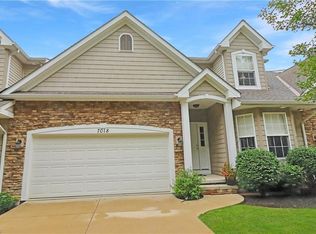
- $332,6004 bd3 ba2.3k sqft7018 Easton Way E, Mentor, OH 44060Off Market
- $181,7003 bd2 ba1.3k sqft138 Townsend Ct #138, Mentor, OH 44060Off Market
- $205,3003 bd2 ba1.3k sqft138 Townsend Ct, Mentor, OH 44060Off Market
- $160,0003 bd2 ba1.3k sqft137 Monmouth Ct, Mentor, OH 44060Sold
- $426,5653 bd2 ba1.5k sqftS/l 9 Easton Way E, Mentor, OH 44060For Sale
- $262,1003 bd3 ba2.6k sqft7021 Easton Way W, Mentor, OH 44060Off Market
A local agent can set up tours, give advice and negotiate with sellers.
Similar homes
- $425,9003 bd2 ba1.5k sqftS/l 11 Easton Way E, Mentor, OH 44060For SaleMLS ID #5201149, William T Langa, HomeSmart Real Estate Momentum LLC. MLS Now
- $426,5653 bd2 ba1.5k sqftS/l 9 Easton Way E, Mentor, OH 44060For SaleMLS ID #5201146, William T Langa, HomeSmart Real Estate Momentum LLC. MLS Now
- $426,5653 bd2 ba1.5k sqftS/l 8 Easton Way E, Mentor, OH 44060For SaleMLS ID #5201143, William T Langa, HomeSmart Real Estate Momentum LLC. MLS Now
- $381,5652 bd2 ba1.2k sqftS/l 10 Easton Way E, Mentor, OH 44060For SaleMLS ID #5200813, William T Langa, HomeSmart Real Estate Momentum LLC. MLS Now
- $369,9003 bd2 ba1.9k sqft7230 Rosedale Dr, Mentor, OH 44060For SaleMLS ID #5232042, Angelo J Marrali, Howard Hanna. MLS Now
- $239,9003 bd3 ba1.8k sqft9668 Abbeyshire Way, Mentor, OH 44060For SaleMLS ID #5231737, Michael Kaim, Real of Ohio. MLS Now
- $265,0002 bd2 ba1.4k sqft7009 Easton Way W, Mentor, OH 44060For SaleMLS ID #5234175, Becky DeBenedictis, Howard Hanna. MLS Now
- $340,0003 bd3 ba1.7k sqft7840 Overton Dr, Mentor, OH 44060For SaleMLS ID #5232794, Jacklyn Grgurich, HomeSmart Real Estate Momentum LLC. MLS Now
- $425,0003 bd3 ba1.9k sqft5026 Wake Robin Rd, Mentor, OH 44060For SaleMLS ID #5186029, Jason F Hadad, McDowell Homes Real Estate Services. MLS Now
- $334,9004 bd3 ba2k sqft10110 Weathersfield Dr, Mentor, OH 44060For SaleMLS ID #5224525, Michelle A Underwood, Platinum Real Estate. MLS Now
- from $480,0003 bd2 ba1.8k sqftWISTERIA Plan, Glenbrook Estates, Mentor, OH 44060New ConstructionRalph Victor Construction Inc.
- from $430,0002 bd2 ba1.6k sqftWAVERLY Plan, Glenbrook Estates, Mentor, OH 44060New ConstructionRalph Victor Construction Inc.
- $314,9004 bd2 ba1.7k sqft7597 Ohio St, Mentor, OH 44060For SaleMLS ID #5231655, Jennifer L Bartone, Harbor Realty. MLS Now
- $320,9003 bd3 ba1.9k sqft7499 Harding St, Mentor, OH 44060For SaleMLS ID #5223340, Joan Elflein, Ohio Broker Direct. MLS Now
- $295,0004 bd3 ba1.8k sqft8359 Nowlen St, Mentor, OH 44060For SaleMLS ID #5230659, Elaine Hanf, Platinum Real Estate. MLS Now
- $269,9003 bd2 ba1.4k sqft6515 Antoinette Dr, Mentor, OH 44060For SaleMLS ID #5233429, Ricardo A Simonelli, Keller Williams Chervenic Rlty. MLS Now
- $344,9004 bd3 ba1.9k sqft7044 Teal Cv, Painesville, OH 44077For SaleMLS ID #5201571, Asa A Cox, Glasshouse Realty Group, LLC. MLS Now
- $337,0004 bd4 ba1.5k sqft8321 Mentorwood Dr, Mentor, OH 44060For Sale By Owner
- $600,0003 bd3 ba2.2k sqft6360 Conley Rd, Concord Township, OH 44077For SaleMLS ID #5223286, Lisa K Sisko, Keller Williams Greater Metropolitan. MLS Now
- from $520,0003 bd2 ba1.8k sqftTisbury 1855 Plan, Glenbrook Estates, Mentor, OH 44060New ConstructionJEMM Construction
