Welcome to a home that redefines, where elegance meets effortless living in the heart of Mentor’s most sought-after new neighborhood. This brand-new, fully furnished residence is thoughtfully designed with high-end finishes, sophisticated style, and an inviting ambiance—allowing you to simply unpack and start living from day one.
Step inside and be captivated by the open-concept colonial design with sun-drenched spaces. A stunning vaulted morning room bathes the home in natural light, while the cozy fireplace in the great room sets the perfect tone for relaxation. The kitchen is a dream come true, boasting a grand center island, premium cabinetry, and top-tier appliances, making it an entertainer’s paradise.
Upstairs, discover spacious, well-appointed bedrooms, a convenient 2nd-floor laundry, and a luxurious primary suite. Every inch of this home is designed for both style and functionality.
But it doesn’t end there. The finished lower level expands your living space with a full bathroom, a large family/media room, a private guest bedroom, and two generous storage rooms, offering the perfect balance of comfort and convenience.
Outside, the charming curb appeal, landscaped grounds with sprinkler systems, and proximity to the scenic Blackbrook Golf Course make this home truly special.
The best part? No waiting, no hidden fees, and no frustrating builder delays—this home is completely finished and move-in ready today.
This is your chance to own a home where every detail has been meticulously crafted for modern living. Schedule your private showing today and step into the home you deserve!
Closed
$510,000
9123 Dove Ln, Mentor, OH 44060
4beds
2,400sqft
Single Family Residence
Built in 2024
4,299 Square Feet Lot
$531,600 Zestimate®
$213/sqft
$3,264 Estimated rent
Home value
$531,600
$473,000 - $601,000
$3,264/mo
Zestimate® history
Owner options
List your home for rent
$3,264/mo
Rent Zestimate®
Find your next renter with Zillow Rental Manager. Plus, with online applications, you can quickly screen prospective tenants – for free.
$3,264/mo
Rent Zestimate®
Refinance and save
$3,919/mo
Est. payment
Refinancing to a lower rate could help reduce your monthly payments and save thousands over the life of the loan.
$3,919/mo
Est. payment
Explore your selling options
Work with a Zillow partner agent
Leverage their expertise and Zillow's premium Showcase listings to get your home seen by more buyers.
Get startedList with your own agent
Get your home in front of millions of buyers by listing it on Zillow.
Learn how to do itSell it yourself
Take full control of how buyers see your home on Zillow by listing For Sale by Owner (FSBO).
List your homeWhat's special
Zillow last checked:
Listing updated:
Listed by:
Anthony E Roncalli Realtor.Roncalli@gmail.com440-269-9550,
HomeSmart Real Estate Momentum LLC
Bought with:
Anne M Krauss, 2014001534
Platinum Real Estate
Andris Darby, 2023006027
Platinum Real Estate
Source: MLS Now,MLS#: 5099187 Originating MLS: Lake Geauga Area Association of REALTORS
Originating MLS: Lake Geauga Area Association of REALTORSFacts & features
Interior
Bedrooms & bathrooms
- Bedrooms: 4
- Bathrooms: 4
- Full bathrooms: 3
- 1/2 bathrooms: 1
- Main level bathrooms: 1
Primary bedroom
- Level: Second
Bedroom
- Level: Second
Bedroom
- Level: Second
Primary bathroom
- Level: Second
Bathroom
- Level: Second
Bathroom
- Description: Flooring: Luxury Vinyl Tile
- Level: First
Bathroom
- Level: Second
Basement
- Level: Basement
Dining room
- Level: Second
Eat in kitchen
- Level: First
Entry foyer
- Level: First
Kitchen
- Level: First
Laundry
- Level: Second
Living room
- Level: First
Living room
- Level: First
Heating
- Forced Air, Gas
Cooling
- Central Air
Features
- Beamed Ceilings, Built-in Features, Chandelier, Double Vanity, Eat-in Kitchen, Granite Counters, High Ceilings, Kitchen Island, Open Floorplan, Recessed Lighting, Storage, Vaulted Ceiling(s), Walk-In Closet(s)
- Basement: Concrete
- Number of fireplaces: 1
Interior area
- Total structure area: 2,400
- Total interior livable area: 2,400 sqft
- Finished area above ground: 2,400
Property
Parking
- Total spaces: 2
- Parking features: Attached, Garage
- Attached garage spaces: 2
Features
- Levels: Two
- Stories: 2
Lot
- Size: 4,299 Square Feet
Details
- Parcel number: 16D107C000760
Construction
Type & style
- Home type: SingleFamily
- Architectural style: Colonial
- Property subtype: Single Family Residence
Materials
- Stone, Vinyl Siding
- Roof: Asphalt,Fiberglass
Condition
- Year built: 2024
Utilities & green energy
- Sewer: Public Sewer
- Water: Public
Community & HOA
HOA
- Has HOA: Yes
- Services included: Common Area Maintenance
- HOA fee: $500 annually
- HOA name: Glenbrook
Location
- Region: Mentor
Financial & listing details
- Price per square foot: $213/sqft
- Date on market: 2/8/2025
- Cumulative days on market: 15 days
Price history
| Date | Event | Price |
|---|---|---|
| 3/27/2025 | Sold | $510,000-2.9%$213/sqft |
Source:  MLS Now #5099187 Report a problem MLS Now #5099187 Report a problem | ||
| 2/23/2025 | Pending sale | $525,000$219/sqft |
Source: MLS Now #5099187 Report a problem | ||
| 2/8/2025 | Listed for sale | $525,000+3%$219/sqft |
Source: MLS Now #5099187 Report a problem | ||
| 11/15/2024 | Listing removed | $509,900-3.8%$212/sqft |
Source:  HomeSmart #5077217 Report a problem HomeSmart #5077217 Report a problem | ||
| 10/18/2024 | Price change | $529,900-1.1%$221/sqft |
Source: MLS Now #5077217 Report a problem | ||
| 10/11/2024 | Listed for sale | $536,000$223/sqft |
Source: MLS Now #5077217 Report a problem | ||
Public tax history
Tax history is unavailable.
Neighborhood: 44060
Nearby homes
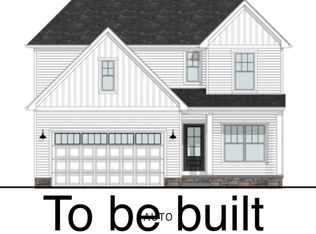
- $399,9003 bd3 ba1.5k sqft9124 Dove Ln, Mentor, OH 44060Pending
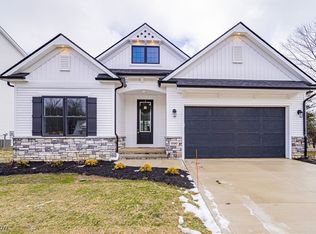
- $509,9003 bd2 ba1.7k sqft9118 Dove Ct, Mentor, OH 44060Sold
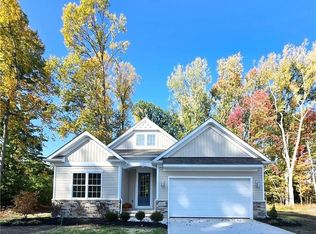
- $505,0003 bd2 ba1.7k sqft9105 Dove Ct, Mentor, OH 44060Sold
- $305,1253 bd3 ba-- sqft9165 Dove Ln, Mentor, OH 44060Sold

- $2,100-- bd-- ba-- sqft5901 Kingfisher Ct, Mentor, OH 44060Off Market
- $509,0754 bd3 ba2.2k sqft9100 Dove Ln #QRC8KY, Mentor, OH 44060Sold
- $1,390-- bd-- ba-- sqft5934 Kingfisher Ct, Mentor, OH 44060Off Market
- $525,0004 bd3 ba2.4k sqft9147 Dove Ln, Mentor, OH 44060For Sale
Nearby schools
GreatSchools rating
- 7/10Orchard Hollow Elementary SchoolGrades: K-5Distance: 0.9 mi
- 7/10Shore Middle SchoolGrades: 6-8Distance: 1.7 mi
- 8/10Mentor High SchoolGrades: 9-12Distance: 1.8 mi
Schools provided by the listing agent
- District: Mentor EVSD - 4304
Source: MLS Now. This data may not be complete. We recommend contacting the local school district to confirm school assignments for this home.
Get a cash offer in 3 minutes
Find out how much your home could sell for in as little as 3 minutes with a no-obligation cash offer.
Estimated market value
$531,600
Get a cash offer in 3 minutes
Find out how much your home could sell for in as little as 3 minutes with a no-obligation cash offer.
Estimated market value
$531,600
- Ohio
- Lake County
- Mentor
- 44060
- 9123 Dove Ln
Nearby cities
Nearby zip codes
Other Mentor Topics
