Only a couple of lots left in this Mentor community! Built by WR Dawson Homes, this "Mandy" floor plan is a crowd pleaser. A first floor Master Br, den and open floor plan along with 3 br's up and loft with flexible, usable space all contribute to the popularity! Gas fireplace, lots of upgrades and neutral, sharp selections will make you want to call this house your home! Private rear lot with trees and buffer from homes behind. Full basement with plenty of storage and rough in for full bath. The cherry on top is the inviting front porch! Call today to tour or with additional questions! COMPLETE and ready for IMMEDIATE OCCUPANCY! Usable owners land space is 1/4 acre. LANDSCAPING BONUS INCLUDED!!!
Active
Price increase: $6K (7/10)
$525,000
9147 Dove Ln, Mentor, OH 44060
4beds
2,400sqft
:
Get pre-qualified$3,730/mo
Single Family Residence
Built in 2026
3,484 Square Feet Lot
$-- Zestimate®
$219/sqft
$42/mo HOA
What's special
Gas fireplaceOpen floor planNeutral sharp selectionsLandscaping bonus includedInviting front porch
- 180 days |
- 425 |
- 21 |
Zillow last checked:
Listing updated:
Listed by:
Megan M Dawson 440-223-4949 eclispe19@aol.com,
RE/MAX Results
Source: MLS Now,MLS#: 5185517 Originating MLS: Lake Geauga Area Association of REALTORS
Originating MLS: Lake Geauga Area Association of REALTORSFacts & features
Interior
Bedrooms & bathrooms
- Bedrooms: 4
- Bathrooms: 3
- Full bathrooms: 2
- 1/2 bathrooms: 1
- Main level bathrooms: 2
- Main level bedrooms: 1
Primary bedroom
- Level: First
- Dimensions: ND x ND
Bedroom
- Level: Second
- Dimensions: ND x ND
Bedroom
- Level: Second
- Dimensions: ND x ND
Bedroom
- Level: Second
- Dimensions: ND x ND
Eat in kitchen
- Level: First
- Dimensions: ND x ND
Family room
- Level: First
- Dimensions: ND x ND
Great room
- Level: First
- Dimensions: ND x ND
Loft
- Level: Second
- Dimensions: ND x ND
Office
- Level: First
- Dimensions: ND x ND
Heating
- Forced Air, Fireplace(s), Gas
Cooling
- Central Air
Appliances
- Included: Disposal
- Laundry: Electric Dryer Hookup, Main Level, Laundry Room
Features
- Ceiling Fan(s), Eat-in Kitchen, Kitchen Island, Primary Downstairs, Open Floorplan, Other, Pantry, Recessed Lighting, Walk-In Closet(s)
- Basement: Full,Unfinished,Sump Pump
- Number of fireplaces: 1
- Fireplace features: Gas Log, Great Room, Gas
Interior area
- Total structure area: 2,400
- Total interior livable area: 2,400 sqft
- Finished area above ground: 2,400
Property
Parking
- Total spaces: 2
- Parking features: Attached, Driveway, Garage, Paved
- Attached garage spaces: 2
Features
- Levels: Two
- Stories: 2
- Patio & porch: Front Porch
- Has view: Yes
- View description: Trees/Woods
Lot
- Size: 3,484 Square Feet
- Features: Flat, Level
Details
- Parcel number: 16D107C000800
- Special conditions: Builder Owned
Construction
Type & style
- Home type: SingleFamily
- Architectural style: Colonial
- Property subtype: Single Family Residence
Materials
- Stone, Vinyl Siding
- Foundation: Concrete Perimeter
- Roof: Asphalt,Fiberglass
Condition
- Year built: 2026
Details
- Builder name: Wr Dawson
- Warranty included: Yes
Utilities & green energy
- Sewer: Public Sewer
- Water: Public
Green energy
- Energy efficient items: Construction, Doors, HVAC, Insulation, Lighting, Roof, Thermostat, Water Heater, Windows
Community & HOA
Community
- Security: Carbon Monoxide Detector(s), Smoke Detector(s)
- Subdivision: Glenbrook
HOA
- Has HOA: Yes
- Services included: Other
- HOA fee: $500 annually
- HOA name: Glenbrook Hoa
Location
- Region: Mentor
Financial & listing details
- Price per square foot: $219/sqft
- Date on market: 2/6/2026
- Cumulative days on market: 182 days
- Listing terms: Cash,Conventional
Estimated market value
Not available
Estimated sales range
Not available
Not available
Price history
| Date | Event | Price |
|---|---|---|
| 7/10/2026 | Price change | $525,000+1.2%$219/sqft |
Source:  MLS Now #5185517 Report a problem MLS Now #5185517 Report a problem | ||
| 2/6/2026 | Listed for sale | $519,000$216/sqft |
Source: MLS Now #5185517 Report a problem | ||
Public tax history
Tax history is unavailable.
Monthly payment
Est. payment
Payment breakdown
Explore the cost of this home by adjusting the details. Changes won't be saved.Climate risks
Neighborhood: 44060
Nearby schools
GreatSchools rating
- 7/10Orchard Hollow Elementary SchoolGrades: K-5Distance: 1 mi
- 7/10Shore Middle SchoolGrades: 6-8Distance: 1.7 mi
- 8/10Mentor High SchoolGrades: 9-12Distance: 1.8 mi
Schools provided by the listing agent
- District: Mentor EVSD - 4304
Source: MLS Now. This data may not be complete. We recommend contacting the local school district to confirm school assignments for this home.
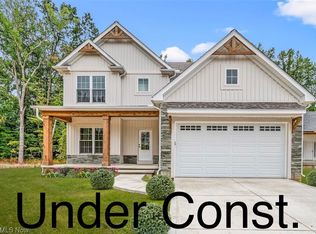
- $509,0754 bd3 ba2.2k sqft9100 Dove Ln #QRC8KY, Mentor, OH 44060Sold
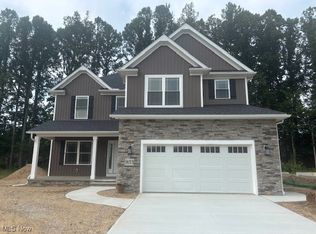
- $489,9004 bd3 ba-- sqft9153 Dove Ln, Mentor, OH 44060Sold
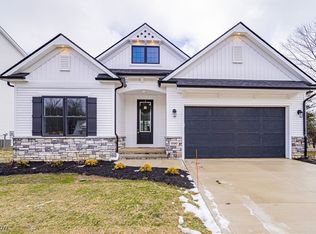
- $509,9003 bd2 ba1.7k sqft9118 Dove Ct, Mentor, OH 44060Sold
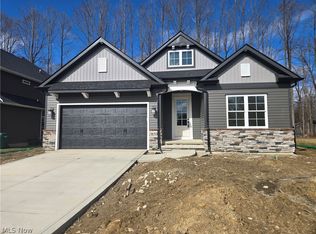
- $509,9003 bd2 ba1.7k sqft9159 Dove Ln, Mentor, OH 44060Sold
- $505,0003 bd2 ba1.7k sqft9105 Dove Ct, Mentor, OH 44060Sold
- $510,0004 bd4 ba2.4k sqft9123 Dove Ln, Mentor, OH 44060Sold
- $305,1253 bd3 ba-- sqft9165 Dove Ln, Mentor, OH 44060Sold
- $341,1003 bd2 ba1.8k sqft5835 Oriole Ct, Mentor, OH 44060Off Market
A local agent can set up tours, give advice and negotiate with sellers.
Similar homes
- from $587,0004 bd3 ba2.4k sqftThe Madison Plan, Glenbrook Estates, Mentor, OH 44060New Construction
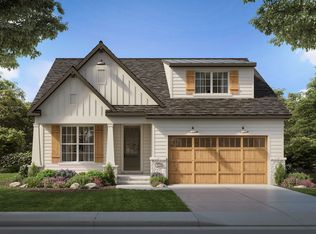 JEMM Construction
 - $449,9003 bd4 ba3.3k sqft5472 Wixford Ln, Mentor, OH 44060For Sale
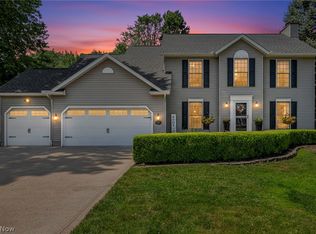 MLS ID #5225010, Edith P Ross, Russell Real Estate Services. MLS Now
 - $539,9004 bd3 ba2.5k sqft7090 Euclid Chardon Rd, Willoughby, OH 44094For Sale
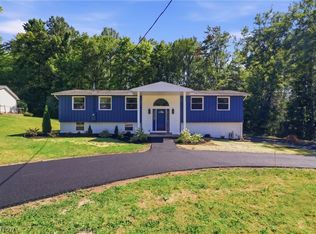 MLS ID #5232958, Kit Custer, RE/MAX Transitions. MLS Now
 - $679,9004 bd3 ba2.8k sqft6244 Cardinal Meadows Ct, Mentor, OH 44060For Sale
 MLS ID #5230286, Michael Kaim, Real of Ohio. MLS Now
 - $550,0003 bd4 ba3.3k sqft7820 Lynford Way, Mentor, OH 44060For SaleMLS ID #5217870, Michael Kaim, Real of Ohio. MLS Now
- from $452,9904 bd3 ba2.7k sqftPark Place Plan, Brookview Reserve, Mentor, OH 44060New ConstructionPulte
- from $495,9904 bd3 ba3.1k sqftRiverton Plan, Echo Hill Manor, Mentor, OH 44060New ConstructionPulte
- $475,0003 bd2 ba1.8k sqft8081 Parkcroft Dr, Mentor, OH 44060For SaleMLS ID #5212430, Ricardo A Simonelli, Keller Williams Chervenic Rlty. MLS Now
- $575,0004 bd3 ba3.1k sqft11425 Peach Tree Dr, Chesterland, OH 44026For SaleMLS ID #5231450, Feliz A Colon, Keller Williams Living. MLS Now
- from $500,9904 bd3 ba3.3k sqftWestchester Plan, Echo Hill Manor, Mentor, OH 44060New ConstructionPulte
- $359,9003 bd3 ba1.7k sqft7088 Victoria Dr, Mentor, OH 44060For SaleMLS ID #5226105, Michael C Vara, Platinum Real Estate. MLS Now
- $549,9003 bd2 ba2.2k sqft10645 Prouty Rd, Concord Township, OH 44077For SaleMLS ID #5174424, Megan M Dawson, RE/MAX Results. MLS Now
- $388,0004 bd3 ba2.2k sqft535 Cherrywood Ln, Painesville, OH 44077For SaleMLS ID #5227903, Inna M Muravin, Engel & Völkers Distinct. MLS Now
- $569,9004 bd4 ba3.3k sqft11770 Painesville Warren Rd, Concord Township, OH 44077For SaleMLS ID #5227735, Diana Ilievski, Engel & Völkers Distinct. MLS Now
- $340,0003 bd3 ba1.7k sqft7840 Overton Dr, Mentor, OH 44060For SaleMLS ID #5232794, Jacklyn Grgurich, HomeSmart Real Estate Momentum LLC. MLS Now
- $635,0004 bd3 ba2.6k sqft8010 Echo Hill Manor Dr, Mentor, OH 44060New ConstructionMLS Now
- $320,9003 bd3 ba1.9k sqft7499 Harding St, Mentor, OH 44060For SaleMLS ID #5223340, Joan Elflein, Ohio Broker Direct. MLS Now
- from $485,9903 bd3 ba2.3k sqftAmberwood Plan, Echo Hill Manor, Mentor, OH 44060New ConstructionPulte
- $399,0003 bd3 ba2.1k sqft1578 Westover Dr, Willoughby, OH 44094For SaleMLS ID #5233742, Jeffrey Carducci, McDowell Homes Real Estate Services. MLS Now
- $529,9004 bd3 ba3.2k sqft7981 Mulberry Rd, Chesterland, OH 44026For SaleMLS ID #5212177, Eric J Uchbar, Keller Williams Greater Metropolitan. MLS Now
