Built by Lake Counties Premier Builder, WR Dawson Homes! This "Liberty" Floor plan is a fan favorite for so many reasons! With an incredible ,versatile, functional open floor plan with no wasted space, this home is very economical compared to other homes with similar square footage! When modern appointments, trendy yet timeless selections, and energy efficient methods, meet old fashioned build standards, you know you have stepped into something special.This home has been started and has an estimated completion of Feb/March 2025. No need to wait 8 months to start from scratch. There may also be opportunity to choose all or some of the selections to personalize! All 4 generous sized Br's on second level, along with 2 full baths and Laundry Room! One the first level there is a very large eat-in Kitchen w/ pantry, Vaulted morning room with lots of light pouring through 3 walls of glass windows and slider, Great Room with Gas fireplace, 1/2 bath and Flex Room which could be used for a host of things such as Play Room, Office, Library, TV or sitting room, Dining Room, Art/Design Room....sky's the limit to the imagination!
WR Dawson Homes has many different home lots to choose from in various locations throughout Lake County. They can also build on your lot! Choose from one of their popular floor plans, Semi-custom them for a low to no cost option, or custom design your own from scratch. Their in-house agent can help you find a lot, if you don't already have one and can also help sell your current home for a smooth, seem less and cost effective transaction all the way around. Please ask about our current buyer incentives AND special financing going on until Feb 28 2025!"
Closed
$509,075
9100 Dove Ln #Qrc8ky, Mentor, OH 44060
4beds
2,200sqft
Single Family Residence
Built in 2024
3,484 Square Feet Lot
$459,500 Zestimate®
$231/sqft
$3,022 Estimated rent
Home value
$459,500
$427,000 - $492,000
$3,022/mo
Zestimate® history
Owner options
List your home for rent
$3,022/mo
Rent Zestimate®
Find your next renter with Zillow Rental Manager. Plus, with online applications, you can quickly screen prospective tenants – for free.
$3,022/mo
Rent Zestimate®
Refinance and save
$3,943/mo
Est. payment
Refinancing to a lower rate could help reduce your monthly payments and save thousands over the life of the loan.
$3,943/mo
Est. payment
Explore your selling options
Work with a Zillow partner agent
Leverage their expertise and Zillow's premium Showcase listings to get your home seen by more buyers.
Get startedList with your own agent
Get your home in front of millions of buyers by listing it on Zillow.
Learn how to do itSell it yourself
Take full control of how buyers see your home on Zillow by listing For Sale by Owner (FSBO).
List your homeWhat's special
Gas fireplaceTrendy yet timeless selectionsFlex roomModern appointmentsEnergy efficient methodsVaulted morning roomLarge eat-in kitchen
Zillow last checked:
Listing updated:
Listed by:
Megan M Dawson eclispe19@aol.com440-223-4949,
RE/MAX Results
Bought with:
Megan M Dawson, 441138
RE/MAX Results
Source: MLS Now,MLS#: 5087103 Originating MLS: Lake Geauga Area Association of REALTORS
Originating MLS: Lake Geauga Area Association of REALTORSFacts & features
Interior
Bedrooms & bathrooms
- Bedrooms: 4
- Bathrooms: 3
- Full bathrooms: 2
- 1/2 bathrooms: 1
- Main level bathrooms: 1
Primary bedroom
- Description: Flooring: Carpet
- Level: Second
Bedroom
- Description: Flooring: Carpet
- Level: Second
Bedroom
- Description: Flooring: Carpet
- Level: Second
Bedroom
- Description: Flooring: Carpet
- Level: Second
Eat in kitchen
- Description: Loads of cabinet and counter top space with Island open to Morning room and Great Room,Flooring: Wood
- Features: Stone Counters
- Level: First
Great room
- Description: Spacious room with cozy carpet and fireplace,Flooring: Carpet
- Features: Fireplace
- Level: First
Laundry
- Level: Second
Library
- Description: Flooring: Carpet
- Level: First
Pantry
- Level: First
Sitting room
- Description: Wonderful space with lots of windows, light and vaulted ceilings, open to the Kitchen and Great Room,Flooring: Luxury Vinyl Tile
- Features: Vaulted Ceiling(s)
- Level: First
Heating
- Forced Air, Gas
Cooling
- Central Air
Appliances
- Included: Disposal
- Laundry: Upper Level
Features
- Ceiling Fan(s), Double Vanity, Entrance Foyer, Eat-in Kitchen, Kitchen Island, Open Floorplan, Pantry, Stone Counters, Vaulted Ceiling(s)
- Windows: Double Pane Windows
- Basement: Full,Unfinished,Sump Pump
- Number of fireplaces: 1
- Fireplace features: Family Room, Gas, Gas Log
Interior area
- Total structure area: 2,200
- Total interior livable area: 2,200 sqft
- Finished area above ground: 2,200
Property
Parking
- Total spaces: 2
- Parking features: Attached, Garage, Garage Door Opener, Water Available
- Attached garage spaces: 2
Features
- Levels: Two
- Stories: 2
- Patio & porch: Front Porch
- Has view: Yes
- View description: Pond, Trees/Woods
- Has water view: Yes
- Water view: Pond
Lot
- Size: 3,484 Square Feet
- Features: Flat, Level, Pond on Lot
Details
- Parcel number: 16D107C001020
- Special conditions: Builder Owned
Construction
Type & style
- Home type: SingleFamily
- Architectural style: Colonial
- Property subtype: Single Family Residence
Materials
- Stone, Vinyl Siding
- Foundation: Concrete Perimeter
- Roof: Asphalt,Fiberglass
Condition
- New Construction,Under Construction
- New construction: Yes
- Year built: 2024
Details
- Builder name: Wr Dawson Homes
- Warranty included: Yes
Utilities & green energy
- Sewer: Public Sewer
- Water: Public
Community & HOA
Community
- Security: Carbon Monoxide Detector(s), Smoke Detector(s)
- Subdivision: Glenbrook Estates
HOA
- Has HOA: Yes
- Services included: Other
- HOA fee: $500 annually
- HOA name: Glenbrook Estates Hoa
Location
- Region: Mentor
Financial & listing details
- Price per square foot: $231/sqft
- Date on market: 11/25/2024
- Cumulative days on market: 172 days
- Listing terms: Cash,Conventional
Price history
| Date | Event | Price |
|---|---|---|
| 5/16/2025 | Sold | $509,075+5%$231/sqft |
Source:  MLS Now #5087103 Report a problem MLS Now #5087103 Report a problem | ||
| 3/10/2025 | Contingent | $485,000$220/sqft |
Source: MLS Now #5087103 Report a problem | ||
| 11/25/2024 | Listed for sale | $485,000$220/sqft |
Source: MLS Now #5087103 Report a problem | ||
| 1/15/2024 | Listing removed | -- |
Source: Ralph Victor Construction Inc. Report a problem | ||
| 1/12/2024 | Listed for sale | -- |
Source: Ralph Victor Construction Inc. Report a problem | ||
Public tax history
Tax history is unavailable.
Neighborhood: 44060
Nearby homes
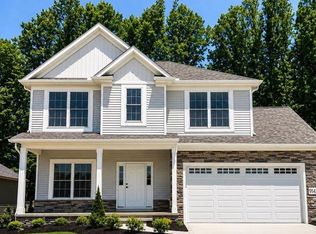
- $525,0004 bd3 ba2.4k sqft9147 Dove Ln, Mentor, OH 44060For Sale
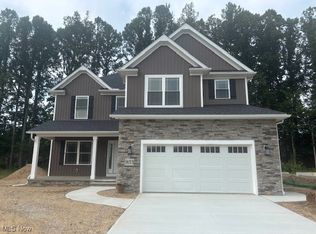
- $489,9004 bd3 ba-- sqft9153 Dove Ln, Mentor, OH 44060Sold
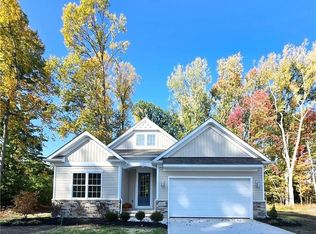
- $505,0003 bd2 ba1.7k sqft9105 Dove Ct, Mentor, OH 44060Sold
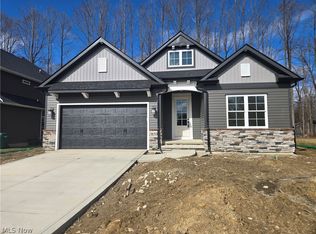
- $509,9003 bd2 ba1.7k sqft9159 Dove Ln, Mentor, OH 44060Sold
- $509,9003 bd2 ba1.7k sqft9118 Dove Ct, Mentor, OH 44060Sold
- $510,0004 bd4 ba2.4k sqft9123 Dove Ln, Mentor, OH 44060Sold
- $305,1253 bd3 ba-- sqft9165 Dove Ln, Mentor, OH 44060Sold
- $399,9003 bd3 ba1.5k sqft9124 Dove Ln, Mentor, OH 44060Pending
Nearby schools
GreatSchools rating
- 7/10Orchard Hollow Elementary SchoolGrades: K-5Distance: 1 mi
- 7/10Shore Middle SchoolGrades: 6-8Distance: 1.7 mi
- 8/10Mentor High SchoolGrades: 9-12Distance: 1.8 mi
Schools provided by the listing agent
- District: Mentor EVSD - 4304
Source: MLS Now. This data may not be complete. We recommend contacting the local school district to confirm school assignments for this home.
Get a cash offer in 3 minutes
Find out how much your home could sell for in as little as 3 minutes with a no-obligation cash offer.
Estimated market value
$459,500
Get a cash offer in 3 minutes
Find out how much your home could sell for in as little as 3 minutes with a no-obligation cash offer.
Estimated market value
$459,500
- Ohio
- Lake County
- Mentor
- 44060
- 9100 Dove Ln Unit Qrc8ky
Nearby cities
Nearby zip codes
Other Mentor Topics
