Experience the Spacious Elegance of the Tisbury Plan! Step into the inviting foyer where timeless design meets exceptional functionality. The grand entryway, highlighted by an open staircase, sets the tone for the quality craftsmanship throughout. At the front of the home, two generously sized bedrooms and a full bath offer flexibility that's ideal for guests, a home office, or a quiet study. The heart of the home is the open-concept kitchen, designed for the culinary enthusiast, featuring an expansive quartz island perfect for both meal preparation and entertaining. Custom cabinetry elegantly wraps around the island, providing abundant storage and a seamless flow into the adjoining great room. The great room is filled with natural light and anchored by a stunning tray ceiling and a custom fireplace, creating a warm and sophisticated gathering space. The main bedroom suite serves as a private retreat, complete with a luxurious bath featuring double vanities, a seamless tiled shower, and an impressive walk-in closet. Thoughtful details throughout include a first-floor laundry room with a custom drop-zone bench, as well as a conveniently placed broom closet. This home combines beauty with practicality at every turn. Discover the perfect blend of luxury, functionality, and tranquility in the Tisbury plan.
Closed
$509,900
9159 Dove Ln, Mentor, OH 44060
3beds
1,768sqft
Single Family Residence
Built in 2025
0.25 Acres Lot
$510,700 Zestimate®
$288/sqft
$2,768 Estimated rent
Home value
$510,700
$480,000 - $541,000
$2,768/mo
Zestimate® history
Owner options
List your home for rent
$2,768/mo
Rent Zestimate®
Find your next renter with Zillow Rental Manager. Plus, with online applications, you can quickly screen prospective tenants – for free.
$2,768/mo
Rent Zestimate®
Refinance and save
$3,953/mo
Est. payment
Refinancing to a lower rate could help reduce your monthly payments and save thousands over the life of the loan.
$3,953/mo
Est. payment
Explore your selling options
Work with a Zillow partner agent
Leverage their expertise and Zillow's premium Showcase listings to get your home seen by more buyers.
Get startedList with your own agent
Get your home in front of millions of buyers by listing it on Zillow.
Learn how to do itSell it yourself
Take full control of how buyers see your home on Zillow by listing For Sale by Owner (FSBO).
List your homeWhat's special
Stunning tray ceilingOpen-concept kitchenInviting foyerMain bedroom suiteCustom cabinetryGrand entrywayFirst-floor laundry room
Zillow last checked:
Listing updated:
Listed by:
Brady A Secre 440-537-2332 Homewithbrady@sbcglobal.net,
EXP Realty, LLC.
Bought with:
Danielle N Mayo, 2016004431
EXP Realty, LLC.
Source: MLS Now,MLS#: 5190632 Originating MLS: Akron Cleveland Association of REALTORS
Originating MLS: Akron Cleveland Association of REALTORSFacts & features
Interior
Bedrooms & bathrooms
- Bedrooms: 3
- Bathrooms: 2
- Full bathrooms: 2
- Main level bathrooms: 2
- Main level bedrooms: 3
Primary bedroom
- Description: Flooring: Luxury Vinyl Tile
- Features: Tray Ceiling(s), Walk-In Closet(s)
- Level: First
- Dimensions: 17 x 15
Bedroom
- Description: Flooring: Carpet
- Level: First
- Dimensions: 12 x 12
Bedroom
- Description: Flooring: Carpet
- Level: First
- Dimensions: 12 x 11
Primary bathroom
- Description: Flooring: Luxury Vinyl Tile
- Level: First
- Dimensions: 13 x 7
Dining room
- Description: Flooring: Luxury Vinyl Tile
- Level: First
- Dimensions: 13 x 10
Eat in kitchen
- Description: Flooring: Luxury Vinyl Tile
- Features: Breakfast Bar
- Level: First
- Dimensions: 17 x 14
Entry foyer
- Description: Flooring: Luxury Vinyl Tile
- Level: First
- Dimensions: 16 x 7
Great room
- Description: Flooring: Luxury Vinyl Tile
- Features: Beamed Ceilings, Fireplace
- Level: First
- Dimensions: 19 x 17
Laundry
- Description: Flooring: Luxury Vinyl Tile
- Features: Built-in Features
- Level: First
- Dimensions: 8 x 7
Heating
- Forced Air
Cooling
- Central Air
Appliances
- Laundry: Main Level
Features
- Beamed Ceilings, Breakfast Bar, Built-in Features, Tray Ceiling(s), Double Vanity, Entrance Foyer, Eat-in Kitchen, High Ceilings, Kitchen Island, Open Floorplan, Walk-In Closet(s)
- Basement: Full
- Number of fireplaces: 1
Interior area
- Total structure area: 1,768
- Total interior livable area: 1,768 sqft
- Finished area above ground: 1,768
Property
Parking
- Total spaces: 2
- Parking features: Attached, Garage
- Attached garage spaces: 2
Features
- Levels: One
- Stories: 1
Lot
- Size: 0.25 Acres
Details
- Parcel number: 16D107C000820
- Special conditions: Builder Owned
Construction
Type & style
- Home type: SingleFamily
- Architectural style: Ranch
- Property subtype: Single Family Residence
Materials
- Stone Veneer, Vinyl Siding
- Roof: Asphalt,Fiberglass
Condition
- Year built: 2025
Details
- Warranty included: Yes
Utilities & green energy
- Sewer: Public Sewer
- Water: Public
Community & HOA
Community
- Subdivision: Glenbrook Estates
HOA
- Has HOA: Yes
- Services included: Common Area Maintenance
- HOA fee: $500 annually
- HOA name: Glenbrook Estates Hoa
Location
- Region: Mentor
Financial & listing details
- Price per square foot: $288/sqft
- Annual tax amount: $6,997
- Date on market: 3/3/2026
- Cumulative days on market: 193 days
- Listing terms: Cash,Conventional,FHA,VA Loan
Price history
| Date | Event | Price |
|---|---|---|
| 6/10/2026 | Sold | $509,900$288/sqft |
Source:  MLS Now #5190632 Report a problem MLS Now #5190632 Report a problem | ||
| 5/12/2026 | Pending sale | $509,900$288/sqft |
Source: MLS Now #5190632 Report a problem | ||
| 5/8/2026 | Contingent | $509,900$288/sqft |
Source: eXp Realty #5190632 Report a problem | ||
| 10/31/2025 | Listed for sale | $509,900$288/sqft |
Source: MLS Now #5168882 Report a problem | ||
Public tax history
Tax history is unavailable.
Neighborhood: 44060
Nearby homes
- $489,9004 bd3 ba-- sqft9153 Dove Ln, Mentor, OH 44060Sold
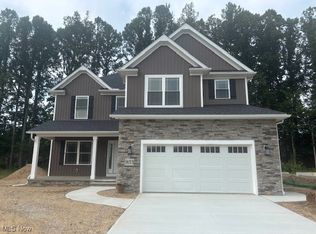
- $509,0754 bd3 ba2.2k sqft9100 Dove Ln #QRC8KY, Mentor, OH 44060Sold
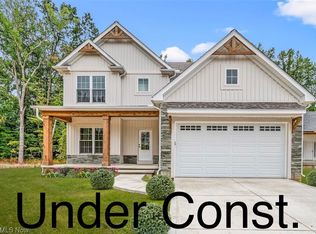
- $525,0004 bd3 ba2.4k sqft9147 Dove Ln, Mentor, OH 44060For Sale
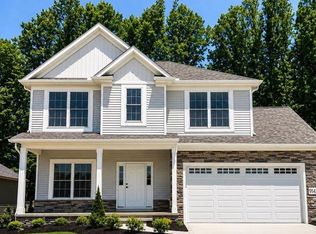
- $505,0003 bd2 ba1.7k sqft9105 Dove Ct, Mentor, OH 44060Sold
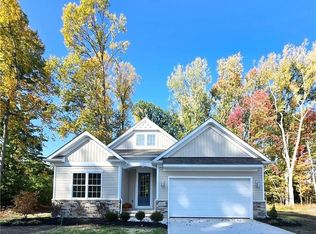
- $509,9003 bd2 ba1.7k sqft9118 Dove Ct, Mentor, OH 44060Sold
- $371,7003 bd2 ba2.4k sqft5842 Tanager Ct, Mentor, OH 44060Off Market
- $422,2003 bd3 ba3.6k sqft5832 Tanager Ct, Mentor, OH 44060Off Market
- $341,1003 bd2 ba1.8k sqft5835 Oriole Ct, Mentor, OH 44060Off Market
Nearby schools
GreatSchools rating
- 7/10Orchard Hollow Elementary SchoolGrades: K-5Distance: 1 mi
- 7/10Shore Middle SchoolGrades: 6-8Distance: 1.7 mi
- 8/10Mentor High SchoolGrades: 9-12Distance: 1.8 mi
Schools provided by the listing agent
- District: Mentor EVSD - 4304
Source: MLS Now. This data may not be complete. We recommend contacting the local school district to confirm school assignments for this home.
Get a cash offer in 3 minutes
Find out how much your home could sell for in as little as 3 minutes with a no-obligation cash offer.
Estimated market value
$510,700
Get a cash offer in 3 minutes
Find out how much your home could sell for in as little as 3 minutes with a no-obligation cash offer.
Estimated market value
$510,700
- Ohio
- Lake County
- Mentor
- 44060
- 9159 Dove Ln
Nearby cities
Nearby zip codes
Other Mentor Topics
