Skip main navigation
Pending
  • Price cut: $20K (5/11)
    $1,929,000

    9123 Strada PL #7510, NAPLES, FL 34108

    3beds
    2,418sqft
    : 
    Loading
    Get pre-qualified
    Condominium
    Built in 2008
    -- sqft lot
    $-- Zestimate®
    $798/sqft
    $1,733/mo HOA

    What's special

    Three-bedroom three-bath penthouseHot tubOpen-concept interiorsBeautifully renovated kitchenDramatic waterfall-edge islandSleek custom linear fireplaceQuartzite countertops

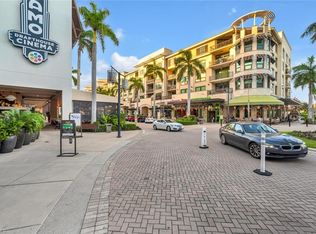
    Experience elevated living in this one-of-a-kind three-bedroom, three-bath penthouse in the heart of Mercato, Naples premier destination for upscale dining, shopping and nightlife. Spanning 2,418 square feet, this sophisticated residence blends modern luxury with an effortless, vibrant lifestyle. Designed for stylish entertaining and relaxed everyday living, the open-concept interiors feature stunning Italian porcelain tile, a sleek custom linear fireplace and curated designer furnishings by Roche Bobois. The beautifully renovated kitchen is a centerpiece, complete with quartzite countertops, a dramatic waterfall-edge island, and premium GE Monogram appliances. Beyond the residence, enjoy exclusive access to the private rooftop amenities deck, your resort-inspired retreat in the center of it all. Lounge by the 52-foot pool, unwind in the hot tub, entertain in the clubhouse and catering kitchen, or enjoy the fitness center, billiards lounge, gas grills and dog park. With two VIP covered parking spaces, additional climate-controlled storage and convenient access to Naples best restaurants, boutiques and entertainment, this penthouse delivers a rare blend of luxury, energy and easy coastal living.
    148 days
    |
    109
    |
    2
    |

    Zillow last checked:

    Listing updated:

    Listed by:

    Susan Gardner 239-438-2846,

    Premier Sotheby's Int'l Realty

    Source: SWFLMLS,MLS#: 226005626MLS LogoOriginating MLS: Naples

      Facts & features

      Interior

      Bedrooms & bathrooms
      • Bedrooms: 3
      • Bathrooms: 3
      • Full bathrooms: 3
      Rooms
      • Room types: Balcony, 3 Bed
      Primary bedroom
      • Dimensions: 16 x 16
      Bedroom
      • Dimensions: 11 x 13
      Bedroom
      • Dimensions: 13 x 13
      Dining room
      • Dimensions: 13 x 14
      Other
      • Dimensions: 17 x 18
      Living room
      • Dimensions: 15 x 17
      Heating
      • Central
      Cooling
      • Central Air
      Appliances
      • Included: Gas Cooktop, Dishwasher, Disposal, Dryer, Microwave, Self Cleaning Oven, Washer
      • Laundry: Inside
      Features
      • Built-In Cabinets, Closet Cabinets, Fire Sprinkler, Fireplace, Pantry, Smoke Detectors, Tray Ceiling(s), Walk-In Closet(s), Balcony, Laundry in Residence
      • Flooring: Carpet, Tile
      • Windows: Impact Resistant Windows
      • Has fireplace: Yes
      • Furnished: Yes
      Interior area
      • Total structure area: 2,612
      • Total interior livable area: 2,418 sqft
      Video & virtual tour

      Property

      Parking
      • Total spaces: 2
      • Parking features: Detached
      • Garage spaces: 2
      Features
      • Levels: Multi/Split
      • Stories: 1
      • Exterior features: Balcony
      • Pool features: Community
      • Has view: Yes
      • View description: Partial Buildings
      • Waterfront features: None
      Lot
      • Features: Zero Lot Line
      Details
      • Parcel number: 74975001827

      Construction

      Type & style
      • Home type: Condo
      • Property subtype: Condominium
      Materials
      • Block, Stucco
      • Foundation: Concrete Block
      • Roof: Built-Up
      Condition
      • New construction: No
      • Year built: 2008

      Utilities & green energy

      • Gas: Natural
      • Water: Central

      Community & HOA

      Community
      • Features: Clubhouse, Pool, Dog Park, Fitness Center, Non-Gated
      • Security: Security System, Smoke Detector(s), Fire Sprinkler System
      • Subdivision: THE STRADA
      HOA
      • Has HOA: No
      • Amenities included: Bike Storage, Billiard Room, Clubhouse, Pool, Dog Park, Fitness Center, Internet Access, Trash Chute, Underground Utility
      • HOA fee: $20,800 annually
      Location
      • Region: Naples

      Financial & listing details

      • Price per square foot: $798/sqft
      • Tax assessed value: $1,601,700
      • Annual tax amount: $14,616
      • Date on market: 2/9/2026
      • Lease term: Buyer Finance/Cash
      • Contingency: Inspection

        Estimated market value

        Not available

        Estimated sales range

        Not available

        Not available

        Price history

        DateEventPrice
        6/19/2026Pending sale$1,929,000$798/sqft
        Source: SWFLMLS #226005626 Report a problem
        5/11/2026Price change$1,929,000-1%$798/sqft
        Source: SWFLMLS #226005626 Report a problem
        3/5/2026Price change$1,949,000-2.5%$806/sqft
        Source: SWFLMLS #226005626 Report a problem
        2/10/2026Listed for sale$1,999,000-11.1%$827/sqft
        Source: SWFLMLS #226005626 Report a problem
        12/30/2024Listing removed$2,249,000$930/sqft
        Source: SWFLMLS #224067367 Report a problem
        9/4/2024Price change$2,249,000-7%$930/sqft
        Source: SWFLMLS #224067367 Report a problem
        8/15/2024Listed for sale$2,418,000+101.5%$1,000/sqft
        Source: SWFLMLS #224067367 Report a problem
        3/3/2017Sold$1,200,000+14.3%$496/sqft
        Source: Public Record Report a problem
        10/31/2014Sold$1,050,000$434/sqft
        Source: Agent Provided Report a problem

        Public tax history

        YearProperty taxesTax assessment
        2025$15,225 +57.3%$1,601,700 +52.5%
        2024$9,678 +0.6%$1,050,035 +3%
        2023$9,619 -3.3%$1,019,451 +3%
        2022$9,944 -1.2%$989,758 +3%
        2021$10,068 +1%$960,930
        2020$9,971 -5.7%$960,930 -4.8%
        2019$10,574 -14.9%$1,009,290 -11.6%
        2018$12,418 $1,142,280 -2.1%
        2017$12,418 -2.9%$1,166,460 +28.6%
        2016$12,785 +34.4%$906,783 +0.7%
        2015$9,515 -0.8%$900,480 +12.3%
        2014$9,597 +7.7%$801,670 +2.8%
        2013$8,913 -1.3%$779,580
        2012$9,032 +3.8%$779,580 +3.2%
        2011$8,704 +11725.8%$755,400 -8.3%
        2010$74 $823,760 +12604.5%
        2009-- $6,484

        Find assessor info on the county website

        Monthly payment

        Est. payment

        Payment breakdown

        Explore the cost of this home by adjusting the details. Changes won't be saved.
        All calculations are estimates and provided by Zillow, Inc. for informational purposes only. Actual amounts may vary.
        HOA fees may include property taxes on listings classified as Co-Ops. Contact the listing agent and/or owner for fee details.
        Mortgage interest rates are dependent on a number of factors, including credit score, down payment, and repayment length. Interest rate data provided by Zillow Group Marketplace, Inc. as of 1/1/1970 from various mortgage lenders with which we have lead or other similar arrangements; the Estimated Payment is an average of those rates.
        See how much you could borrow to make a competitive offer.

        Climate risks

        Neighborhood: Pelican Marsh

        Getting around

        63 / 100
        Somewhat Walkable
        63 / 100
        Bikeable

        Nearby schools

        GreatSchools rating

        A local agent can set up tours, give advice and negotiate with sellers.

        Browse local experts

        Similar homes

        Skip to the end of the carouselSkip to the beginning of the carousel