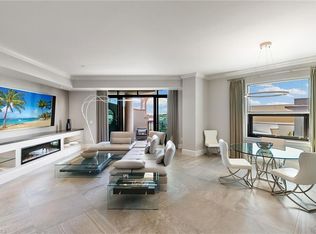

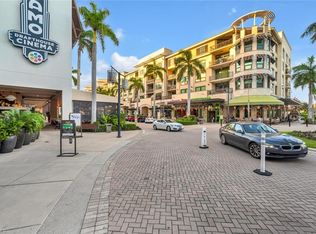
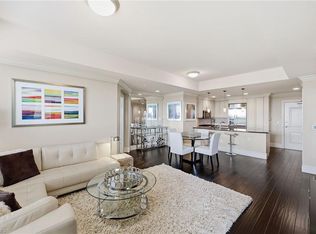
Embrace the fun and carefree lifestyle of The Strada at Mercato, where the best of Naples is right outside your door. Go out for dinner with friends, browse shops, grab groceries at Whole Foods or catch a movie, all within an easy distance from home. This desirable residence combines stylish living with the energy and convenience of an urban lifestyle. Rarely available floor plan: one-bedroom plus den is actually larger than most two- bedroom units. The open-concept living area is filled with natural light from a wall of impact sliding glass doors that open to an expansive private balcony. The sleek kitchen features a generous island, KitchenAid appliances and gas cooking, and an adjacent dining area, making entertaining effortless. A versatile flex space offers the ideal spot for a private home office or comfortable guest retreat. Rooftop resort-style amenities add even more ways to enjoy life, including a sparkling 52-foot rooftop pool, spa, beautifully renovated clubhouse, fitness center and gated dog park. Two parking spaces in the owners’ gated garage and same-floor climate-controlled storage provide added convenience. And when you’re ready for sun and sand, Vanderbilt Beach is just 1.5 miles away. Stylish, social and effortlessly convenient, this is Naples living with everything you love near your door.
For sale
$799,000
9123 Strada PL #7207, NAPLES, FL 34108
1beds
1,484sqft
Condominium
Built in 2009
-- sqft lot
$-- Zestimate®
$538/sqft
$1,733/mo HOA
What's special
Beautifully renovated clubhouseFitness centerGated dog parkAdjacent dining areaRooftop resort-style amenitiesExpansive private balcony
- 16 days
- 126
- 2
Likely to sell faster than
Zillow last checked:
Listing updated:
Listed by:
Susan Gardner 239-438-2846,
Premier Sotheby's Int'l Realty
Source: SWFLMLS,MLS#: 226034959 Originating MLS: Naples
Originating MLS: NaplesFacts & features
Interior
Bedrooms & bathrooms
- Bedrooms: 1
- Bathrooms: 2
- Full bathrooms: 1
- 1/2 bathrooms: 1
Rooms
- Room types: Balcony, Den - Study, 1 Bedroom Plus Den
Dining room
- Features: Breakfast Bar, Eat-in Kitchen
Kitchen
- Features: Gas Available, Island, Pantry
Heating
- Central
Cooling
- Ceiling Fan(s), Central Air
Appliances
- Included: Gas Cooktop, Dishwasher, Disposal, Dryer, Microwave, Refrigerator/Freezer, Self Cleaning Oven, Washer
- Laundry: Inside
Features
- Built-In Cabinets, Closet Cabinets, Fire Sprinkler, Pantry, Smoke Detectors, Volume Ceiling, Walk-In Closet(s), Window Coverings, Balcony, Den - Study, Laundry in Residence
- Flooring: Carpet, Tile
- Windows: Window Coverings, Impact Resistant Windows
- Has fireplace: No
- Furnished: Yes
Interior area
- Total structure area: 1,613
- Total interior livable area: 1,484 sqft
Video & virtual tour
Property
Parking
- Total spaces: 2
- Parking features: Assigned, Under Bldg Open, Attached
- Attached garage spaces: 2
Features
- Stories: 1
- Exterior features: Balcony
- Pool features: Community
- Spa features: Community
- Has view: Yes
- View description: Landscaped Area, Partial Buildings
- Waterfront features: None
Lot
- Features: Zero Lot Line
Details
- Parcel number: 74975001128
Construction
Type & style
- Home type: Condo
- Property subtype: Condominium
Materials
- Block, Stucco
- Foundation: Concrete Block
- Roof: Built-Up
Condition
- New construction: No
- Year built: 2009
Utilities & green energy
- Gas: Natural
- Water: Central
Community & HOA
Community
- Features: Clubhouse, Pool, Dog Park, Fitness Center, Sidewalks, Street Lights, Non-Gated
- Security: Security System, Smoke Detector(s), Fire Sprinkler System
- Subdivision: THE STRADA
HOA
- Has HOA: No
- Amenities included: Billiard Room, Clubhouse, Pool, Dog Park, Fitness Center, Internet Access, Sidewalk, Streetlight, Trash Chute, Underground Utility
- HOA fee: $20,800 annually
Location
- Region: Naples
Financial & listing details
- Price per square foot: $538/sqft
- Tax assessed value: $860,720
- Annual tax amount: $8,181
- Date on market: 10/1/2026
- Lease term: Buyer Finance/Cash
Estimated market value
Not available
Estimated sales range
Not available
Not available
Price history
| Date | Event | Price |
|---|---|---|
| 10/1/2026 | Listed for sale | $799,000+4.4%$538/sqft |
Source:  SWFLMLS #226034959 Report a problem SWFLMLS #226034959 Report a problem | ||
| 8/28/2026 | Listing removed | $5,500$4/sqft |
Source: NABOR FL #226011505 Report a problem | ||
| 8/21/2026 | Price change | $5,500+10%$4/sqft |
Source: NABOR FL #226011505 Report a problem | ||
| 3/15/2026 | Listed for rent | $5,000$3/sqft |
Source: NABOR FL #226011505 Report a problem | ||
| 6/8/2024 | Listing removed | -- |
Source: Zillow Rentals Report a problem | ||
| 3/23/2024 | Listed for rent | $5,000-54.5%$3/sqft |
Source: NABOR FL #224004587 Report a problem | ||
| 3/22/2024 | Listing removed | -- |
Source: NABOR FL #223063906 Report a problem | ||
| 1/14/2024 | Price change | $11,000+83.3%$7/sqft |
Source: NABOR FL #223063906 Report a problem | ||
| 9/3/2023 | Listed for rent | $6,000+60%$4/sqft |
Source: NABOR FL #223063904 Report a problem | ||
| 9/5/2021 | Sold | $765,000+19.7%$515/sqft |
Source: Public Record Report a problem | ||
| 8/19/2020 | Listing removed | $639,000$431/sqft |
Source: John R Wood Properties #220026920 Report a problem | ||
| 8/12/2020 | Listing removed | $3,750$3/sqft |
Source: Premier Sotheby's Int'l Realty #220043210 Report a problem | ||
| 7/16/2020 | Listed for rent | $3,750$3/sqft |
Source: Premier Sotheby's Int'l Realty #220043210 Report a problem | ||
| 5/21/2020 | Price change | $639,000-7.3%$431/sqft |
Source: John R Wood Properties #220026920 Report a problem | ||
| 4/30/2020 | Listed for sale | $689,000+81.8%$464/sqft |
Source: John R Wood Properties #220026920 Report a problem | ||
| 2/1/2012 | Sold | $379,000$255/sqft |
Source: Public Record Report a problem | ||
Public tax history
| Year | Property taxes | Tax assessment |
|---|---|---|
| 2025 | $8,182 +4.2% | $860,720 +9.2% |
| 2024 | $7,855 +5.3% | $788,107 +10% |
| 2023 | $7,458 +9.4% | $716,461 +10% |
| 2022 | $6,815 +27.5% | $651,328 +33% |
| 2021 | $5,347 +6.1% | $489,720 -2.9% |
| 2020 | $5,038 -4.1% | $504,560 +4.6% |
| 2019 | $5,252 -2.8% | $482,300 -3% |
| 2018 | $5,405 | $497,140 -1.4% |
| 2017 | $5,405 -3.6% | $504,236 +10% |
| 2016 | $5,604 +4.9% | $458,396 +10% |
| 2015 | $5,341 +11.5% | $416,724 +10% |
| 2014 | $4,791 +21.7% | $378,840 +10% |
| 2013 | $3,937 -1.3% | $344,400 |
| 2012 | $3,990 -3.5% | $344,400 -4% |
| 2011 | $4,134 +5516.2% | $358,750 +4.3% |
| 2010 | $74 | $344,000 +5205.4% |
| 2009 | -- | $6,484 |
Find assessor info on the county website
Monthly payment
Est. payment
Payment breakdown
Explore the cost of this home by adjusting the details. Changes won't be saved.Climate risks
Neighborhood: Pelican Marsh

Similar homes
- $796,8003 bd2 ba1.8k sqft1036 Egrets Walk CIR #204, NAPLES, FL 34108For Sale
 MLS ID #226035239, Collin Joseph, Northrop Realty. SWFLMLS
 - $790,0003 bd2 ba1.8k sqft619 Beachwalk Cir #I-201, Naples, FL 34108For Sale

 MLS ID #2026043491, Sinan Zakaria, Listed Simply. Florida Gulf Coast MLS
 - $975,0002 bd2 ba1.4k sqft9115 Strada PL #5405, NAPLES, FL 34108For Sale
 MLS ID #226037602, Susan Gardner, Premier Sotheby's Int'l Realty. SWFLMLS
 - $799,0002 bd2 ba1k sqft271 Southbay DR #240, NAPLES, FL 34108For Sale
 MLS ID #226037029, Lesley Garlock, William Raveis Real Estate. SWFLMLS
 - $845,0002 bd2 ba1.8k sqft790 Bentwater CIR #203, NAPLES, FL 34108For SaleMLS ID #226036630, Dave Renner, Premier Sotheby's Int'l Realty. SWFLMLS
- $750,0003 bd2 ba1.6k sqft1033 Egrets Walk CIR #103, NAPLES, FL 34108For SaleMLS ID #226019038, Ivan Hernandez, Compass Florida LLC. SWFLMLS
- $795,0004 bd2 ba1.6k sqft549 94th AVE N, NAPLES, FL 34108For SaleMLS ID #226037158, Alexander Torcomian, William Raveis Real Estate. SWFLMLS
- $779,9003 bd2 ba1.8k sqft970 Egrets RUN #201, NAPLES, FL 34108For SaleMLS ID #226022735, Margaux Biernat, William Raveis Real Estate. SWFLMLS
- $899,9993 bd2 ba1.3k sqft7670 Pebble Creek CIR #103, NAPLES, FL 34108For SaleMLS ID #226037418, Scott Lepore, John R Wood Properties. SWFLMLS
- $899,0002 bd2 ba1.3k sqft7741 Pebble Creek CIR #102, NAPLES, FL 34108For SaleMLS ID #226037342, Claudia Vitulich, PA, Premier Sotheby's Int'l Realty. SWFLMLS
- $699,9952 bd2 ba1.2k sqft853 Tanbark DR #205, NAPLES, FL 34108For SaleMLS ID #226026016, Billie Ferguson, Downing Frye Realty Inc.. SWFLMLS
- $729,0003 bd2 ba1.8k sqft1036 Egrets Walk CIR #201, NAPLES, FL 34108For SaleMLS ID #226014019, Jill Pyszkowski, John R Wood Properties. SWFLMLS
- $869,5003 bd2 ba1.7k sqft1600 Clermont DR #J-302, NAPLES, FL 34109For SaleMLS ID #226028925, Wendy Garber, Coldwell Banker Realty. SWFLMLS
- $789,9002 bd2 ba1.5k sqft551 Beachwalk CIR, NAPLES, FL 34108For SaleMLS ID #226026510, Broker Peter Bobris, Florida Gulfshore Realty. SWFLMLS
- $925,0002 bd2 ba1.5k sqft9123 Strada PL #7201, NAPLES, FL 34108For SaleMLS ID #226023674, Kimberley Beaudry, Orlando Regional Realty Inc. SWFLMLS
- $799,0002 bd2 ba1.8k sqft1867 Seville BLVD #411, NAPLES, FL 34109For SaleMLS ID #226033168, Charles Elig, Downing Frye Realty Inc.. SWFLMLS
- $899,0003 bd2 ba1.9k sqft1540 Clermont DR #103, NAPLES, FL 34109For SaleMLS ID #226037493, Jason Knox, Compass Florida LLC. SWFLMLS
- $1,065,0002 bd2 ba1.4k sqft9115 Strada PL #5504, NAPLES, FL 34108For SaleMLS ID #226034015, Robert Forbis, William Raveis Real Estate. SWFLMLS
- $800,0002 bd2 ba1k sqft271 Southbay DR #241, NAPLES, FL 34108For SaleMLS ID #226027765, Kathleen P Wegwert, Keller Williams Elite Realty. SWFLMLS
- $709,0002 bd2 ba1.5k sqft764 Willowbrook DR #1106, NAPLES, FL 34108For SaleMLS ID #226036425, Lisa Schleiger, Downing Frye Realty Inc.. SWFLMLS
