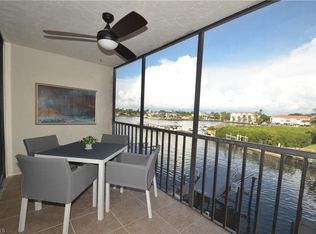
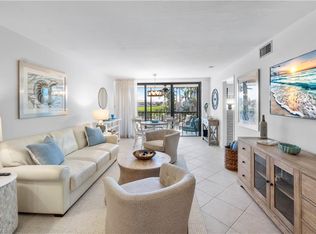
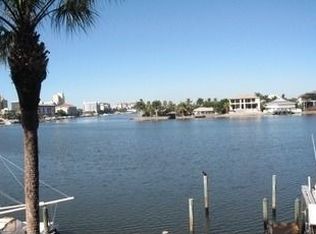
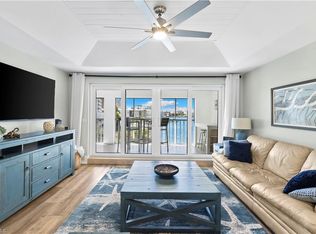
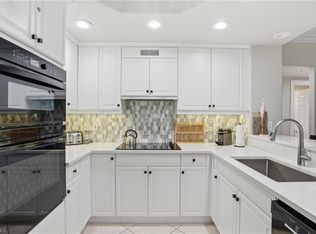
Welcome to your "Piece of Paradise" at Barefoot Pelican! Unit #241 is a 4th-floor, Fully Furnished 2-bed, 2-bath coastal condo offering incredible value in the prestigious Vanderbilt Beach corridor. BOAT SLIP #36 INCLUDED Direct gulf access right from your backyard! Offered at an incredible price , this condo presents a rare opportunity for investors or 2nd-home buyers to customize and build instant equity in an elite neighborhood where adjacent Ritz-Carlton Residences command $4+Million Features Include: Newer laminate flooring throughout & fresh interior paint. Benefit: Enjoy a bright, clean, move-in-ready foundation right away. Feature: Major mechanicals updated AC (2021), Water Heater (2024), New Lanai Windows (2026). Benefit: Focus your renovation budget purely on fun aesthetic upgrades, not hidden maintenance. Feature: Glass-enclosed lanai with bright East exposure. Benefit: Relax and watch the sunrise with your morning coffee in climate controlled comfort. Feature: Low-density, 60-unit gated bayfront community (only 40 in this 5-story building) with heated pool, spa, outdoor grilling, elevator, & under-building parking. Benefit: Experience quiet, peaceful coastal living with flexible rental guidelines. Steps to Vanderbilt Beach, The Turtle Club, & Buzz's Lighthouse and a short drive to Mercato for upscale shopping, fine dining and entertainment Come live the Florida lifestyle at Barefoot Pelican! Call for your Private Showing today before this rare equity opportunity is gone!
For sale
$800,000
271 Southbay DR #241, NAPLES, FL 34108
2beds
1,075sqft
:
Get pre-qualified$6,047/mo
Condominium
Built in 1986
-- sqft lot
$-- Zestimate®
$744/sqft
$1,073/mo HOA
What's special
Heated poolFresh interior paintUnder-building parkingClimate controlled comfortOutdoor grillingNewer laminate flooring throughout
- 7 days |
- 343 |
- 14 |
Likely to sell faster than
Zillow last checked:
Listing updated:
Listed by:
Kathleen P Wegwert 239-293-1075,
Keller Williams Elite Realty
Source: SWFLMLS,MLS#: 226027765 Originating MLS: Bonita Springs
Originating MLS: Bonita SpringsFacts & features
Interior
Bedrooms & bathrooms
- Bedrooms: 2
- Bathrooms: 2
- Full bathrooms: 2
Rooms
- Room types: Glass Porch, Great Room, Guest Bath, Guest Room, 2 Bed
Dining room
- Features: Breakfast Bar, Dining - Family
Heating
- Central
Cooling
- Ceiling Fan(s), Central Air, Humidity Control
Appliances
- Included: Dishwasher, Disposal, Dryer, Microwave, Range, Refrigerator, Self Cleaning Oven, Washer
- Laundry: Inside
Features
- French Doors, Multi Phone Lines, Smoke Detectors, Window Coverings, Glass Porch, Great Room, Guest Bath, Guest Room, Laundry in Residence
- Flooring: Laminate
- Doors: French Doors
- Windows: Window Coverings, Shutters Electric
- Has fireplace: No
- Furnished: Yes
Interior area
- Total structure area: 1,075
- Total interior livable area: 1,075 sqft
Video & virtual tour
Property
Parking
- Total spaces: 1
- Parking features: Assigned, Common, Deeded, Guest, Paved, Under Bldg Open, Attached
- Attached garage spaces: 1
Features
- Stories: 1
- Patio & porch: Glass Porch
- Exterior features: Dock, Boat Slip, Boat Lift, Elec Avail at dock, Water Avail at Dock
- Pool features: Community
- Has view: Yes
- View description: Bay, Lagoon
- Has water view: Yes
- Water view: Bay,Lagoon
- Waterfront features: Bay, Lagoon
- Frontage type: Bay/Harbor,Lagoon/Estuary
Lot
- Features: Regular
Details
- Parcel number: 22923440000
Construction
Type & style
- Home type: Condo
- Property subtype: Condominium
Materials
- Block, Stucco
- Foundation: Concrete Block
- Roof: Metal
Condition
- New construction: No
- Year built: 1986
Utilities & green energy
- Water: Central
Community & HOA
Community
- Features: Pool, Fishing, Gated, Boating
- Security: Smoke Detector(s), Gated Community
- Subdivision: BAREFOOT PELICAN
HOA
- Has HOA: Yes
- Amenities included: Barbecue, Bike Storage, Community Boat Slip, Pool, Fishing Pier, Car Wash Area
- HOA fee: $12,880 annually
Location
- Region: Naples
Financial & listing details
- Price per square foot: $744/sqft
- Tax assessed value: $397,850
- Annual tax amount: $3,851
- Date on market: 8/3/2026
- Lease term: Buyer Finance/Cash,Buyer Pays Title
- Road surface type: Paved
Estimated market value
Not available
Estimated sales range
Not available
Not available
Price history
| Date | Event | Price |
|---|---|---|
| 8/3/2026 | Listed for sale | $800,000+433.3%$744/sqft |
Source:  SWFLMLS #226027765 Report a problem SWFLMLS #226027765 Report a problem | ||
| 7/27/1994 | Sold | $150,000$140/sqft |
Source: Public Record Report a problem | ||
Public tax history
| Year | Property taxes | Tax assessment |
|---|---|---|
| 2025 | $3,851 +4.6% | $358,785 +10% |
| 2024 | $3,680 +2.8% | $326,168 +10% |
| 2023 | $3,581 -25.1% | $296,516 -22.7% |
| 2022 | $4,779 +17% | $383,350 +10% |
| 2021 | $4,084 +5.3% | $348,500 +4.3% |
| 2020 | $3,880 -0.7% | $334,250 |
| 2019 | $3,907 +8.7% | $334,250 +5.8% |
| 2018 | $3,593 | $316,000 +3.1% |
| 2017 | $3,593 +2.3% | $306,500 +3.9% |
| 2016 | $3,513 +4% | $295,000 +9.2% |
| 2015 | $3,379 +7.4% | $270,050 +10% |
| 2014 | $3,145 +7.4% | $245,500 |
| 2013 | $2,929 -10.4% | $245,500 -9.3% |
| 2012 | $3,270 -5.3% | $270,583 -5.8% |
| 2011 | $3,454 -7.7% | $287,344 -6.5% |
| 2010 | $3,741 -4.1% | $307,175 -2.9% |
| 2009 | $3,900 | $316,367 -9.7% |
| 2008 | $3,900 -5.6% | $350,408 +5.5% |
| 2007 | $4,132 +21.6% | $332,199 |
| 2006 | $3,398 | $332,199 +29.1% |
| 2005 | $3,398 +17.4% | $257,384 +18.4% |
| 2004 | $2,893 +11.9% | $217,343 +14.5% |
| 2003 | $2,586 +15.8% | $189,777 +17.3% |
| 2002 | $2,232 -40.4% | $161,744 +17.2% |
| 2001 | $3,744 +106.2% | $137,987 |
| 2000 | $1,816 | -- |
Find assessor info on the county website
Monthly payment
Est. payment
Payment breakdown
Explore the cost of this home by adjusting the details. Changes won't be saved.Climate risks
Neighborhood: 34108
Nearby schools
GreatSchools rating
- 7/10Naples Park Elementary SchoolGrades: PK-5Distance: 1.5 mi
- 9/10Pine Ridge Middle SchoolGrades: 6-8Distance: 3.4 mi
- 6/10Aubrey Rogers High SchoolGrades: 9-12Distance: 3.8 mi
Schools provided by the listing agent
- Elementary: NAPLES PARK ELEMENTARY
- Middle: PINE RIDGE MIDDLE SCHOOL
- High: BARRON COLLIER HIGH SCHOOL
Source: SWFLMLS. This data may not be complete. We recommend contacting the local school district to confirm school assignments for this home.
- $775,0002 bd2 ba1k sqft271 Southbay Dr APT 229, Naples, FL 34108Sold

- $8,0002 bd2 ba1k sqft271 Southbay Dr APT 235, Naples, FL 34108For Rent
- $8,0002 bd2 ba977 sqft271 Southbay Dr APT 225, Naples, FL 34108For Rent
- $579,2002 bd2 ba1k sqft271 Southbay Dr APT 121, Naples, FL 34108Off Market
- $561,4002 bd2 ba950 sqft271 Southbay Dr APT 122, Naples, FL 34108Off Market
- $566,2002 bd2 ba950 sqft271 Southbay Dr APT 124, Naples, FL 34108Off Market
- $638,6002 bd2 ba1.1k sqft271 Southbay Dr APT 125, Naples, FL 34108Off Market
- $518,700-- bd-- ba950 sqft271 Southbay Dr APT 132, Naples, FL 34108Off Market
A local agent can set up tours, give advice and negotiate with sellers.
Similar homes
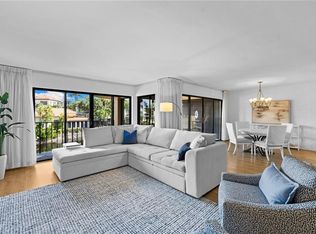
- $835,0002 bd2 ba1.6k sqft6710 Pelican Bay BLVD #422, NAPLES, FL 34108For Sale
 MLS ID #226025849, Chloe Bowman, Compass Florida LLC. SWFLMLS
 - $975,0003 bd2 ba1.4k sqft9101 Vanderbilt DR #302, NAPLES, FL 34108For Sale
 MLS ID #226025103, Lauren Brooker, LLC, Compass Florida LLC. SWFLMLS
 - $789,0002 bd2 ba1.3k sqft6361 Pelican Bay BLVD #503, NAPLES, FL 34108For Sale
 MLS ID #226023428, Connie Kommer, William Raveis Real Estate. SWFLMLS
 - $839,0002 bd2 ba1.4k sqft2738 Tiburon BLVD E #B104, NAPLES, FL 34109For Sale
 MLS ID #226014964, Kyle Johnson, Coldwell Banker Realty. SWFLMLS
 - $699,0002 bd2 ba1.4k sqft11 Bluebill AVE #1006, NAPLES, FL 34108For SaleMLS ID #225082098, Monica Ulrich, Downing Frye Realty Inc.. SWFLMLS
- $925,0003 bd2 ba1.3k sqft7670 Pebble Creek CIR #103, NAPLES, FL 34108For SaleMLS ID #226004047, Allison Callas, PA, Downing Frye Realty Inc.. SWFLMLS
- $925,0002 bd2 ba1.3k sqft6537 Marissa LOOP #4, NAPLES, FL 34108For SaleMLS ID #225083218, Pat Petrow, Premier Sotheby's Int'l Realty. SWFLMLS
- $750,0002 bd2 ba1k sqft26340 Hickory Blvd APT 304, Bonita Springs, FL 34134For Sale
 MLS ID #2026032813, Mark Hetrick, List In MLS Realty, LLC. Florida Gulf Coast MLS
 - $949,9003 bd2 ba1.5k sqft5550 Heron Point DR #304, NAPLES, FL 34108For SaleMLS ID #226009646, Dom Clarizio, The Agency Naples. SWFLMLS
- $950,0002 bd2 ba1.2k sqft4001 Gulf Shore BLVD N #904, NAPLES, FL 34103For SaleMLS ID #226026957, Jo-Ann Zakielarz, RE/MAX Hallmark Realty. SWFLMLS
- $795,0002 bd2 ba1.1k sqft305 Goodlette-Frank RD S #C304, NAPLES, FL 34102For SaleMLS ID #225080244, Joseph LaBarbera, John R Wood Properties. SWFLMLS
- $849,0002 bd2 ba1.3k sqft401 Bayfront PL #3502, NAPLES, FL 34102For SaleMLS ID #226024889, Roy Head, Serhant-Naples. SWFLMLS
- $825,0002 bd2 ba1.5k sqft4975 Bonita Beach RD #304, BONITA SPRINGS, FL 34134For SaleMLS ID #226017885, Janice Matter, PA, Premiere Plus Realty Company. SWFLMLS
- $1,099,0002 bd2 ba1.4k sqft9115 Strada PL #5312, NAPLES, FL 34108For SaleMLS ID #225062665, Susan Gardner, Premier Sotheby's Int'l Realty. SWFLMLS
- $949,0002 bd2 ba1.2k sqft4005 Gulf Shore BLVD N #404, NAPLES, FL 34103For SaleMLS ID #225029388, Suzanne Klym, John R Wood Properties. SWFLMLS
- $679,0002 bd2 ba940 sqft1100 Gulf Shore BLVD N #312, NAPLES, FL 34102For SaleMLS ID #226023043, Melissa Martin, Gulf Coast International Prop. SWFLMLS
- $420,0002 bd3 ba1.4k sqft800 Meadowland DR #N, NAPLES, FL 34108For SaleMLS ID #226025898, Erneta Rroboci, Royal Shell Real Estate, Inc.. SWFLMLS
- $700,0002 bd2 ba1k sqftBellaserra Resort, Naples, FL 34102For SaleMLS ID #11830925, J. Sterling Bowers, Coastal Signature Real Estate. My State MLS
- $809,0002 bd2 ba800 sqft900 Broad AVE S #133/134, NAPLES, FL 34102For SaleMLS ID #225067687, Ruth Stoots, Premiere Plus Realty Company. SWFLMLS
