Skip main navigation
Sold
  • Price Unknown

    9123 Twilight Ln NE, Albuquerque, NM 87122

    3beds
    2,768sqft
    Single Family Residence
    Built in 2012
    9,147 Square Feet Lot
    $831,200 Zestimate®
    $--/sqft
    $3,079 Estimated rent

    Home value

    $831,200

    $756,000 - $914,000

    $3,079/mo

    Zestimate® history
    Loading
    Loading...

    Owner options

    List your home for rent

    $3,079/mo

    Rent Zestimate®

    Find your next renter with Zillow Rental Manager. Plus, with online applications, you can quickly screen prospective tenants – for free.

    Learn more

    $3,079/mo

    Rent Zestimate®

    Refinance and save

    $60/mo

    Est. payment

    Refinancing to a lower rate could help reduce your monthly payments and save thousands over the life of the loan.

    See today's rates

    $60/mo

    Est. payment

    Explore your selling options

    Work with a Zillow partner agent

    Leverage their expertise and Zillow's premium Showcase listings to get your home seen by more buyers.

    Get started

    List with your own agent

    Get your home in front of millions of buyers by listing it on Zillow.

    Learn how to do it

    Sell it yourself

    Take full control of how buyers see your home on Zillow by listing For Sale by Owner (FSBO).

    List your home

    What's special

    Stacked stone gas fireplaceSeparate mini splitPrivate courtyardLarge bonus roomOpen concept floorpanTall beamed ceilingsCrown molding
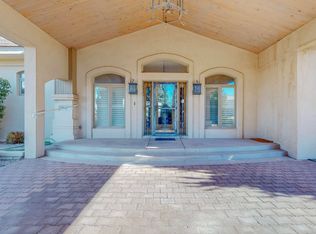
    Rare opportunity to own this single story home in the sought after Gated Community, Glendale Estates! You're immediately greeted with stacked stone accents on exterior of the home, & your own private courtyard leading into the entry way. Walk into excellence with a custom front door & travertine tile on entry wall in foyer. This Model Home is an Energy Star/Green home that features stunning mountain & city views, with high end tile & wood floors, tall beamed ceilings and an open concept floorpan. Additional upgraded features include fixtures, crown molding, stacked stone gas fireplace, tall windows & tons of natural light.This home features 3 large bedrooms, an office, & a large bonus room with a separate mini split that could be used as another bedroom or Gym. Don't miss this opportunity

    Zillow last checked:

    Listing updated:

    Listed by:

    New Mexico Home Group 505-304-9773,

    Jason Mitchell RE NM

    Bought with:

    JoAnn Veronica Brown, 19855

    Brown & Associates, Inc.

    Source: SWMLS,MLS#: 1087914MLS Logo

    Facts & features

    Interior

    Bedrooms & bathrooms
    • Bedrooms: 3
    • Bathrooms: 3
    • Full bathrooms: 1
    • 3/4 bathrooms: 1
    • 1/2 bathrooms: 1
    Primary bedroom
    • Level: Main
    • Area: 272
    • Dimensions: 17 x 16
    Kitchen
    • Level: Main
    • Area: 224
    • Dimensions: 16 x 14
    Living room
    • Level: Main
    • Area: 323
    • Dimensions: 19 x 17
    Heating
    • Central, ENERGY STAR Qualified Equipment, Forced Air, Natural Gas
    Cooling
    • Refrigerated
    Appliances
    • Included: Dishwasher, Free-Standing Gas Range, Disposal, Refrigerator
    • Laundry: Washer Hookup, Electric Dryer Hookup, Gas Dryer Hookup
    Features
    • Beamed Ceilings, Breakfast Bar, Ceiling Fan(s), Dual Sinks, Entrance Foyer, Great Room, Garden Tub/Roman Tub, High Speed Internet, Home Office, Kitchen Island, Main Level Primary, Utility Room, Walk-In Closet(s)
    • Flooring: Carpet, Wood
    • Windows: Low-Emissivity Windows
    • Has basement: No
    • Number of fireplaces: 1
    • Fireplace features: Custom, Gas Log
    Interior area
    • Total structure area: 2,768
    • Total interior livable area: 2,768 sqft

    Property

    Parking
    • Total spaces: 2
    • Parking features: Attached, Finished Garage, Garage, Oversized
    • Attached garage spaces: 2
    Accessibility
    • Accessibility features: Wheelchair Access
    Features
    • Levels: One
    • Stories: 1
    • Patio & porch: Covered, Patio
    • Exterior features: Courtyard, Private Yard, Sprinkler/Irrigation
    • Fencing: Gate,Wall
    • Has view: Yes
    Lot
    • Size: 9,147 Square Feet
    • Features: Cul-De-Sac, Lawn, Landscaped, Sprinklers Automatic, Views
    Details
    • Parcel number: 101906531603740142
    • Zoning description: RD

    Construction

    Type & style
    • Home type: SingleFamily
    • Architectural style: Custom
    • Property subtype: Single Family Residence
    Materials
    • Frame, Synthetic Stucco
    • Foundation: Slab
    • Roof: Pitched,Tile
    Condition
    • Resale
    • New construction: No
    • Year built: 2012
    Details
    • Builder name: Ashton Homes

    Utilities & green energy

    • Sewer: Public Sewer
    • Water: Public
    • Utilities for property: Cable Connected, Electricity Connected, Natural Gas Connected, Sewer Connected, Water Connected
    Green energy
    • Energy generation: None

    Community & HOA

    Community
    • Features: Gated
    • Security: Security System, Security Gate
    • Subdivision: The Estate at Glendale
    HOA
    • Has HOA: Yes
    • Services included: Common Areas, Road Maintenance, Security
    • HOA fee: $60 monthly
    Location
    • Region: Albuquerque

    Financial & listing details

    • Tax assessed value: $612,669
    • Annual tax amount: $8,364
    • Date on market: 7/16/2025
    • Cumulative days on market: 5 days
    • Listing terms: Cash,Conventional,FHA,VA Loan
    • Road surface type: Paved

    Price history

    DateEventPrice
    8/27/2025Sold--
    Source: SWMLS #1087914 Report a problem
    7/21/2025Pending sale$848,500$307/sqft
    Source: SWMLS #1087914 Report a problem
    7/16/2025Listed for sale$848,500+44.5%$307/sqft
    Source: SWMLS #1087914 Report a problem
    3/24/2021Listing removed--
    Source: Owner Report a problem
    10/3/2016Listing removed$587,000$212/sqft
    Source: Owner Report a problem
    7/5/2016Price change$587,000-0.8%$212/sqft
    Source: Owner Report a problem
    5/21/2016Listed for sale$592,000$214/sqft
    Source: Owner Report a problem
    2/18/2016Sold--
    Source: Agent Provided Report a problem
    5/29/2013Sold--
    Source: Agent Provided Report a problem

    Public tax history

    YearProperty taxesTax assessment
    2025$8,628 +3.2%$204,203 +3%
    2024$8,365 +1.7%$198,255 +3%
    2023$8,225 +0.5%$192,480
    2022$8,187 +0.5%$192,480
    2021$8,149 +2%$192,480 +2.2%
    2020$7,992 $188,314
    2019-- $188,314
    2018$7,588 -5.5%$188,314
    2017$8,026 +4.1%$188,314 +2.8%
    2016$7,712 -95.7%$183,270 +3%
    2015$177,932 +2325.6%$177,932 +3%
    2014$7,335 $172,750
    2013$7,335 $172,750
    Find assessor info on the county website

    Neighborhood: 87122

    Nearby schools

    GreatSchools rating
    Schools provided by the listing agent
    • Elementary: North Star
    • Middle: Desert Ridge
    • High: La Cueva

    Source: SWMLS. This data may not be complete. We recommend contacting the local school district to confirm school assignments for this home.

    Get a cash offer in 3 minutes
    Find out how much your home could sell for in as little as 3 minutes with a no-obligation cash offer.
    Estimated market value
    $831,200
    Get a cash offer in 3 minutes
    Find out how much your home could sell for in as little as 3 minutes with a no-obligation cash offer.
    Estimated market value
    $831,200