*** OFFER DEADLINE IS TUES 7/25 AT 3PM = Read Agent Remarks Below *** If you love PRIVACY but treasure suburban amenities & neighborhoods you have found the right home! This home is surrounded by parkland on 3 sides & boasts its own PRIVATE TRAIL TO LAKE MERCER! This exclusive private lot of OVER A 1/2 ACRE is one of the largest in the neighborhood. Imagine early morning walks or jogs around this quiet pristine lake, canoeing, kayaking or fishing in this well-stocked lake. The well-maintained trail around Lake Mercer is also a local favorite for spotting Bald Eagles & immersing yourself in nature. Tucked off of a lovely cul-de-sac which enjoys the full scope of neighborhood play & fun times this home is truly a lovely quiet retreat. Yet the amazing part is that this neighborhood of Triple Ridge is NOT part of an HOA & it restrictions. The moment you head down your private driveway you note the large parking pad, lovely landscaping & the WELL-CARED for home! NEW ROOF (2021) NEW HVAC (2021 & 2019) NEW HOT WATER HEATER (2021) NEW LIFETIME WARRANTY WINDOWS are just a few of the many upgrades in this home. Step into the bright 2 story foyer & immediately note the on-point updated light fixtures tastefully placed throughout the home! The entire first floor also boasts gleaming hardwood floors. A convenient office with a glass French door is off of the foyer. The living room & dining room showcase the quality new windows & soft neutral paint which is throughout this home. However, it is the kitchen & family room area where life often happens & the full openness & updates of the home are fully appreciated! The large open kitchen boasts recent updates, a huge walk-in pantry & an island. Convenient sightlines to the bright breakfast nook & large family room beyond make for easy everyday living! During the colder winter months you will also fully appreciate the gas fireplace in the family room. Heading up the wide welcoming staircase you note a large primary suite with a cathedral ceiling, an extra large walk-in closet & a convenient large primary updated bathroom with views to the private woods! On the lower level you are greeted by an extremely large & open recreation room, a built-in wet bar, a full bathroom with a whirlpool tub & a large FLEX room that could easily double as a guest bedroom. Add to this an entire wall of storage & you begin to appreciate the versatility of this convenient space! Large windows & French doors lead you out to the brick patio, backyard & your own trail! Enjoy a clean updated garage with a shiny new floor & professional storage units too. Note that you can pay to join to nearby Crosspointe Pools with Associate Membership! This home is proud to be part of Silverbrook Elementary & the South County Middle & HS. Super convenient commute options as you are literally 2 streets away from the Fairfax County Parkway & its convenient Commuter lots, Franconia Springfield Metro & VRE for easy access into DC, Ft. Belvoir & the surrounding metro area. Start imagining your life in this special pristine home on over a 1/2 acre of private land!
Sold for $995,000
$995,000
9124 John Way, Fairfax Station, VA 22039
4beds
4,195sqft
Single Family Residence
Built in 1988
0.51 Acres Lot
$1,156,100 Zestimate®
$237/sqft
$5,560 Estimated rent
Home value
$1,156,100
$1.10M - $1.23M
$5,560/mo
Zestimate® history
Owner options
List your home for rent
$5,560/mo
Rent Zestimate®
Find your next renter with Zillow Rental Manager. Plus, with online applications, you can quickly screen prospective tenants – for free.
$5,560/mo
Rent Zestimate®
Refinance and save
$6,198/mo
Est. payment
Refinancing to a lower rate could help reduce your monthly payments and save thousands over the life of the loan.
$6,198/mo
Est. payment
Explore your selling options
Work with a Zillow partner agent
Leverage their expertise and Zillow's premium Showcase listings to get your home seen by more buyers.
Get startedList with your own agent
Get your home in front of millions of buyers by listing it on Zillow.
Learn how to do itSell it yourself
Take full control of how buyers see your home on Zillow by listing For Sale by Owner (FSBO).
List your homeWhat's special
Gas fireplacePrivate drivewayProfessional storage unitsClean updated garageBrick patioNew lifetime warranty windowsLarge family room
Zillow last checked:
Listing updated:
Listed by:
Marion Gordon 703-587-5472,
KW Metro Center
Bought with:
Kate Herzig, 0225208529
EXP Realty, LLC
Source: Bright MLS,MLS#: VAFX2137818
Facts & features
Interior
Bedrooms & bathrooms
- Bedrooms: 4
- Bathrooms: 4
- Full bathrooms: 3
- 1/2 bathrooms: 1
- Main level bathrooms: 1
Rooms
- Room types: Living Room, Dining Room, Primary Bedroom, Bedroom 2, Bedroom 3, Bedroom 4, Kitchen, Family Room, Foyer, Breakfast Room, Laundry, Other, Office, Recreation Room, Utility Room, Bathroom 2, Bathroom 3, Primary Bathroom
Basement
- Area: 1358
Heating
- Central, Forced Air, ENERGY STAR Qualified Equipment, Humidity Control, Programmable Thermostat, Natural Gas
Cooling
- Central Air, Attic Fan, Ceiling Fan(s), ENERGY STAR Qualified Equipment, Programmable Thermostat, Electric
Appliances
- Included: Down Draft, Dishwasher, Disposal, Dryer, Energy Efficient Appliances, ENERGY STAR Qualified Refrigerator, Humidifier, Microwave, Double Oven, Self Cleaning Oven, Oven, Oven/Range - Electric, Refrigerator, Stainless Steel Appliance(s), Washer, Water Heater, Gas Water Heater
- Laundry: Main Level, Laundry Room
Features
- Attic/House Fan, Bar, Breakfast Area, Ceiling Fan(s), Dining Area, Open Floorplan, Kitchen - Gourmet, Kitchen Island, Pantry, Primary Bath(s), Recessed Lighting, Soaking Tub, Bathroom - Tub Shower, Upgraded Countertops, Walk-In Closet(s), Vaulted Ceiling(s), Cathedral Ceiling(s)
- Flooring: Hardwood, Tile/Brick, Carpet, Wood
- Doors: Storm Door(s), French Doors
- Windows: Double Pane Windows, Bay/Bow, Insulated Windows, Replacement, Screens, Storm Window(s), Vinyl Clad, Window Treatments
- Basement: Walk-Out Access,Windows,Exterior Entry,Finished
- Number of fireplaces: 1
- Fireplace features: Glass Doors, Gas/Propane, Mantel(s)
Interior area
- Total structure area: 4,195
- Total interior livable area: 4,195 sqft
- Finished area above ground: 2,837
- Finished area below ground: 1,358
Property
Parking
- Total spaces: 6
- Parking features: Garage Faces Front, Garage Door Opener, Inside Entrance, Asphalt, Attached, Driveway
- Attached garage spaces: 2
- Uncovered spaces: 4
Accessibility
- Accessibility features: None
Features
- Levels: Three
- Stories: 3
- Exterior features: Extensive Hardscape, Lighting
- Pool features: None
- Has view: Yes
- View description: Trees/Woods
- Waterfront features: Fishing Allowed, Canoe/Kayak, Public Access, Lake
Lot
- Size: 0.51 Acres
- Features: Backs - Parkland, Backs to Trees, Cul-De-Sac, Flag Lot, Front Yard, Landscaped, No Thru Street, Private, Rear Yard, Premium, Secluded, SideYard(s)
Details
- Additional structures: Above Grade, Below Grade
- Parcel number: 0974 09 0049
- Zoning: 302
- Special conditions: Standard
Construction
Type & style
- Home type: SingleFamily
- Architectural style: Colonial
- Property subtype: Single Family Residence
Materials
- Brick Front, Vinyl Siding
- Foundation: Concrete Perimeter
- Roof: Architectural Shingle
Condition
- New construction: No
- Year built: 1988
Details
- Builder model: BERKLEY
Utilities & green energy
- Sewer: Public Sewer
- Water: Public
- Utilities for property: Natural Gas Available, Underground Utilities, Fiber Optic
Community & HOA
Community
- Subdivision: Triple Ridge
HOA
- Has HOA: No
Location
- Region: Fairfax Station
Financial & listing details
- Price per square foot: $237/sqft
- Tax assessed value: $800,870
- Annual tax amount: $9,158
- Date on market: 7/20/2023
- Listing agreement: Exclusive Right To Sell
- Ownership: Fee Simple
Price history
| Date | Event | Price |
|---|---|---|
| 8/10/2023 | Sold | $995,000+2.6%$237/sqft |
Source:  Bright MLS #VAFX2137818 Report a problem Bright MLS #VAFX2137818 Report a problem | ||
| 7/26/2023 | Contingent | $969,900$231/sqft |
Source: Bright MLS #VAFX2137818 Report a problem | ||
| 7/20/2023 | Listed for sale | $969,900$231/sqft |
Source: Bright MLS #VAFX2137818 Report a problem | ||
Public tax history
| Year | Property taxes | Tax assessment |
|---|---|---|
| 2025 | $10,796 +10.5% | $933,950 +10.8% |
| 2024 | $9,768 +8.1% | $843,150 +5.3% |
| 2023 | $9,038 -0.1% | $800,870 +1.3% |
| 2022 | $9,042 | $790,760 +12.8% |
| 2021 | -- | $701,100 +3.8% |
| 2020 | $7,995 +3.5% | $675,570 +3.5% |
| 2019 | $7,726 +1.1% | $652,830 +1.1% |
| 2018 | $7,643 +1.9% | $645,780 |
| 2017 | $7,498 +0.2% | $645,780 |
| 2016 | $7,481 +5.7% | $645,780 +1.9% |
| 2015 | $7,076 +10.4% | $634,020 +10.2% |
| 2014 | $6,408 | $575,450 +4.6% |
| 2013 | -- | $550,130 |
| 2012 | -- | $550,130 |
| 2011 | -- | $550,130 |
| 2010 | -- | $550,130 -1.9% |
| 2009 | -- | $560,770 -14% |
| 2008 | -- | $652,350 |
| 2007 | -- | $652,350 +57% |
| 2003 | -- | $415,415 +10% |
| 2002 | -- | $377,650 +20% |
| 2001 | -- | $314,710 |
Find assessor info on the county website
Neighborhood: 22039
Nearby homes
- $1,180,0004 bd4 ba4.1k sqft9126 John Way, Fairfax Station, VA 22039Sold
- $1,022,8005 bd4 ba3.6k sqft9122 John Way, Fairfax Station, VA 22039Off Market
- $1,059,5004 bd3 ba3.3k sqft9128 John Way, Fairfax Station, VA 22039Off Market

- $1,109,0005 bd4 ba3k sqft9120 John Way, Fairfax Station, VA 22039Sold
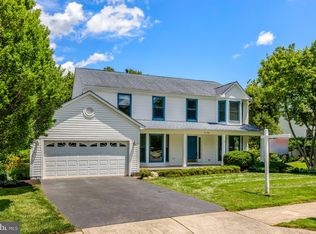
- $1,081,9005 bd4 ba3.4k sqft9127 John Way, Fairfax Station, VA 22039Off Market
- $1,029,3005 bd3 ba2.8k sqft9123 John Way, Fairfax Station, VA 22039Off Market
- $941,1004 bd2 ba2.3k sqft9118 John Way, Fairfax Station, VA 22039Off Market
- $1,091,6005 bd4 ba3.8k sqft8106 Little Ridge Ln, Fairfax Station, VA 22039Off Market
Nearby schools
GreatSchools rating
- 10/10Silverbrook Elementary SchoolGrades: PK-6Distance: 0.6 mi
- 9/10South County Middle SchoolGrades: 7-8Distance: 1.6 mi
- 8/10South County High SchoolGrades: 9-12Distance: 1.8 mi
Schools provided by the listing agent
- Elementary: Silverbrook
- Middle: South County
- High: South County
- District: Fairfax County Public Schools
Source: Bright MLS. This data may not be complete. We recommend contacting the local school district to confirm school assignments for this home.
Get a cash offer in 3 minutes
Find out how much your home could sell for in as little as 3 minutes with a no-obligation cash offer.
Estimated market value
$1,156,100
Get a cash offer in 3 minutes
Find out how much your home could sell for in as little as 3 minutes with a no-obligation cash offer.
Estimated market value
$1,156,100
- Virginia
- Fairfax County
- Fairfax Station
- 22039
- 9124 John Way
Nearby cities
Nearby zip codes
Other Fairfax Station Topics
