*** OFFER DEADLINE OF SAT. 5/3 at 7pm. Read under AGENT REMARKS for full details *** Stunning Berkeley Model in Fairfax Station – No HOA, Backing to Parkland! Don’t miss this sought-after home in a prime Fairfax Station location! Nestled in a peaceful double cul-de-sac, this home backs to scenic parkland with easy access to the trails connecting Lake Mercer & Burke Lake—perfect for nature lovers & outdoor enthusiasts. Step into the grand two-story vaulted ceiling foyer with gleaming hardwood floors throughout both levels—no carpet in sight! To the right, a bright & inviting living room awaits, while to the left, a spacious first-floor office with a wall of custom built-ins offers the perfect work-from-home space. This level also includes a large dining room perfect for entertaining & parties. The open-concept family room, breakfast nook & kitchen are flooded with natural light, offering serene views of the private backyard. The family room also has a gorgeous wall of custom built-ins. The gourmet kitchen boasts a large walk-in pantry, updated appliances & an island, making it a dream for cooking & entertaining. The two-car garage is a standout feature, offering custom built-in storage on three sides. Upstairs, the expansive primary suite impresses with a vaulted ceiling, walk-in closet & a spa-like en-suite bath, complete with a walk-in shower & jetted tub. Three additional spacious bedrooms & a fully updated hall bath complete the upper level. The walkout lower level is a particularly bright & inviting space, featuring large windows, a full bath & two flexible rooms—ideal for a guest suite, gym, playroom, or additional storage. Step outside to your lush grassy backyard with a storage shed, where you’ll truly appreciate the tranquility of nature. Located in the highly sought-after Silverbrook Elementary & South County school pyramid, this home offers easy access to Fairfax County Parkway (4 minutes away), Franconia-Springfield Metro, commuter lots, Pentagon bus routes, Fort Belvoir & D.C. This beautiful enclave neighborhood has no HOA yet offers a tight-knit community feel & easy associate membership to 2 nearby pools with swim teams. Love these updates; FRESH KITCHEN UPDATES (2025), NEW HVAC (2023) NEW HOT WATER HEATER (2023) NEW WINDOWS (2012) ETC. ETC. Don’t miss this incredible opportunity to own a move-in-ready home in one of Fairfax Station’s most desirable locations! Schedule your private tour today!
Sold for $1,180,000
Street View
$1,180,000
9126 John Way, Fairfax Station, VA 22039
4beds
4,128sqft
Single Family Residence
Built in 1988
0.3 Acres Lot
$1,199,600 Zestimate®
$286/sqft
$5,377 Estimated rent
Home value
$1,199,600
$1.13M - $1.28M
$5,377/mo
Zestimate® history
Owner options
List your home for rent
$5,377/mo
Rent Zestimate®
Find your next renter with Zillow Rental Manager. Plus, with online applications, you can quickly screen prospective tenants – for free.
$5,377/mo
Rent Zestimate®
Refinance and save
$7,351/mo
Est. payment
Refinancing to a lower rate could help reduce your monthly payments and save thousands over the life of the loan.
$7,351/mo
Est. payment
Explore your selling options
Work with a Zillow partner agent
Leverage their expertise and Zillow's premium Showcase listings to get your home seen by more buyers.
Get startedList with your own agent
Get your home in front of millions of buyers by listing it on Zillow.
Learn how to do itSell it yourself
Take full control of how buyers see your home on Zillow by listing For Sale by Owner (FSBO).
List your homeWhat's special
Walkout lower levelLush grassy backyardPeaceful double cul-de-sacTranquility of natureLarge walk-in pantrySpacious first-floor officeLarge dining room
Zillow last checked:
Listing updated:
Listed by:
Marion Gordon 703-587-5472,
KW Metro Center
Bought with:
Hermela Balcha, 0225250022
DMV Realty, INC.
Source: Bright MLS,MLS#: VAFX2229644
Facts & features
Interior
Bedrooms & bathrooms
- Bedrooms: 4
- Bathrooms: 4
- Full bathrooms: 3
- 1/2 bathrooms: 1
- Main level bathrooms: 1
Basement
- Area: 1359
Heating
- Central, Heat Pump, Programmable Thermostat, Natural Gas
Cooling
- Ceiling Fan(s), Central Air, Electric
Appliances
- Included: Dishwasher, Disposal, Dryer, Extra Refrigerator/Freezer, Refrigerator, Stainless Steel Appliance(s), Cooktop, Washer, Water Heater, Gas Water Heater
- Laundry: Main Level
Features
- Attic/House Fan, Soaking Tub, Bathroom - Tub Shower, Bathroom - Walk-In Shower, Breakfast Area, Built-in Features, Ceiling Fan(s), Chair Railings, Crown Molding, Open Floorplan, Kitchen - Gourmet, Kitchen Island, Pantry, Primary Bath(s), Recessed Lighting, Upgraded Countertops, Wainscotting, Walk-In Closet(s), Vaulted Ceiling(s)
- Flooring: Hardwood, Ceramic Tile, Wood
- Windows: Double Hung, Double Pane Windows, Palladian, Sliding, Storm Window(s), Window Treatments
- Basement: Full,Finished,Sump Pump,Walk-Out Access,Windows
- Has fireplace: No
Interior area
- Total structure area: 4,196
- Total interior livable area: 4,128 sqft
- Finished area above ground: 2,837
- Finished area below ground: 1,291
Property
Parking
- Total spaces: 6
- Parking features: Garage Door Opener, Garage Faces Front, Built In, Inside Entrance, Concrete, Attached, Driveway
- Attached garage spaces: 2
- Uncovered spaces: 4
Accessibility
- Accessibility features: Other
Features
- Levels: Three
- Stories: 3
- Patio & porch: Deck
- Exterior features: Extensive Hardscape, Lighting
- Pool features: None
- Has view: Yes
- View description: Garden, Trees/Woods
Lot
- Size: 0.3 Acres
- Features: Backs to Trees, Backs - Parkland, Cul-De-Sac
Details
- Additional structures: Above Grade, Below Grade
- Parcel number: 0974 09 0050
- Zoning: 302
- Special conditions: Standard
Construction
Type & style
- Home type: SingleFamily
- Architectural style: Other
- Property subtype: Single Family Residence
Materials
- Vinyl Siding, Brick Front
- Foundation: Concrete Perimeter
- Roof: Architectural Shingle
Condition
- New construction: No
- Year built: 1988
Details
- Builder model: BERKLEY
Utilities & green energy
- Sewer: Public Sewer
- Water: Public
- Utilities for property: Natural Gas Available, Underground Utilities
Community & HOA
Community
- Subdivision: Triple Ridge
HOA
- Has HOA: No
Location
- Region: Fairfax Station
Financial & listing details
- Price per square foot: $286/sqft
- Tax assessed value: $898,550
- Annual tax amount: $10,409
- Date on market: 5/1/2025
- Listing agreement: Exclusive Right To Sell
- Ownership: Fee Simple
Price history
| Date | Event | Price |
|---|---|---|
| 5/22/2025 | Sold | $1,180,000+16.3%$286/sqft |
Source:  Bright MLS #VAFX2229644 Report a problem Bright MLS #VAFX2229644 Report a problem | ||
| 5/4/2025 | Pending sale | $1,014,900$246/sqft |
Source: Bright MLS #VAFX2229644 Report a problem | ||
| 5/1/2025 | Listed for sale | $1,014,900+35.3%$246/sqft |
Source: Bright MLS #VAFX2229644 Report a problem | ||
| 7/17/2024 | Listing removed | -- |
Source: Bright MLS #VAFX2190176 Report a problem | ||
| 7/6/2024 | Listed for sale | $750,000$182/sqft |
Source: Bright MLS #VAFX2190176 Report a problem | ||
Public tax history
| Year | Property taxes | Tax assessment |
|---|---|---|
| 2025 | $10,387 +6.9% | $898,550 +7.2% |
| 2024 | $9,714 +8.1% | $838,490 +5.3% |
| 2023 | $8,985 0% | $796,200 +1.3% |
| 2022 | $8,989 | $786,090 +12.9% |
| 2021 | -- | $696,390 +3.8% |
| 2020 | $7,939 +3.8% | $670,840 +3.8% |
| 2019 | $7,650 +1.1% | $646,420 +1.1% |
| 2018 | $7,567 +1.9% | $639,390 |
| 2017 | $7,423 +0.2% | $639,390 |
| 2016 | $7,407 +5.7% | $639,390 +1.9% |
| 2015 | $7,005 +10.5% | $627,710 +10.3% |
| 2014 | $6,339 | $569,270 +5.5% |
| 2013 | -- | $539,570 |
| 2012 | -- | $539,570 |
| 2011 | -- | $539,570 |
| 2010 | -- | $539,570 -1.9% |
| 2009 | -- | $550,040 -14.3% |
| 2008 | -- | $641,520 |
| 2007 | -- | $641,520 +56.4% |
| 2003 | -- | $410,285 +10% |
| 2002 | -- | $372,985 +20% |
| 2001 | -- | $310,820 |
Find assessor info on the county website
Neighborhood: 22039
Nearby homes
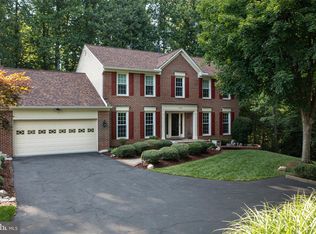
- $995,0004 bd4 ba4.1k sqft9124 John Way, Fairfax Station, VA 22039Sold
- $1,052,5004 bd3 ba3.3k sqft9128 John Way, Fairfax Station, VA 22039Off Market

- $1,030,9005 bd4 ba3.6k sqft9122 John Way, Fairfax Station, VA 22039Off Market
- $1,069,8005 bd4 ba3.4k sqft9127 John Way, Fairfax Station, VA 22039Off Market
- $1,109,0005 bd4 ba3k sqft9120 John Way, Fairfax Station, VA 22039Sold
- $1,020,1005 bd3 ba2.8k sqft9123 John Way, Fairfax Station, VA 22039Off Market
- $1,018,6004 bd3 ba2.3k sqft9125 John Way, Fairfax Station, VA 22039Off Market
- $933,2004 bd2 ba2.3k sqft9118 John Way, Fairfax Station, VA 22039Off Market
Nearby schools
GreatSchools rating
- 10/10Silverbrook Elementary SchoolGrades: PK-6Distance: 0.5 mi
- 9/10South County Middle SchoolGrades: 7-8Distance: 1.6 mi
- 8/10South County High SchoolGrades: 9-12Distance: 1.8 mi
Schools provided by the listing agent
- District: Fairfax County Public Schools
Source: Bright MLS. This data may not be complete. We recommend contacting the local school district to confirm school assignments for this home.
Get a cash offer in 3 minutes
Find out how much your home could sell for in as little as 3 minutes with a no-obligation cash offer.
Estimated market value
$1,199,600
Get a cash offer in 3 minutes
Find out how much your home could sell for in as little as 3 minutes with a no-obligation cash offer.
Estimated market value
$1,199,600
- Virginia
- Fairfax County
- Fairfax Station
- 22039
- 9126 John Way
Nearby cities
Nearby zip codes
Other Fairfax Station Topics
