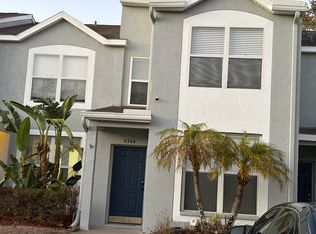
Welcome to this beautiful 3 bedroom, 2.5 bathroom townhome with an attached 1 car garage in the desirable gated community of Eagle Palms! This townhome has conservation views with no rear neighbors! The first floor features a large living and dining room area with easy care LVP flooring, breakfast nook, kitchen includes all appliances, half bath and there's a nice sized storage room under the stairwell. The bedrooms are all on the second floor with 2 full bathrooms. Eagle Palms is conveniently located to Hwy 301/60, I-75, Selmon Expressway, dining, shopping and entertainment. Tenant approval requirements are: 600+ minimum credit score, clean history and minimum income 2.5 times the rent ($75 app fee per adult, 18+ years old). HOA tenant approval also required with clean background check ($115 HOA app fee). One small pet up to 35 pounds permitted with owner approval for a non-refundable pet fee of $350. HOA also requires pet registration. Washer and dryer are left for the convenience of the tenant and are not warranted.
Townhouse for rent
Townhouse
Available now
Small dogs OK
Air conditioner, central air
In unit laundry
1 Attached garage space parking
Central
What's special
Breakfast nookEasy care lvp flooringKitchen includes all appliances
- 44 days |
- -- |
- -- |
Zillow last checked:
Listing updated:
Travel times

Let’s turn your rent into credit progress
Build credit history with every on-time payment and get credit for the payment you’re already making.
Facts & features
Interior
Bedrooms & bathrooms
- Bedrooms: 3
- Bathrooms: 3
- Full bathrooms: 2
- 1/2 bathrooms: 1
Rooms
- Room types: Inside Utility, Storage Rooms
Heating
- Central
Cooling
- Air Conditioner, Central Air
Appliances
- Included: Dishwasher, Dryer, Electric Water Heater, Garbage Disposal, Microwave Oven, Range, Refrigerator, Washer
- Laundry: In Unit, Laundry Closet, Upper Level
Features
- Eat-in Kitchen, Living Room/Dining Room Combo, Open Floorplan, PrimaryBedroom Upstairs, Storage, Walk-In Closet(s)
- Flooring: Carpet, Ceramic, Luxury Vinyl
Interior area
- Total interior livable area: 1,626 sqft
Video & virtual tour
Property
Parking
- Total spaces: 1
- Parking features: Attached, Driveway, Garage, Open
- Has attached garage: Yes
- Has uncovered spaces: Yes
- Details: Contact manager
Features
- Stories: 2
- Exterior features: Conservation Area, Gated Community - No Guard, Living Room/Dining Room Combo, Primary Bedroom Upstairs, Sidewalk, Special Community Restrictions, Storage
- Pool features: Pool
Details
- Additional structures: Garage(s), Storage
- Parcel number: 203007973000000001260U
Construction
Type & style
- Home type: Townhouse
- Property subtype: Townhouse
Condition
- Year built: 2007
Utilities & green energy
- Utilities for property: Garbage, Sewage, Water
Building
Management
- Pets allowed: Yes
Community & HOA
Community
- Features: Pool, Sidewalks
Location
- Region: Riverview
Financial & listing details
- Lease term: 12 Months
Nearby apartments for rent


Price history
| Date | Event | Price |
|---|---|---|
| 8/18/2026 | Listed for rent | $2,000$1/sqft |
Source: Stellar MLS #TB8539429 Report a problem | ||
| 5/11/2025 | Listing removed | $2,000$1/sqft |
Source: Stellar MLS #TB8362668 Report a problem | ||
| 4/21/2025 | Price change | $2,000-4.8%$1/sqft |
Source: Stellar MLS #TB8362668 Report a problem | ||
| 3/19/2025 | Listed for rent | $2,100$1/sqft |
Source: Stellar MLS #TB8362668 Report a problem | ||
| 12/26/2012 | Sold | $81,000-54.8%$50/sqft |
Source: Public Record Report a problem | ||
| 4/11/2007 | Sold | $179,400$110/sqft |
Source: Public Record Report a problem | ||