FULLY FURNISHED and TURN-KEY!! Updated and meticulously maintained villa in the 55+ Mission Oaks community. Just bring your suitcases! Primary bedroom features 2 closets, one of which a walk-in. The recently updated kitchen, complete with white shaker cabinetry and granite countertops, opens right into the combined dining/living areas, with maintenance-free LVP flooring throughout. A fantastic Florida Room at the rear finishes off the main living area, also containing the unit's washer and dryer. The bathroom has a step-in shower and also offers plenty of space. The electric panel was replaced in 2024, as well as the addition of hurricane/impact replacements to most windows. ----- The monthly maintenance fee includes water, sewer, trash pick-up, roof, exterior paint and maintenance, and master insurance of buildings and common areas, pool, clubhouse, shuffleboard court, private roads, cable AND internet/wi-fi, exterior pest control & landscape, escrow reserves & land lease fee. NO pending assessments! ----- This unit is just steps from the large heated community pool, which was recently renovated and waiting for you to take a dip! Shuffleboard courts, grill, pool table, and spacious clubhouse with lots of social activities. This unit has one assigned parking spot, and a number of guest spots available. The community allows 3-Month rentals (twice/year) with no waiting period before leasing. ----- This beautiful residence offers the perfect blend of comfort and convenience, allowing you to enjoy the coastal lifestyle with ease and affordability. Conveniently located across the street from Publix, multiple restaurants, and multiple retailers. No flood, and non-evacuation zone... yet you're merely minutes away from the beautiful white-sand beaches and entertainment of the Pinellas Gulf Coast!
Sold for $120,000
$120,000
9124 OAKWOOD LANE, SEMINOLE, FL 33776
2beds
805sqft
Condominium
Built in 1974
-- sqft lot
$108,500 Zestimate®
$149/sqft
$1,733 Estimated rent
Home value
$108,500
$93,000 - $124,000
$1,733/mo
Zestimate® history
Owner options
List your home for rent
$1,733/mo
Rent Zestimate®
Find your next renter with Zillow Rental Manager. Plus, with online applications, you can quickly screen prospective tenants – for free.
$1,733/mo
Rent Zestimate®
Refinance and save
$1,547/mo
Est. payment
Refinancing to a lower rate could help reduce your monthly payments and save thousands over the life of the loan.
$1,547/mo
Est. payment
Explore your selling options
Work with a Zillow partner agent
Leverage their expertise and Zillow's premium Showcase listings to get your home seen by more buyers.
Get startedList with your own agent
Get your home in front of millions of buyers by listing it on Zillow.
Learn how to do itSell it yourself
Take full control of how buyers see your home on Zillow by listing For Sale by Owner (FSBO).
List your homeWhat's special
Granite countertopsSpacious clubhouseShuffleboard courtsFantastic florida roomPool tableLarge heated community poolMaintenance-free lvp flooring
Zillow last checked:
Listing updated:
Listed by:
David Christ, Jr. 727-492-6672,
GULF BEACH REALTY INC 727-244-9264,
Joshua Howard 727-851-0142,
GULF BEACH REALTY INC
Bought with:
Colleen Errico, 3397390
CHARLES RUTENBERG REALTY INC
Source: Stellar MLS,MLS#: U8243845 Originating MLS: Pinellas Suncoast
Originating MLS: Pinellas Suncoast
Facts & features
Interior
Bedrooms & bathrooms
- Bedrooms: 2
- Bathrooms: 1
- Full bathrooms: 1
Rooms
- Room types: Florida Room, Utility Room
Primary bedroom
- Description: Room3
- Features: Ceiling Fan(s), Handicapped Accessible, Walk-In Closet(s)
- Level: First
- Dimensions: 12x14
Bedroom 2
- Features: Ceiling Fan(s), Built-in Closet
- Level: First
- Dimensions: 11x12
Kitchen
- Description: Room2
- Features: Breakfast Bar, Stone Counters
- Level: First
- Dimensions: 8x10
Living room
- Description: Room1
- Features: Ceiling Fan(s)
- Level: First
- Dimensions: 12x20
Heating
- Central, Electric
Cooling
- Central Air
Appliances
- Included: Disposal, Dryer, Electric Water Heater, Microwave, Range, Refrigerator, Washer
- Laundry: Inside, Laundry Closet
Features
- Accessibility Features, Ceiling Fan(s), Living Room/Dining Room Combo, Open Floorplan, Primary Bedroom Main Floor, Solid Surface Counters, Stone Counters, Thermostat, Walk-In Closet(s)
- Flooring: Luxury Vinyl
- Windows: Storm Window(s), Insulated Windows, Thermal Windows
- Has fireplace: No
- Furnished: Yes
Interior area
- Total structure area: 805
- Total interior livable area: 805 sqft
Property
Parking
- Parking features: Assigned, Common, Curb Parking, Ground Level, Off Street, On Street, Reserved
- Has uncovered spaces: Yes
Accessibility
- Accessibility features: Accessible Approach with Ramp, Accessible Bedroom, Accessible Closets, Accessible Doors, Accessible Entrance, Accessible Full Bath
Features
- Levels: One
- Stories: 1
- Patio & porch: Enclosed, Rear Porch
- Exterior features: Garden, Rain Gutters, Sidewalk
- Has view: Yes
- View description: Garden
Lot
- Features: Landscaped, Level, Sidewalk, Above Flood Plain
- Residential vegetation: Mature Landscaping, Trees/Landscaped
Details
- Parcel number: 193015582240190020
- Special conditions: None
Construction
Type & style
- Home type: Condo
- Architectural style: Florida,Patio
- Property subtype: Condominium
Materials
- Block, Concrete, Vinyl Siding
- Foundation: Slab
- Roof: Built-Up,Other
Condition
- New construction: No
- Year built: 1974
Utilities & green energy
- Sewer: Public Sewer
- Water: Public
- Utilities for property: Cable Connected, Electricity Connected, Sewer Connected, Street Lights, Underground Utilities, Water Connected
Green energy
- Indoor air quality: No Smoking-Interior Buildg, Ventilation
- Water conservation: Irrigation-Reclaimed Water
Community & HOA
Community
- Features: Association Recreation - Owned, Buyer Approval Required, Clubhouse, Irrigation-Reclaimed Water, No Truck/RV/Motorcycle Parking, Pool, Sidewalks, Special Community Restrictions
- Security: Smoke Detector(s)
- Pet fee: $0 monthly
- Senior community: Yes
- Subdivision: MISSION OAKS CONDO
HOA
- Has HOA: No
- Amenities included: Cable TV, Clubhouse, Laundry, Maintenance, Pool, Recreation Facilities, Shuffleboard Court, Spa/Hot Tub, Vehicle Restrictions
- Services included: Cable TV, Common Area Taxes, Community Pool, Reserve Fund, Fidelity Bond, Internet, Maintenance Structure, Maintenance Grounds, Manager, Pool Maintenance, Private Road, Recreational Facilities, Sewer, Trash, Water
- HOA fee: $859 monthly
- HOA name: Robert Shipman / Resource Property Mgmt.
- HOA phone: 727-581-2662
Location
- Region: Seminole
Financial & listing details
- Price per square foot: $149/sqft
- Tax assessed value: $89,748
- Annual tax amount: $1,556
- Date on market: 5/30/2024
- Cumulative days on market: 161 days
- Listing terms: Cash,Conventional
- Ownership: Condominium
- Total actual rent: 0
- Electric utility on property: Yes
- Road surface type: Paved, Asphalt
Price history
| Date | Event | Price |
|---|---|---|
| 12/6/2024 | Sold | $120,000-22.6%$149/sqft |
Source:  Stellar MLS #U8243845 Report a problem Stellar MLS #U8243845 Report a problem | ||
| 11/8/2024 | Pending sale | $155,000$193/sqft |
Source: Stellar MLS #U8243845 Report a problem | ||
| 10/31/2024 | Price change | $155,000-11.4%$193/sqft |
Source: Stellar MLS #U8243845 Report a problem | ||
| 7/16/2024 | Price change | $175,000-7.9%$217/sqft |
Source: Stellar MLS #U8243845 Report a problem | ||
| 5/30/2024 | Listed for sale | $190,000+2.2%$236/sqft |
Source: Stellar MLS #U8243845 Report a problem | ||
| 10/10/2023 | Sold | $186,000+200%$231/sqft |
Source: Public Record Report a problem | ||
| 3/21/2018 | Sold | $62,000$77/sqft |
Source: Public Record Report a problem | ||
Public tax history
| Year | Property taxes | Tax assessment |
|---|---|---|
| 2025 | $1,705 +413.5% | $89,748 +100.7% |
| 2024 | $332 -78.7% | $44,719 -33.1% |
| 2023 | $1,556 +19.3% | $66,844 +10% |
| 2022 | $1,304 +16.9% | $60,767 +10% |
| 2021 | $1,116 +7.9% | $55,243 +10% |
| 2020 | $1,034 -1.3% | $50,221 -0.6% |
| 2019 | $1,048 | $50,499 +7.1% |
| 2018 | $1,048 +5.8% | $47,142 +8.9% |
| 2017 | $990 +12.4% | $43,305 +7.5% |
| 2016 | $881 +5.6% | $40,278 +8.5% |
| 2015 | $834 +0.3% | $37,114 +3.6% |
| 2014 | $832 +8.6% | $35,823 +13.1% |
| 2013 | $766 +20.2% | $31,676 +3.4% |
| 2012 | $637 | $30,629 -17.5% |
| 2011 | -- | $37,112 -5.3% |
| 2010 | -- | $39,196 -21.2% |
| 2009 | -- | $49,710 -19% |
| 2008 | $1,235 | $61,400 -7.5% |
| 2007 | -- | $66,400 +26% |
| 2005 | -- | $52,700 +12.4% |
| 2004 | $1,044 +1120.1% | $46,900 +15.2% |
| 2003 | $86 +43% | $40,700 +5.2% |
| 2002 | $60 | $38,700 +19.1% |
| 2001 | $60 +14.1% | $32,500 +11.3% |
| 2000 | $52 | $29,200 |
Find assessor info on the county website
Neighborhood: 33776
Nearby homes
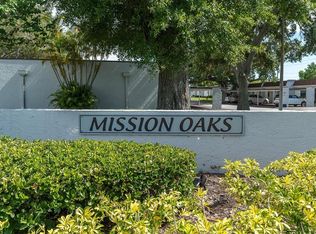
- $145,0002 bd1 ba805 sqft13711 Mission Oaks Blvd, Seminole, FL 33776Sold
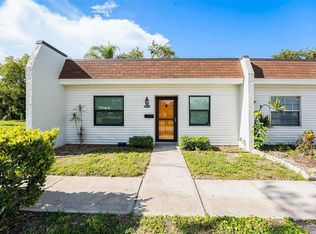
- $95,0002 bd1 ba805 sqft13710 Mission Oaks Blvd, Seminole, FL 33776Sold
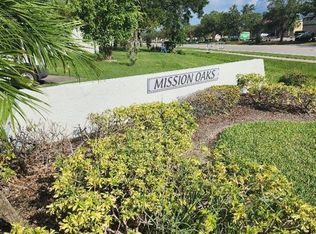
- $110,0002 bd1 ba805 sqft13712 Mission Oaks Blvd, Seminole, FL 33776Sold
- $1,6501 bd1 ba635 sqft13719 Mission Oaks Blvd, Seminole, FL 33776For Rent

- $82,5001 bd1 ba635 sqft13717 Mission Oaks Blvd, Seminole, FL 33776Sold
- $109,9002 bd2 ba805 sqft13813 Mission Oaks Blvd, Seminole, FL 33776For Sale
- $56,0002 bd1 ba805 sqft13829 Mission Oaks Blvd, Seminole, FL 33776Sold
- $134,0002 bd1 ba805 sqft13825 Mission Oaks Blvd, Seminole, FL 33776Sold
- $2,8002 bd2 ba865 sqft13870 Oakwood Ln, Seminole, FL 33776For Rent
Nearby schools
GreatSchools rating
- 9/10Bauder Elementary SchoolGrades: PK-5Distance: 1.1 mi
- 7/10Seminole Middle SchoolGrades: 6-8Distance: 0.9 mi
- 4/10Seminole High SchoolGrades: 9-12Distance: 1 mi
Get a cash offer in 3 minutes
Find out how much your home could sell for in as little as 3 minutes with a no-obligation cash offer.
Estimated market value
$108,500
Get a cash offer in 3 minutes
Find out how much your home could sell for in as little as 3 minutes with a no-obligation cash offer.
Estimated market value
$108,500
- Florida
- Pinellas County
- Seminole
- 33776
- 9124 OAKWOOD LANE
Nearby cities
Nearby neighborhoods
Nearby zip codes
Other Seminole Topics
