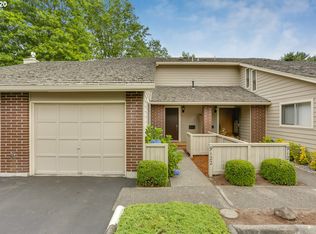
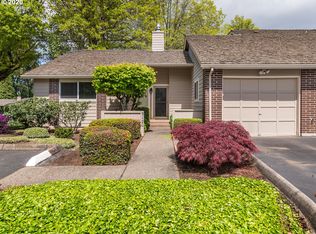
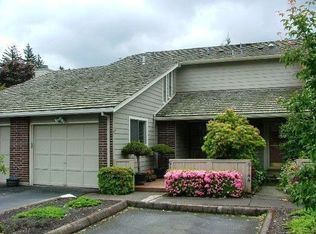
Lovely Vista Hills Townhome style condo IMPECCABLY MAINTAINED and MOVE IN READY! Smart & stylish, this lovely common wall home features NEW flooring throughout - solid surface on main and carpet up the stairs and upper level bedrooms. NEW fresh paint, and 3 NEW Mini Split Heat/AC units to maximize efficiency for heat/cool. Comfortable floor plan has plenty of room to gather & entertain. Generous main level with cozy wood fireplace and slider to fenced backyard deck. Well appointed kitchen features solid surface counters, free standing refrigerator, electric range, pantry and much more. Half bath on main! Two generous bedrooms plus loft style den/office and hall bath round out the upstairs. Single car garage with plenty of storage plus driveway parking. HOA provides exceptional value with landscaping, pool, common areas and more. Situated on a quiet street with plenty of neighborhood green space. Ideal location in the heart of Vista Hills, unincorporated Washington County. Excellent schools. Easy access to 26 & 217, shopping, dining, recreation, tech, Nike, medical facilities, Portland City Center and more. Welcome Home!
Active
Price cut: $12.5K (6/20)
$372,500
9124 SW Wilshire St, Portland, OR 97225
2beds
1,304sqft
Residential, Condominium, Townhouse
Built in 1976
-- sqft lot
$-- Zestimate®
$286/sqft
$756/mo HOA
What's special
Cozy wood fireplaceFenced backyard deckNew flooring throughoutDriveway parkingGenerous main levelHalf bath on mainHall bath
- 34 days |
- 637 |
- 19 |
Zillow last checked:
Listing updated:
Listed by:
Sharon Fleming 503-680-3702,
Coldwell Banker Bain
Source: RMLS (OR),MLS#: 457355177
Loading...
Facts & features
Interior
Bedrooms & bathrooms
- Bedrooms: 2
- Bathrooms: 2
- Full bathrooms: 2
- Main level bathrooms: 1
Rooms
- Room types: Bonus Room, Bedroom 2, Dining Room, Family Room, Kitchen, Living Room, Primary Bedroom
Primary bedroom
- Features: Wallto Wall Carpet
- Level: Upper
- Area: 165
- Dimensions: 15 x 11
Bedroom 2
- Features: Wallto Wall Carpet
- Level: Upper
- Area: 140
- Dimensions: 14 x 10
Dining room
- Features: Deck, Eat Bar, Fireplace, Sliding Doors
- Level: Main
- Area: 81
- Dimensions: 9 x 9
Kitchen
- Features: Eat Bar, Microwave, Pantry, Sliding Doors, Free Standing Refrigerator, Solid Surface Countertop
- Level: Main
- Area: 117
- Width: 9
Living room
- Features: Deck, Fireplace, Sliding Doors
- Level: Main
- Area: 192
- Dimensions: 16 x 12
Heating
- Mini Split, Zoned, Fireplace(s)
Cooling
- Has cooling: Yes
Appliances
- Included: Built-In Range, Dishwasher, Disposal, Free-Standing Refrigerator, Microwave, Washer/Dryer, Electric Water Heater
Features
- Soaking Tub, Vaulted Ceiling(s), Eat Bar, Pantry
- Flooring: Wall to Wall Carpet
- Doors: Sliding Doors
- Windows: Aluminum Frames, Storm Window(s)
- Basement: Crawl Space
- Number of fireplaces: 1
- Fireplace features: Wood Burning
- Common walls with other units/homes: 1 Common Wall
Interior area
- Total structure area: 1,304
- Total interior livable area: 1,304 sqft
Property
Parking
- Total spaces: 1
- Parking features: Driveway, On Street, Garage Door Opener, Condo Garage (Attached), Attached
- Attached garage spaces: 1
- Has uncovered spaces: Yes
Accessibility
- Accessibility features: Garage On Main, Natural Lighting, Utility Room On Main, Accessibility
Features
- Stories: 2
- Entry location: Ground Floor
- Patio & porch: Deck
- Fencing: Fenced
- Has view: Yes
- View description: Seasonal
Lot
- Features: Commons, Level, Private, Seasonal
Details
- Parcel number: R68330
Construction
Type & style
- Home type: Townhouse
- Property subtype: Residential, Condominium, Townhouse
Materials
- Brick, Cedar
- Foundation: Concrete Perimeter
- Roof: Composition
Condition
- Resale
- New construction: No
- Year built: 1976
Utilities & green energy
- Sewer: Public Sewer
- Water: Public
Community & HOA
Community
- Subdivision: Vista Hills
HOA
- Has HOA: Yes
- Amenities included: Commons, Exterior Maintenance, Insurance, Maintenance Grounds, Management, Pool, Recreation Facilities, Sewer, Trash, Water
- HOA fee: $756 monthly
Location
- Region: Portland
Financial & listing details
- Price per square foot: $286/sqft
- Tax assessed value: $363,880
- Annual tax amount: $3,947
- Date on market: 6/3/2026
- Listing terms: Call Listing Agent,Cash,Conventional
- Road surface type: Paved
Estimated market value
Not available
Estimated sales range
Not available
Not available
Price history
| Date | Event | Price |
|---|---|---|
| 6/20/2026 | Price change | $372,500-3.2%$286/sqft |
Source: | ||
| 6/3/2026 | Listed for sale | $385,000+17.2%$295/sqft |
Source: | ||
| 3/18/2022 | Sold | $328,400-0.5%$252/sqft |
Source: | ||
| 2/21/2022 | Pending sale | $329,900$253/sqft |
Source: | ||
| 2/18/2022 | Price change | $329,900-5.7%$253/sqft |
Source: | ||
| 2/4/2022 | Price change | $349,900-4.4%$268/sqft |
Source: | ||
| 1/16/2022 | Listed for sale | $366,100+10.4%$281/sqft |
Source: Zillow Offers Report a problem | ||
| 10/19/2021 | Sold | $331,500+14.5%$254/sqft |
Source: Public Record Report a problem | ||
| 3/30/2018 | Sold | $289,500$222/sqft |
Source: | ||
| 3/16/2018 | Pending sale | $289,500$222/sqft |
Source: Windermere Realty Trust #17543368 Report a problem | ||
| 2/1/2018 | Price change | $289,500-3.5%$222/sqft |
Source: Windermere Realty Trust #17543368 Report a problem | ||
| 12/18/2017 | Listed for sale | $300,000$230/sqft |
Source: Windermere Realty Trust #17543368 Report a problem | ||
Public tax history
| Year | Property taxes | Tax assessment |
|---|---|---|
| 2025 | $3,948 +4.2% | $204,950 +3% |
| 2024 | $3,787 +6.6% | $198,990 +3% |
| 2023 | $3,553 +3.4% | $193,200 +3% |
| 2022 | $3,435 +3.7% | $187,580 |
| 2021 | $3,311 +3.1% | -- |
| 2020 | $3,210 +2.9% | $176,820 +3% |
| 2019 | $3,119 +3.4% | $171,670 |
| 2018 | $3,016 | $171,670 +6.1% |
| 2017 | $3,016 +7.5% | $161,820 +3% |
| 2016 | $2,805 | $157,110 +3% |
| 2015 | $2,805 +3.1% | $152,540 +3% |
| 2014 | $2,722 +13.5% | $148,100 +3% |
| 2013 | $2,398 +3.3% | $143,790 +2% |
| 2012 | $2,322 -0.3% | $140,980 -12.7% |
| 2011 | $2,330 +2.8% | $161,430 -14.5% |
| 2010 | $2,267 +2.1% | $188,860 -8.9% |
| 2009 | $2,221 +8.1% | $207,410 -11.5% |
| 2008 | $2,053 +2.4% | $234,380 +7.6% |
| 2007 | $2,005 +11.2% | $217,860 +11.3% |
| 2006 | $1,803 -24% | $195,780 +11.7% |
| 2005 | $2,372 +41% | $175,220 +64% |
| 2004 | $1,682 +1.1% | $106,860 -0.4% |
| 2003 | $1,663 +3.5% | $107,330 -0.4% |
| 2002 | $1,607 +3.7% | $107,810 -0.4% |
| 2001 | $1,550 +10.4% | $108,290 -0.5% |
| 2000 | $1,404 | $108,780 |
Find assessor info on the county website
Monthly payment
Est. payment$--/mo
Payment breakdown
Explore the cost of this home by adjusting the details. Changes won't be saved.All calculations are estimates and provided by Zillow, Inc. for informational purposes only. Actual amounts may vary.
HOA fees may include property taxes on listings classified as Co-Ops. Contact the listing agent and/or owner for fee details.
Mortgage interest rates are dependent on a number of factors, including credit score, down payment, and repayment length. Interest rate data provided by Zillow Group Marketplace, Inc. as of 1/1/1970 from various mortgage lenders with which we have lead or other similar arrangements; the Estimated Payment is an average of those rates.
See how much you could borrow to make a competitive offer.
Climate risks
Neighborhood: 97225
Nearby schools
GreatSchools rating
- 8/10Ridgewood Elementary SchoolGrades: K-5Distance: 0.5 mi
- 7/10Cedar Park Middle SchoolGrades: 6-8Distance: 1 mi
- 7/10Beaverton High SchoolGrades: 9-12Distance: 2.3 mi
Schools provided by the listing agent
- Elementary: Ridgewood
- Middle: Cedar Park
- High: Beaverton
Source: RMLS (OR). This data may not be complete. We recommend contacting the local school district to confirm school assignments for this home.
A local agent can set up tours, give advice and negotiate with sellers.
- Oregon
- Washington County
- West Slope
- 97225
- 9124 SW Wilshire St