Nestled within a serene 16-acre park-like community, this charming single-level home offers a perfect blend of comfort and convenience. This corner unit is uniquely designed with walls of windows on three sides.The residence features three cozy bedrooms and two full bathrooms, ensuring ample space for both relaxation and privacy. The primary suite is a peaceful retreat, complete with its own private bath. The additional bedrooms are versatile and can easily serve as guest rooms, a home office, or a creative space, depending on your needs.Central to the home is the living area, which seamlessly connects to the dining space and kitchen, creating an open and inviting atmosphere for entertaining or everyday living. A discreet laundry closet adds to the functionality of the space, making household chores a breeze.Rain or shine, the private covered patio offers a secluded area to enjoy the outdoors. The additional garden space invites a touch of nature and gardening enthusiasts will delight in making it their own.Further amenities include a single-car detached garage as well as additional reserved parking. Residents also enjoy access to walking trails, a club house and a stunning pool oasis surrounded by the tranquil settings of the lush and tree-lined grounds. You want more? Ridgewood Park is just around the corner with open spaces and a dog park.With easy access to Hwy 26 and 217 this home is perfectly located between downtown Portland and the Silicon Forest. Talk about a commuters dream! Come see for yourself. Book an appointment today!
Sold
$370,000
9260 SW Wilshire St, Portland, OR 97225
3beds
1,256sqft
Residential, Condominium
Built in 1976
-- sqft lot
$351,300 Zestimate®
$295/sqft
$2,090 Estimated rent
Home value
$351,300
$330,000 - $372,000
$2,090/mo
Zestimate® history
Owner options
List your home for rent
$2,090/mo
Rent Zestimate®
Find your next renter with Zillow Rental Manager. Plus, with online applications, you can quickly screen prospective tenants – for free.
$2,090/mo
Rent Zestimate®
Refinance and save
$3,098/mo
Est. payment
Refinancing to a lower rate could help reduce your monthly payments and save thousands over the life of the loan.
$3,098/mo
Est. payment
Explore your selling options
Work with a Zillow partner agent
Leverage their expertise and Zillow's premium Showcase listings to get your home seen by more buyers.
Get startedList with your own agent
Get your home in front of millions of buyers by listing it on Zillow.
Learn how to do itSell it yourself
Take full control of how buyers see your home on Zillow by listing For Sale by Owner (FSBO).
List your homeWhat's special
Home officeCreative spacePrivate bathPrivate covered patioClub houseDiscreet laundry closetOpen spaces
Zillow last checked:
Listing updated:
Listed by:
Pegi Cope 503-449-4431,
MORE Realty
Bought with:
Richard Compton, 860600012
Premiere Property Group, LLC
Source: RMLS (OR),MLS#: 24141970
Facts & features
Interior
Bedrooms & bathrooms
- Bedrooms: 3
- Bathrooms: 2
- Full bathrooms: 2
- Main level bathrooms: 2
Rooms
- Room types: Bedroom 2, Bedroom 3, Dining Room, Family Room, Kitchen, Living Room, Primary Bedroom
Primary bedroom
- Features: Closet Organizer, Double Closet, Ensuite, Wallto Wall Carpet
- Level: Main
- Area: 169
- Dimensions: 13 x 13
Bedroom 2
- Features: Closet Organizer, Double Closet, Wallto Wall Carpet
- Level: Main
- Area: 154
- Dimensions: 11 x 14
Bedroom 3
- Features: Closet Organizer, Double Closet, Wallto Wall Carpet
- Level: Main
- Area: 126
- Dimensions: 9 x 14
Dining room
- Features: Kitchen Dining Room Combo, Sliding Doors, Laminate Flooring
- Level: Main
- Area: 96
- Dimensions: 8 x 12
Kitchen
- Features: Disposal, Galley, Free Standing Range, Free Standing Refrigerator, Laminate Flooring, Plumbed For Ice Maker
- Level: Main
- Area: 80
- Width: 8
Living room
- Features: Fireplace, Wallto Wall Carpet
- Level: Main
- Area: 238
- Dimensions: 14 x 17
Heating
- Forced Air, Heat Pump, Fireplace(s)
Cooling
- Central Air, Heat Pump
Appliances
- Included: Disposal, Free-Standing Range, Free-Standing Refrigerator, Plumbed For Ice Maker, Washer/Dryer, Gas Water Heater
- Laundry: Laundry Room
Features
- Closet Organizer, Double Closet, Kitchen Dining Room Combo, Galley
- Flooring: Laminate, Wall to Wall Carpet
- Doors: Sliding Doors
- Windows: Double Pane Windows
- Basement: Crawl Space
- Number of fireplaces: 1
- Fireplace features: Gas
- Common walls with other units/homes: 1 Common Wall
Interior area
- Total structure area: 1,256
- Total interior livable area: 1,256 sqft
Property
Parking
- Total spaces: 1
- Parking features: Other, Parking Pad, Garage Door Opener, Condo Garage (Undeeded), Detached
- Garage spaces: 1
- Has uncovered spaces: Yes
Accessibility
- Accessibility features: Main Floor Bedroom Bath, Minimal Steps, Parking, Walkin Shower, Accessibility
Features
- Levels: One
- Stories: 1
- Entry location: Main Level
- Patio & porch: Covered Deck
- Exterior features: Garden
- Fencing: Fenced
- Has view: Yes
- View description: Trees/Woods
Lot
- Features: Commons, Corner Lot, Level, Trees
Details
- Additional structures: ToolShed
- Parcel number: R9341
Construction
Type & style
- Home type: Condo
- Property subtype: Residential, Condominium
Materials
- Lap Siding
- Foundation: Concrete Perimeter
- Roof: Composition
Condition
- Resale
- New construction: No
- Year built: 1976
Utilities & green energy
- Gas: Gas
- Sewer: Public Sewer
- Water: Public
Community & HOA
HOA
- Has HOA: Yes
- Amenities included: All Landscaping, Commons, Exterior Maintenance, Front Yard Landscaping, Maintenance Grounds, Management, Meeting Room, Party Room, Pool, Recreation Facilities, Road Maintenance, Sewer, Trash, Water
- HOA fee: $676 monthly
Location
- Region: Portland
Financial & listing details
- Price per square foot: $295/sqft
- Tax assessed value: $387,560
- Annual tax amount: $3,559
- Date on market: 5/3/2024
- Cumulative days on market: 13 days
- Listing terms: Call Listing Agent,Cash,Conventional
- Road surface type: Paved
Price history
| Date | Event | Price |
|---|---|---|
| 6/7/2024 | Sold | $370,000-6.3%$295/sqft |
Source:  RMLS (OR) #24141970 Report a problem RMLS (OR) #24141970 Report a problem | ||
| 6/6/2024 | Pending sale | $395,000+165.1%$314/sqft |
Source: RMLS (OR) #24141970 Report a problem | ||
| 6/26/2002 | Sold | $149,000$119/sqft |
Source: Public Record Report a problem | ||
Public tax history
| Year | Property taxes | Tax assessment |
|---|---|---|
| 2025 | $3,955 +4.2% | $205,330 +3% |
| 2024 | $3,794 +6.6% | $199,350 +3% |
| 2023 | $3,560 +3.4% | $193,550 +3% |
| 2022 | $3,441 +3.7% | $187,920 |
| 2021 | $3,317 +3.1% | -- |
| 2020 | $3,216 +2.9% | $177,140 +3% |
| 2019 | $3,124 +3.4% | $171,990 |
| 2018 | $3,022 | $171,990 +6.1% |
| 2017 | $3,022 +7.5% | $162,130 +3% |
| 2016 | $2,810 | $157,410 +3% |
| 2015 | $2,810 +3.1% | $152,830 +3% |
| 2014 | $2,727 +13.5% | $148,380 +3% |
| 2013 | $2,403 +4.5% | $144,060 +3.3% |
| 2012 | $2,299 -3.6% | $139,500 -12.7% |
| 2011 | $2,384 +2.8% | $159,880 -14.5% |
| 2010 | $2,319 +2.1% | $187,100 -7.5% |
| 2009 | $2,272 +8.1% | $202,340 -11.3% |
| 2008 | $2,101 +2.4% | $228,240 +7.5% |
| 2007 | $2,051 +11.2% | $212,310 +11.1% |
| 2006 | $1,845 -9.8% | $191,080 +11.3% |
| 2005 | $2,045 +11.1% | $171,700 +11.4% |
| 2004 | $1,841 -5.5% | $154,170 +5% |
| 2003 | $1,948 +12.3% | $146,800 +9.5% |
| 2002 | $1,735 +13.3% | $134,030 +1.9% |
| 2001 | $1,532 +1% | $131,530 +2% |
| 2000 | $1,516 | $128,890 |
Find assessor info on the county website
Neighborhood: 97225
Nearby homes
- $294,4002 bd1 ba1k sqft9262 SW Wilshire St, Portland, OR 97225Off Market
- $302,4002 bd1 ba1k sqft9264 SW Wilshire St, Portland, OR 97225Off Market
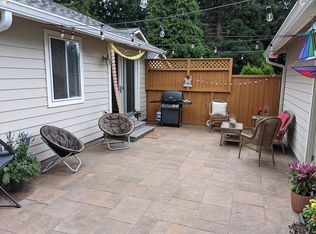
- $354,9003 bd2 ba1.2k sqft9256 SW Wilshire St, Portland, OR 97225Off Market
- $338,9003 bd2 ba1.2k sqft9266 SW Wilshire St, Portland, OR 97225Off Market
- $337,1002 bd1 ba1k sqft9254 SW Wilshire St, Portland, OR 97225Off Market
- $281,4002 bd1 ba1k sqft9252 SW Wilshire St, Portland, OR 97225Off Market
- $385,9003 bd2 ba1.2k sqft9120 SW Wilshire St, Portland, OR 97225Off Market
- $420,0003 bd2 ba1.2k sqft9278 SW Wilshire St, Portland, OR 97225Sold
Nearby schools
GreatSchools rating
- 8/10Ridgewood Elementary SchoolGrades: K-5Distance: 0.5 mi
- 7/10Cedar Park Middle SchoolGrades: 6-8Distance: 0.9 mi
- 7/10Beaverton High SchoolGrades: 9-12Distance: 2.2 mi
Schools provided by the listing agent
- Elementary: Ridgewood
- Middle: Cedar Park
- High: Beaverton
Source: RMLS (OR). This data may not be complete. We recommend contacting the local school district to confirm school assignments for this home.
Get a cash offer in 3 minutes
Find out how much your home could sell for in as little as 3 minutes with a no-obligation cash offer.
Estimated market value
$351,300
Get a cash offer in 3 minutes
Find out how much your home could sell for in as little as 3 minutes with a no-obligation cash offer.
Estimated market value
$351,300
- Oregon
- Washington County
- West Slope
- 97225
- 9260 SW Wilshire St
