Perfectly situated between downtown Portland and the Silicon Forest, this sought after single level, end unit condo in the Village at Cedar Hills is every commuters dream. Meticulous remodel includes a gourmet kitchen and updated bathrooms. New electrical and lighting, cabinets and quartz counters. The single car garage has been fully insulated to include a partially finished attic space perfect for all of your storage needs. Come appreciate the new roof, tankless water heater and high efficiency furnace, gas fireplace and a neutral color pallet throughout. Top it all off with walls of windows on 3 sides and a south facing, sun-drenched private patio with a water feature - perfect for your morning coffee or evening toddy. All this amidst a 16-acre park-like community with walking trails, club house and a stunning pool oasis for your summertime enjoyment - you are absolutely in first class now!Make an appointment to come see for yourself. This home is definitely cleared for take-off!
Sold
$420,000
9278 SW Wilshire St, Portland, OR 97225
3beds
1,256sqft
Residential, Condominium
Built in 1976
-- sqft lot
$405,300 Zestimate®
$334/sqft
$2,090 Estimated rent
Home value
$405,300
$385,000 - $426,000
$2,090/mo
Zestimate® history
Owner options
List your home for rent
$2,090/mo
Rent Zestimate®
Find your next renter with Zillow Rental Manager. Plus, with online applications, you can quickly screen prospective tenants – for free.
$2,090/mo
Rent Zestimate®
Refinance and save
$3,386/mo
Est. payment
Refinancing to a lower rate could help reduce your monthly payments and save thousands over the life of the loan.
$3,386/mo
Est. payment
Explore your selling options
Work with a Zillow partner agent
Leverage their expertise and Zillow's premium Showcase listings to get your home seen by more buyers.
Get startedList with your own agent
Get your home in front of millions of buyers by listing it on Zillow.
Learn how to do itSell it yourself
Take full control of how buyers see your home on Zillow by listing For Sale by Owner (FSBO).
List your homeWhat's special
Gas fireplaceClub houseGourmet kitchenSingle car garageMeticulous remodelWalking trailsFully insulated
Zillow last checked:
Listing updated:
Listed by:
Pegi Cope 503-449-4431,
MORE Realty
Bought with:
Troy Stevens, 200906047
Keller Williams Realty Professionals
Source: RMLS (OR),MLS#: 23540476
Facts & features
Interior
Bedrooms & bathrooms
- Bedrooms: 3
- Bathrooms: 2
- Full bathrooms: 2
- Main level bathrooms: 2
Rooms
- Room types: Bedroom 2, Bedroom 3, Dining Room, Family Room, Kitchen, Living Room, Primary Bedroom
Primary bedroom
- Features: Ceiling Fan, Suite, Walkin Shower, Wallto Wall Carpet
- Level: Main
- Area: 195
- Dimensions: 13 x 15
Bedroom 2
- Features: Builtin Features, Ceiling Fan, Wallto Wall Carpet
- Level: Main
- Area: 182
- Dimensions: 13 x 14
Bedroom 3
- Level: Main
- Area: 154
- Dimensions: 11 x 14
Dining room
- Features: Builtin Features, Kitchen Dining Room Combo, Sliding Doors, Updated Remodeled
- Level: Main
- Area: 112
- Dimensions: 8 x 14
Kitchen
- Features: Builtin Range, Cook Island, Dishwasher, Disposal, Eat Bar, Family Room Kitchen Combo, Gourmet Kitchen, Island, Pantry, Sliding Doors, Updated Remodeled, Quartz
- Level: Main
- Area: 140
- Width: 10
Living room
- Features: Ceiling Fan, Family Room Kitchen Combo, Fireplace Insert, Sunken, Wallto Wall Carpet
- Level: Main
- Area: 238
- Dimensions: 14 x 17
Heating
- ENERGY STAR Qualified Equipment, Forced Air 95 Plus
Cooling
- Central Air
Appliances
- Included: Dishwasher, Disposal, ENERGY STAR Qualified Appliances, Gas Appliances, Plumbed For Ice Maker, Stainless Steel Appliance(s), Built-In Range, ENERGY STAR Qualified Water Heater, Tankless Water Heater
- Laundry: Hookup Available, Laundry Room
Features
- Ceiling Fan(s), Quartz, Soaking Tub, Built-in Features, Kitchen Dining Room Combo, Updated Remodeled, Cook Island, Eat Bar, Family Room Kitchen Combo, Gourmet Kitchen, Kitchen Island, Pantry, Sunken, Suite, Walkin Shower
- Flooring: Wall to Wall Carpet
- Doors: Sliding Doors
- Windows: Double Pane Windows
- Basement: Crawl Space
- Number of fireplaces: 1
- Fireplace features: Gas, Insert
Interior area
- Total structure area: 1,256
- Total interior livable area: 1,256 sqft
Property
Parking
- Total spaces: 1
- Parking features: Other, Parking Pad, Garage Door Opener, Condo Garage (Deeded), Detached
- Garage spaces: 1
- Has uncovered spaces: Yes
Accessibility
- Accessibility features: Garage On Main, Ground Level, Main Floor Bedroom Bath, Minimal Steps, One Level, Parking, Accessibility
Features
- Levels: One
- Stories: 1
- Entry location: Main Level
- Patio & porch: Covered Deck, Patio
- Exterior features: Garden, Gas Hookup, Water Feature
- Has spa: Yes
- Spa features: Bath
- Fencing: Fenced
Lot
- Features: Corner Lot, Level, Sprinkler
Details
- Additional structures: GasHookup
- Parcel number: R9305
Construction
Type & style
- Home type: Condo
- Property subtype: Residential, Condominium
Materials
- Lap Siding
- Foundation: Concrete Perimeter
- Roof: Composition
Condition
- Updated/Remodeled
- New construction: No
- Year built: 1976
Utilities & green energy
- Gas: Gas Hookup, Gas
- Sewer: Public Sewer
- Water: Public
Community & HOA
HOA
- Has HOA: Yes
- Amenities included: Commons, Exterior Maintenance, Maintenance Grounds, Management, Meeting Room, Party Room, Pool, Recreation Facilities, Road Maintenance, Sewer, Trash, Water
- HOA fee: $637 monthly
Location
- Region: Portland
Financial & listing details
- Price per square foot: $334/sqft
- Tax assessed value: $442,370
- Annual tax amount: $3,530
- Date on market: 10/4/2023
- Cumulative days on market: 44 days
- Listing terms: Cash,Conventional
- Road surface type: Paved
Price history
| Date | Event | Price |
|---|---|---|
| 12/14/2023 | Sold | $420,000-0.9%$334/sqft |
Source:  RMLS (OR) #23540476 Report a problem RMLS (OR) #23540476 Report a problem | ||
| 11/17/2023 | Pending sale | $424,000$338/sqft |
Source: RMLS (OR) #23540476 Report a problem | ||
| 10/4/2023 | Listed for sale | $424,000+202.9%$338/sqft |
Source: RMLS (OR) #23540476 Report a problem | ||
| 8/25/2000 | Sold | $140,000$111/sqft |
Source: Public Record Report a problem | ||
Public tax history
| Year | Property taxes | Tax assessment |
|---|---|---|
| 2025 | $4,286 +4.2% | $222,880 +3% |
| 2024 | $4,112 +12.6% | $216,390 +8.9% |
| 2023 | $3,652 +3.4% | $198,640 +3% |
| 2022 | $3,530 +3.7% | $192,860 |
| 2021 | $3,403 +3.1% | -- |
| 2020 | $3,299 +2.9% | $181,800 +3% |
| 2019 | $3,205 +3.4% | $176,510 |
| 2018 | $3,100 | $176,510 +6.1% |
| 2017 | $3,100 +7.5% | $166,380 +3% |
| 2016 | $2,882 | $161,540 +3% |
| 2015 | $2,882 +3.1% | $156,840 +3% |
| 2014 | $2,796 +15.5% | $152,280 +4.9% |
| 2013 | $2,421 +3.1% | $145,170 +1.9% |
| 2012 | $2,347 -4.7% | $142,500 -11.9% |
| 2011 | $2,462 +2.8% | $161,690 -14.6% |
| 2010 | $2,395 +2.1% | $189,240 -7.5% |
| 2009 | $2,346 +8.2% | $204,640 -11.4% |
| 2008 | $2,169 +2.4% | $230,860 +7.5% |
| 2007 | $2,118 +11.2% | $214,770 +11.1% |
| 2006 | $1,904 -9.8% | $193,320 +9.6% |
| 2005 | $2,111 +11.1% | $176,440 +11% |
| 2004 | $1,901 -5.4% | $158,930 +5% |
| 2003 | $2,010 +12.2% | $151,290 +9.3% |
| 2002 | $1,791 +3.6% | $138,390 +1.9% |
| 2001 | $1,728 +10.4% | $135,810 +2.1% |
| 2000 | $1,566 | $133,060 |
Find assessor info on the county website
Neighborhood: 97225
Nearby homes
- $275,8002 bd1 ba1k sqft9276 SW Wilshire St, Portland, OR 97225Off Market
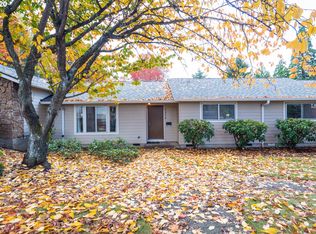
- $285,8002 bd1 ba1k sqft9274 SW Wilshire St, Portland, OR 97225Off Market
- $276,7002 bd1 ba1k sqft9272 SW Wilshire St, Portland, OR 97225Off Market
- $294,4002 bd1 ba1k sqft9262 SW Wilshire St, Portland, OR 97225Off Market
- $370,0003 bd2 ba1.2k sqft9260 SW Wilshire St, Portland, OR 97225Sold
- $302,4002 bd1 ba1k sqft9264 SW Wilshire St, Portland, OR 97225Off Market
- $327,5003 bd2 ba1.2k sqft9270 SW Wilshire St, Portland, OR 97225Off Market
- $338,9003 bd2 ba1.2k sqft9266 SW Wilshire St, Portland, OR 97225Off Market
Nearby schools
GreatSchools rating
- 8/10Ridgewood Elementary SchoolGrades: K-5Distance: 0.5 mi
- 7/10Cedar Park Middle SchoolGrades: 6-8Distance: 0.9 mi
- 7/10Beaverton High SchoolGrades: 9-12Distance: 2.3 mi
Schools provided by the listing agent
- Elementary: Ridgewood
- Middle: Cedar Park
- High: Beaverton
Source: RMLS (OR). This data may not be complete. We recommend contacting the local school district to confirm school assignments for this home.
Get a cash offer in 3 minutes
Find out how much your home could sell for in as little as 3 minutes with a no-obligation cash offer.
Estimated market value
$405,300
Get a cash offer in 3 minutes
Find out how much your home could sell for in as little as 3 minutes with a no-obligation cash offer.
Estimated market value
$405,300
- Oregon
- Washington County
- West Slope
- 97225
- 9278 SW Wilshire St
