Single-story brick home with 2 fireplaces is located in the peaceful and sought-after Secret Harbor community with so much potential, just bring your personal touches and update to make your own. This property has 3 large living areas 3 bedrooms 2 full baths and a 4th bedroom was converted into a large closet and could be converted back into a 4th bedroom. It has a large kitchen with an island, a large detached 2 car garage. Park of Timber Oaks backs up to Eagle Mountain Lake. It sits on a good size lot and is located close to just about everything! It would make a great retirement home or rental property just bring your imagination. The seller does not accept blind offers or escalation clauses. Buyer to verify all information.
Sold
Price Unknown
9124 Timber Oaks Dr, Fort Worth, TX 76179
3beds
3,058sqft
Single Family Residence
Built in 1994
0.3 Acres Lot
$303,900 Zestimate®
$--/sqft
$2,871 Estimated rent
Home value
$303,900
$286,000 - $325,000
$2,871/mo
Zestimate® history
Owner options
List your home for rent
$2,871/mo
Rent Zestimate®
Find your next renter with Zillow Rental Manager. Plus, with online applications, you can quickly screen prospective tenants – for free.
$2,871/mo
Rent Zestimate®
Refinance and save
$100/mo
Est. payment
Refinancing to a lower rate could help reduce your monthly payments and save thousands over the life of the loan.
$100/mo
Est. payment
Explore your selling options
Work with a Zillow partner agent
Leverage their expertise and Zillow's premium Showcase listings to get your home seen by more buyers.
Get startedList with your own agent
Get your home in front of millions of buyers by listing it on Zillow.
Learn how to do itSell it yourself
Take full control of how buyers see your home on Zillow by listing For Sale by Owner (FSBO).
List your homeWhat's special
Zillow last checked:
Listing updated:
Listed by:
Michelle Long 0497999 817-714-4554,
Texas DFW Homes RE 817-714-4554
Bought with:
Mark Howell, 0650178
LKV Realty, LLC
Source: NTREIS,MLS#: 21261300
Facts & features
Interior
Bedrooms & bathrooms
- Bedrooms: 3
- Bathrooms: 2
- Full bathrooms: 2
Primary bedroom
- Features: Ceiling Fan(s), En Suite Bathroom, Garden Tub/Roman Tub, Separate Shower, Walk-In Closet(s)
- Level: First
- Dimensions: 14 x 14
Bedroom
- Features: Ceiling Fan(s), Split Bedrooms, Walk-In Closet(s)
- Level: First
- Dimensions: 12 x 12
Bedroom
- Features: Ceiling Fan(s), Split Bedrooms, Walk-In Closet(s)
- Level: First
- Dimensions: 12 x 12
Primary bathroom
- Features: Built-in Features, Double Vanity, En Suite Bathroom, Garden Tub/Roman Tub, Separate Shower
- Level: First
- Dimensions: 11 x 11
Den
- Features: Fireplace
- Level: First
- Dimensions: 12 x 20
Dining room
- Level: First
- Dimensions: 10 x 12
Family room
- Features: Fireplace
- Level: First
- Dimensions: 14 x 16
Other
- Features: Garden Tub/Roman Tub
- Level: First
- Dimensions: 6 x 8
Kitchen
- Features: Granite Counters, Kitchen Island, Pantry, Stone Counters
- Level: First
- Dimensions: 14 x 12
Living room
- Level: First
- Dimensions: 20 x 22
Living room
- Level: First
- Dimensions: 14 x 20
Office
- Features: Ceiling Fan(s), Fireplace
- Level: First
- Dimensions: 10 x 10
Utility room
- Features: Utility Room
- Level: First
- Dimensions: 8 x 8
Heating
- Central, Electric
Cooling
- Central Air, Ceiling Fan(s)
Appliances
- Included: Dishwasher, Electric Range, Disposal, Microwave
- Laundry: Washer Hookup, Dryer Hookup, ElectricDryer Hookup, Laundry in Utility Room
Features
- Granite Counters, High Speed Internet, Kitchen Island, Cable TV, Vaulted Ceiling(s), Walk-In Closet(s)
- Flooring: Carpet, Ceramic Tile, Wood
- Has basement: No
- Number of fireplaces: 2
- Fireplace features: Wood Burning
Interior area
- Total interior livable area: 3,058 sqft
Property
Parking
- Total spaces: 2
- Parking features: Driveway
- Garage spaces: 2
Features
- Levels: One
- Stories: 1
- Patio & porch: Enclosed, Front Porch, Covered
- Exterior features: Rain Gutters
- Pool features: None
- Fencing: Wood,Wrought Iron
Lot
- Size: 0.3 Acres
- Features: Interior Lot, Landscaped, Many Trees, Subdivision
Details
- Parcel number: 04607481
Construction
Type & style
- Home type: SingleFamily
- Architectural style: Ranch,Detached
- Property subtype: Single Family Residence
Materials
- Brick
- Foundation: Slab
- Roof: Asphalt
Condition
- Year built: 1994
Utilities & green energy
- Sewer: Public Sewer
- Water: Public
- Utilities for property: Sewer Available, Water Available, Cable Available
Community & HOA
Community
- Subdivision: Lake Country Secret Harbour
HOA
- Has HOA: Yes
- HOA fee: $100 annually
- HOA name: Lcpoa
- HOA phone: 817-566-2963
Location
- Region: Fort Worth
Financial & listing details
- Tax assessed value: $570,759
- Annual tax amount: $12,258
- Date on market: 5/6/2026
- Cumulative days on market: 45 days
- Listing terms: Cash,Conventional
Price history
| Date | Event | Price |
|---|---|---|
| 7/9/2026 | Sold | -- |
Source: NTREIS #21261300 Report a problem | ||
| 6/19/2026 | Pending sale | $320,000$105/sqft |
Source: NTREIS #21261300 Report a problem | ||
| 5/27/2026 | Price change | $320,000-7.2%$105/sqft |
Source: NTREIS #21261300 Report a problem | ||
| 5/6/2026 | Listed for sale | $345,000+50.7%$113/sqft |
Source: NTREIS #21261300 Report a problem | ||
| 4/15/2026 | Sold | -- |
Source: Public Record Report a problem | ||
| 11/12/2009 | Listing removed | $229,000$75/sqft |
Source: Brants Realtors, Inc. #11278860 Report a problem | ||
| 9/26/2009 | Listed for sale | $229,000$75/sqft |
Source: Brants Realtors, Inc. #11278860 Report a problem | ||
Public tax history
| Year | Property taxes | Tax assessment |
|---|---|---|
| 2025 | $2,694 -19.7% | $570,759 |
| 2024 | $3,355 -38.6% | $570,759 +4.1% |
| 2023 | $5,461 -1.8% | $548,060 +39.8% |
| 2022 | $5,559 +1.5% | $392,153 +12.7% |
| 2021 | $5,476 +1% | $348,016 +6.2% |
| 2020 | $5,425 +1% | $327,585 -0.6% |
| 2019 | $5,371 +1.7% | $329,640 +18.3% |
| 2018 | $5,280 +0.3% | $278,638 +1.2% |
| 2017 | $5,262 +1% | $275,360 -0.6% |
| 2016 | $5,209 +0.6% | $277,083 +23.5% |
| 2015 | $5,180 | $224,400 |
| 2014 | $5,180 | $224,400 +4.7% |
| 2013 | -- | $214,400 -3.6% |
| 2012 | -- | $222,300 +21.3% |
| 2011 | -- | $183,200 -5.2% |
| 2010 | -- | $193,200 -4.5% |
| 2009 | -- | $202,300 +14.8% |
| 2008 | -- | $176,200 |
| 2007 | -- | $176,200 +15.9% |
| 2006 | -- | $152,000 -7.6% |
| 2005 | -- | $164,500 +8.9% |
| 2004 | -- | $151,000 |
| 2003 | -- | $151,000 +0.1% |
| 2002 | -- | $150,900 +16.6% |
| 2001 | -- | $129,400 +3.8% |
| 2000 | -- | $124,700 |
Find assessor info on the county website
Neighborhood: Lake Country
Nearby homes
- $--5 bd5 ba3.8k sqft9120 Timber Oaks Dr, Fort Worth, TX 76179Sold
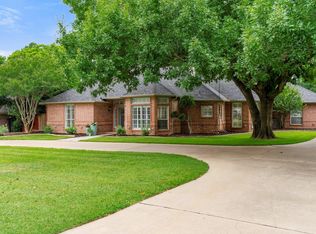
- $390,5003 bd2 ba1.8k sqft9128 Timber Oaks Dr, Fort Worth, TX 76179Off Market
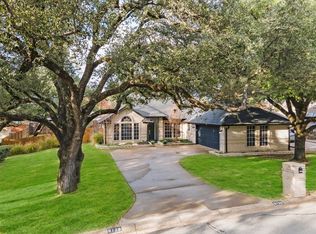
- $444,1003 bd2 ba2.1k sqft9125 Timber Oaks Dr, Fort Worth, TX 76179Off Market
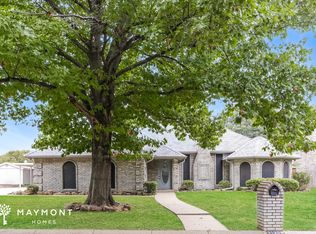
- $391,2003 bd2 ba2.1k sqft9116 Timber Oaks Dr, Fort Worth, TX 76179Off Market
- $668,8003 bd3 ba2.7k sqft9132 Timber Oaks Dr, Fort Worth, TX 76179Off Market
- $459,0004 bd3 ba2.5k sqft9129 Timber Oaks Dr, Fort Worth, TX 76179For Sale
- $460,5004 bd3 ba2.6k sqft9117 Timber Oaks Dr, Fort Worth, TX 76179Off Market
- $417,9004 bd3 ba2.5k sqft9133 Timber Oaks Dr, Fort Worth, TX 76179Off Market
Nearby schools
GreatSchools rating
- 8/10Eagle Mountain Elementary SchoolGrades: PK-5Distance: 1.1 mi
- 6/10Wayside Middle SchoolGrades: 6-8Distance: 3.3 mi
- 4/10Eagle Mountain High SchoolGrades: 9-12Distance: 2.9 mi
Schools provided by the listing agent
- Elementary: Eagle Mountain
- Middle: Wayside
- High: Eagle Mountain
- District: Eagle MT-Saginaw ISD
Source: NTREIS. This data may not be complete. We recommend contacting the local school district to confirm school assignments for this home.
Get a cash offer in 3 minutes
Find out how much your home could sell for in as little as 3 minutes with a no-obligation cash offer.
Estimated market value
$303,900
Get a cash offer in 3 minutes
Find out how much your home could sell for in as little as 3 minutes with a no-obligation cash offer.
Estimated market value
$303,900
- Texas
- Tarrant County
- Fort Worth
- 76179
- Lake Country
- 9124 Timber Oaks Dr
Nearby cities
Nearby neighborhoods
Nearby zip codes
Other Fort Worth Topics
