Skip main navigation
Sold for $1,350,000
  • $1,350,000

    9125 Copenhaver Dr, Potomac, MD 20854

    6beds
    4,691sqft
    Single Family Residence
    Built in 1971
    0.35 Acres Lot
    $1,341,800 Zestimate®
    $288/sqft
    $6,677 Estimated rent

    Home value

    $1,341,800

    $1.23M - $1.45M

    $6,677/mo

    Zestimate® history
    Loading
    Loading...

    Owner options

    List your home for rent

    $6,677/mo

    Rent Zestimate®

    Find your next renter with Zillow Rental Manager. Plus, with online applications, you can quickly screen prospective tenants – for free.

    Learn more

    $6,677/mo

    Rent Zestimate®

    Refinance and save

    $9,030/mo

    Est. payment

    Refinancing to a lower rate could help reduce your monthly payments and save thousands over the life of the loan.

    See today's rates

    $9,030/mo

    Est. payment

    Explore your selling options

    Work with a Zillow partner agent

    Leverage their expertise and Zillow's premium Showcase listings to get your home seen by more buyers.

    Get started

    List with your own agent

    Get your home in front of millions of buyers by listing it on Zillow.

    Learn how to do it

    Sell it yourself

    Take full control of how buyers see your home on Zillow by listing For Sale by Owner (FSBO).

    List your home

    What's special

    Custom walk-in closetBright spacious layout throughoutGenerous storage spaceSeparate sitting roomDressing areaDouble-sink vanityWalk-in shower
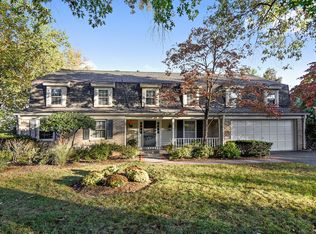
    Located in the highly desirable Copenhaver neighborhood of Potomac, this spacious home offers one of the largest floor plans in the community. With 6 bedrooms, 4 full baths, and 1 half bath, the layout is both functional and flexible. Five bedrooms are located on the upper level, while the fully finished lower level includes a sixth bedroom and full bath—ideal for guests, multigenerational living, or a home gym. The outdoor setting is truly special, featuring a large balcony overlooking a beautifully landscaped, fenced backyard and a private in-ground pool—perfect for entertaining or relaxing in your own backyard retreat. A standout feature of the home is the expansive primary suite, designed as a private retreat with its own foyer, an impressive 274 sq. ft. bedroom, a separate sitting room, a custom walk-in closet, and a luxurious en-suite bathroom. The primary bath includes a double-sink vanity, dressing area, jetted tub, and walk-in shower. Additional highlights include hardwood floors on the main and upper levels, a main-level office with a large front-facing window, and a bright, spacious layout throughout. The fully finished walk-out lower level features brand new luxury vinyl plank flooring (Mar 2026), a large recreation room, wet bar, sixth bedroom, full bath, generous storage space, and a laundry room. The country kitchen is equipped with granite countertops, stainless steel appliances, a center island, gas cooking with an externally vented hood, and a sunny eat-in/breakfast area with a large bay window and direct access to the balcony. Adjacent to the kitchen, the spacious family room offers a wood-burning fireplace, sliding glass doors to the balcony, and abundant natural light. The main level also includes a formal living room with a wood-burning fireplace and a large, bright formal dining room with two exposures. Recent upgrades include a new water heater, dishwasher, and range hood (2025), refrigerator, washer, and dryer (2023), and fully updated attic insulation (2019). The location is exceptional—just one block from Cold Spring Elementary School, a few blocks from Falls Road Park, approximately 3 miles from Rockville Town Square, 2.6 miles from Park Potomac Shopping Center, and close to Cabin John Park and Ice Rink. Convenient access to I-270 makes commuting a breeze. Welcome home.

    Zillow last checked:

    Listing updated:

    Listed by:

    Nimrod Shmul 301-529-8221,

    Realty Pros

    Bought with:

    Unrepresented

    Unrepresented

    Source: Bright MLS,MLS#: MDMC2241046MLS Logo

    Facts & features

    Interior

    Bedrooms & bathrooms
    • Bedrooms: 6
    • Bathrooms: 5
    • Full bathrooms: 4
    • 1/2 bathrooms: 1
    • Main level bathrooms: 1
    Rooms
    • Room types: Living Room, Dining Room, Primary Bedroom, Bedroom 2, Bedroom 3, Bedroom 4, Bedroom 5, Kitchen, Family Room, Den, Foyer, Breakfast Room, Laundry, Other, Recreation Room, Storage Room, Bedroom 6, Bathroom 1, Bathroom 2, Bathroom 3, Primary Bathroom, Half Bath
    Primary bedroom
    • Features: Primary Bedroom - Dressing Area, Built-in Features, Flooring - HardWood, Lighting - Ceiling, Walk-In Closet(s)
    • Level: Upper
    • Area: 66 Square Feet
    • Dimensions: 6 X 11
    Primary bedroom
    • Features: Flooring - Wood
    • Level: Upper
    • Area: 260 Square Feet
    • Dimensions: 13 X 20
    Primary bedroom
    • Features: Primary Bedroom - Sitting Area, Flooring - HardWood, Lighting - Ceiling
    • Level: Upper
    • Area: 132 Square Feet
    • Dimensions: 11 X 12
    Bedroom 2
    • Features: Attic - Pull-Down Stairs, Flooring - HardWood
    • Level: Upper
    • Area: 121 Square Feet
    • Dimensions: 11 X 11
    Bedroom 3
    • Features: Flooring - HardWood
    • Level: Upper
    • Area: 165 Square Feet
    • Dimensions: 11 X 15
    Bedroom 4
    • Features: Flooring - HardWood
    • Level: Upper
    • Area: 132 Square Feet
    • Dimensions: 11 X 12
    Bedroom 5
    • Features: Flooring - HardWood
    • Level: Upper
    • Area: 165 Square Feet
    • Dimensions: 11 X 15
    Bedroom 6
    • Features: Balcony Access, Flooring - Luxury Vinyl Tile
    • Level: Lower
    • Area: 208 Square Feet
    • Dimensions: 13 X 16
    Primary bathroom
    • Features: Attached Bathroom, Bathroom - Jetted Tub, Soaking Tub, Bathroom - Walk-In Shower, Countertop(s) - Solid Surface, Double Sink, Flooring - Ceramic Tile, Lighting - Ceiling
    • Level: Upper
    • Area: 165 Square Feet
    • Dimensions: 11 X 15
    Bathroom 1
    • Features: Bathroom - Walk-In Shower, Granite Counters, Flooring - Ceramic Tile
    • Level: Lower
    • Area: 49 Square Feet
    • Dimensions: 7 X 7
    Bathroom 2
    • Features: Flooring - Ceramic Tile, Bathroom - Walk-In Shower
    • Level: Upper
    • Area: 60 Square Feet
    • Dimensions: 5 X 12
    Bathroom 3
    • Features: Flooring - Ceramic Tile, Bathroom - Tub Shower, Countertop(s) - Solid Surface
    • Level: Upper
    • Area: 80 Square Feet
    • Dimensions: 8 X 10
    Breakfast room
    • Features: Breakfast Room, Dining Area, Flooring - HardWood, Lighting - Ceiling
    • Level: Main
    • Area: 140 Square Feet
    • Dimensions: 10 X 14
    Den
    • Features: Built-in Features, Flooring - Luxury Vinyl Plank
    • Level: Main
    • Area: 132 Square Feet
    • Dimensions: 11 X 12
    Dining room
    • Features: Flooring - HardWood, Lighting - Ceiling
    • Level: Main
    • Area: 195 Square Feet
    • Dimensions: 13 X 15
    Family room
    • Features: Fireplace - Wood Burning, Flooring - HardWood
    • Level: Main
    • Area: 260 Square Feet
    • Dimensions: 13 X 20
    Foyer
    • Level: Upper
    • Area: 32 Square Feet
    • Dimensions: 4 X 8
    Foyer
    • Features: Flooring - HardWood, Lighting - Ceiling
    • Level: Main
    • Area: 78 Square Feet
    • Dimensions: 13 X 6
    Half bath
    • Features: Flooring - Ceramic Tile
    • Level: Main
    • Area: 25 Square Feet
    • Dimensions: 5 X 5
    Kitchen
    • Features: Granite Counters, Flooring - HardWood, Kitchen - Gas Cooking, Lighting - Ceiling, Pantry, Kitchen Island
    • Level: Main
    • Area: 156 Square Feet
    • Dimensions: 12 X 13
    Laundry
    • Features: Flooring - Luxury Vinyl Plank
    • Level: Lower
    • Area: 91 Square Feet
    • Dimensions: 7 X 13
    Living room
    • Features: Fireplace - Wood Burning, Flooring - HardWood, Window Treatments
    • Level: Main
    • Area: 273 Square Feet
    • Dimensions: 13 X 21
    Other
    • Features: Flooring - Ceramic Tile, Countertop(s) - Solid Surface
    • Level: Lower
    • Area: 49 Square Feet
    • Dimensions: 7 X 7
    Recreation room
    • Features: Flooring - Luxury Vinyl Plank, Balcony Access, Basement - Finished, Recessed Lighting, Wet Bar
    • Level: Lower
    • Area: 500 Square Feet
    • Dimensions: 20 X 25
    Storage room
    • Features: Flooring - Luxury Vinyl Plank
    • Level: Lower
    • Area: 156 Square Feet
    • Dimensions: 12 X 13
    Heating
    • Zoned, Natural Gas
    Cooling
    • Central Air, Zoned, Electric
    Appliances
    • Included: Cooktop, Dishwasher, Disposal, Dryer, Exhaust Fan, Microwave, Oven, Oven/Range - Electric, Refrigerator, Washer, Gas Water Heater
    • Laundry: Lower Level, Laundry Room
    Features
    • Dining Area, Family Room Off Kitchen, Eat-in Kitchen, Kitchen - Gourmet, Kitchen Island, Kitchen - Table Space, Primary Bath(s), Upgraded Countertops, Bar
    • Flooring: Hardwood, Luxury Vinyl, Ceramic Tile, Wood
    • Doors: French Doors, Sliding Glass
    • Windows: Bay/Bow, Double Hung
    • Basement: Connecting Stairway,Full,Finished,Heated,Improved,Exterior Entry,Rear Entrance,Walk-Out Access,Windows
    • Number of fireplaces: 2
    • Fireplace features: Glass Doors, Wood Burning
    Interior area
    • Total structure area: 5,062
    • Total interior livable area: 4,691 sqft
    • Finished area above ground: 3,591
    • Finished area below ground: 1,100

    Property

    Parking
    • Total spaces: 4
    • Parking features: Garage Faces Front, Garage Door Opener, Inside Entrance, Attached, Driveway
    • Attached garage spaces: 2
    • Uncovered spaces: 2
    Accessibility
    • Accessibility features: None
    Features
    • Levels: Three
    • Stories: 3
    • Patio & porch: Patio
    • Exterior features: Lighting, Rain Gutters, Balcony
    • Has private pool: Yes
    • Pool features: In Ground, Private
    • Has spa: Yes
    • Spa features: Bath
    • Fencing: Back Yard
    Lot
    • Size: 0.35 Acres
    Details
    • Additional structures: Above Grade, Below Grade
    • Parcel number: 160400130128
    • Zoning: R
    • Special conditions: Standard

    Construction

    Type & style
    • Home type: SingleFamily
    • Architectural style: Colonial
    • Property subtype: Single Family Residence
    Materials
    • Brick, Vinyl Siding
    • Foundation: Slab
    Condition
    • New construction: No
    • Year built: 1971
    • Major remodel year: 2026
    Details
    • Builder model: GORGEOUS SPACIOUS LUXURIOUS

    Utilities & green energy

    • Sewer: Public Sewer
    • Water: Public

    Community & HOA

    Community
    • Subdivision: Copenhaver
    HOA
    • Has HOA: Yes
    • Amenities included: Baseball Field, Basketball Court, Jogging Path, Tot Lots/Playground
    • Services included: Common Area Maintenance
    • HOA fee: $500 annually
    Location
    • Region: Potomac

    Financial & listing details

    • Price per square foot: $288/sqft
    • Tax assessed value: $1,065,133
    • Annual tax amount: $13,650
    • Date on market: 8/29/2026
    • Listing agreement: Exclusive Right To Sell
    • Ownership: Fee Simple

    Price history

    DateEventPrice
    9/25/2026Sold$1,350,000-0.7%$288/sqft
    Source: Bright MLS #MDMC2241046 Report a problem
    8/29/2026Pending sale$1,359,500$290/sqft
    Source: Bright MLS #MDMC2241046 Report a problem
    8/29/2026Listed for sale$1,359,500$290/sqft
    Source: Bright MLS #MDMC2241046 Report a problem
    6/12/2026Listing removed$1,359,500$290/sqft
    Source: Bright MLS #MDMC2223400 Report a problem
    4/30/2026Price change$1,359,500-2.5%$290/sqft
    Source: Bright MLS #MDMC2223400 Report a problem
    3/29/2026Listed for sale$1,395,000-3.8%$297/sqft
    Source: Bright MLS #MDMC2223400 Report a problem
    3/20/2026Listing removed$1,450,000$309/sqft
    Source: Bright MLS #MDMC2212948 Report a problem
    2/5/2026Listed for sale$1,450,000+39%$309/sqft
    Source: Bright MLS #MDMC2212948 Report a problem
    11/11/2025Listing removed$6,500$1/sqft
    Source: Zillow Rentals Report a problem
    8/26/2025Price change$6,500-7.1%$1/sqft
    Source: Zillow Rentals Report a problem
    8/14/2025Price change$7,000-6.7%$1/sqft
    Source: Zillow Rentals Report a problem
    8/1/2025Listed for rent$7,500+59.6%$2/sqft
    Source: Zillow Rentals Report a problem
    8/17/2017Sold$1,043,333+22.7%$222/sqft
    Source: Public Record Report a problem
    7/12/2017Listing removed$4,700$1/sqft
    Source: Realty Pros #MC9935301 Report a problem
    6/15/2017Price change$4,700-6%$1/sqft
    Source: Realty Pros #MC9935301 Report a problem
    5/3/2017Listed for rent$5,000+5.3%$1/sqft
    Source: Realty Pros #MC9935301 Report a problem
    8/30/2016Listing removed$4,750-5%$1/sqft
    Source: Realty Pros #MC9750564 Report a problem
    6/17/2014Listing removed$5,000$1/sqft
    Source: Realty Pros. 202-537-3800 Report a problem
    5/15/2014Listed for rent$5,000$1/sqft
    Source: Realty Pros. 202-537-3800 Report a problem
    5/14/2011Listing removed$5,000$1/sqft
    Source: Wallace and Associates Realty.703-385-8140 Report a problem
    4/29/2011Listed for rent$5,000$1/sqft
    Source: Wallace and Associates Realty.703-385-8140 Report a problem
    4/19/2004Sold$850,000$181/sqft
    Source: Public Record Report a problem

    Public tax history

    YearProperty taxesTax assessment
    2026$13,649 +5.3%$1,121,700 +5.3%
    2025$12,957 +11.6%$1,065,133 +5.6%
    2024$11,611 +5.8%$1,008,567 +5.9%
    2023$10,969 +4.6%$952,000 +0.1%
    2022$10,491 +0.2%$950,733 +0.1%
    2021$10,468 +0.1%$949,467 +0.1%
    2020$10,461 +5%$948,200
    2019$9,965 -0.2%$948,200 +4.9%
    2018$9,983 +0.1%$903,667 +2.5%
    2017$9,975 +7.4%$881,400 +0.8%
    2016$9,292 $874,300 +0.8%
    2015$9,292 $867,200 +0.8%
    2014$9,292 $860,100
    2013-- $860,100
    2012-- $860,100 -4.3%
    2011-- $899,090
    2010-- $899,090
    2009-- $899,090 -5.5%
    2008-- $951,060 +8.9%
    2007-- $873,240 +9.8%
    2006-- $795,420 +10.8%
    2005-- $717,600 +13.2%
    2004-- $633,806
    2003-- $633,806 +35.9%
    2002-- $466,220
    2001-- $466,220
    Find assessor info on the county website

    Neighborhood: 20854

    Nearby schools

    GreatSchools rating
    Schools provided by the listing agent
    • Elementary: Cold Spring
    • Middle: Cabin John
    • High: Winston Churchill
    • District: Montgomery County Public Schools

    Source: Bright MLS. This data may not be complete. We recommend contacting the local school district to confirm school assignments for this home.

    Get a cash offer in 3 minutes
    Find out how much your home could sell for in as little as 3 minutes with a no-obligation cash offer.
    Estimated market value

    $1,341,800

    Get a cash offer in 3 minutes
    Find out how much your home could sell for in as little as 3 minutes with a no-obligation cash offer.
    Estimated market value

    $1,341,800