Skip main navigation
Off market
Street View
  • $1,468,100

    9200 Falls Chapel Way, Potomac, MD 20854

    6beds
    5,025sqft
    SingleFamily
    Built in 1972
    0.33 Acres Lot
    $1,468,100 Zestimate®
    $292/sqft
    $6,248 Estimated rent

    Home value

    $1,468,100

    $1.37M - $1.57M

    $6,248/mo

    Zestimate® history
    Loading
    Loading...

    Owner options

    List your home for rent

    $6,248/mo

    Rent Zestimate®

    Find your next renter with Zillow Rental Manager. Plus, with online applications, you can quickly screen prospective tenants – for free.

    Learn more

    $6,248/mo

    Rent Zestimate®

    Refinance and save

    $8,905/mo

    Est. payment

    Refinancing to a lower rate could help reduce your monthly payments and save thousands over the life of the loan.

    See today's rates

    $8,905/mo

    Est. payment

    Explore your selling options

    Work with a Zillow partner agent

    Leverage their expertise and Zillow's premium Showcase listings to get your home seen by more buyers.

    Get started

    List with your own agent

    Get your home in front of millions of buyers by listing it on Zillow.

    Learn how to do it

    Sell it yourself

    Take full control of how buyers see your home on Zillow by listing For Sale by Owner (FSBO).

    List your home

    What's special

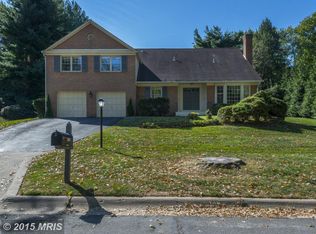
    Stunning & immaculately 5000+ SQ FT Potomac home. This 6 BD home feat. Spectacular kitchen upgraded with finest custom cabinetry, huge finished wood center island wrapped around a top of the line burner system and slow closing drawers throughout. Rare translucent marble counter tops. Customized Penn. Dutch cabinetry and sliding drawers. Two ovens and space for wine keeper, hardwood floors flowing throughout the open floor plan living and dining space. Two full baths connected to massive master suite on top level, with customized showers, rock floors and one bath with walk in closet and gas powered washer and driers. Additional large bedrooms & 3 full baths complete 2nd level. Fully finished basement, w full bath perfect for entertaining. Large kids house and/or shed with shingled roof, windows and two doors. 10 acre private park with full playing fields, enclosed tennis court, full basketball courts and kids playgrounds. Beautiful large pond with gazebo, running tracks that attacks migrating birds, hawks, owls, herons. Close walking distance to Cold Spring Elementary School, and just a few miles to impressive Falls Road public golf course, Poolesville public golf course, Avenal, Burning Tree, Congressional, Woodmont and Congressional private golf course.

    This property is off market, which means it's not currently listed for sale or rent on Zillow. This may be different from what's available on other websites or public sources.
    Facts & features

    Interior

    Bedrooms & bathrooms
    • Bedrooms: 6
    • Bathrooms: 6
    • Full bathrooms: 5
    • 1/2 bathrooms: 1
    Heating
    • Forced air, Gas
    Cooling
    • Central
    Appliances
    • Included: Dishwasher, Dryer, Garbage disposal, Microwave, Range / Oven, Refrigerator, Washer
    Features
    • Dining Area, Kitchen - Eat-In
    • Basement: Partially finished
    • Has fireplace: Yes
    Interior area
    • Total interior livable area: 5,025 sqft

    Property

    Parking
    • Total spaces: 2
    • Parking features: Garage - Attached
    Features
    • Exterior features: Brick
    • Has view: Yes
    • View description: None
    Lot
    • Size: 0.33 Acres
    Details
    • Parcel number: 0400130403

    Construction

    Type & style
    • Home type: SingleFamily
    • Architectural style: Conventional
    Materials
    • Frame
    • Roof: Shake / Shingle
    Condition
    • Year built: 1972

    Community & neighborhood

    Location
    • Region: Potomac

    HOA & financial

    HOA
    • Has HOA: Yes
    • HOA fee: $36 monthly

    Other

    Other facts
    • Appliances: Stove, Oven - Wall, Oven - Double
    • Construction Materials: Brick
    • Heating YN: Y
    • Property Type: Residential
    • Parking Features: Garage
    • Bathrooms Half: 1
    • Ownership Interest: Fee Simple
    • Structure Type: Detached
    • HOA Fee Freq: Annually
    • Bathrooms Full: 5
    • Architectural Style: Transitional
    • Tax Lot: 85
    • Interior Features: Dining Area, Kitchen - Eat-In
    • Above Grade Fin SQFT: 2025
    • Standard Status: Active Under Contract
    • Pool: No Pool
    • Total SQFT Source: Estimated
    • Tax Total Finished SQFT: 4092
    • County Tax Pymnt Freq: Annually
    • County Tax: 10694.42
    • Tax Annual Amount: 11125.92

    Price history

    DateEventPrice
    1/25/2019Sold$1,040,000-0.9%$207/sqft
    Source: Public Record Report a problem
    10/31/2018Pending sale$1,049,950$209/sqft
    Source: Houwzer LLC #1001954918 Report a problem
    6/28/2018Listed for sale$1,049,950-11.6%$209/sqft
    Source: Houwzer LLC #1001954918 Report a problem
    11/3/2015Listing removed$1,188,000$236/sqft
    Source: Long & Foster Real Estate, Inc. #MC8732556 Report a problem
    8/27/2015Listed for sale$1,188,000+126.3%$236/sqft
    Source: Long & Foster Real Estate, Inc. #MC8732556 Report a problem
    8/9/2000Sold$525,000$104/sqft
    Source: Public Record Report a problem

    Public tax history

    YearProperty taxesTax assessment
    2025$13,256 +7%$1,144,900 +6.4%
    2024$12,389 +6.7%$1,076,200 +6.8%
    2023$11,608 +5.9%$1,007,500 +1.5%
    2022$10,958 +1.6%$993,067 +1.5%
    2021$10,789 +1.4%$978,633 +1.5%
    2020$10,637 +1%$964,200
    2019$10,533 -0.2%$964,200 +0.9%
    2018$10,552 -1.9%$955,200 +0.5%
    2017$10,754 +6.8%$950,700 +0.5%
    2016$10,066 $945,533 +0.5%
    2015$10,066 $940,367 +0.6%
    2014$10,066 $935,200
    2013-- $935,200
    2012-- $935,200 -3.7%
    2011-- $971,420
    2010-- $971,420
    2009-- $971,420 +1.5%
    2008-- $957,150 +8.3%
    2007-- $883,952 +9%
    2006-- $810,756 +9.9%
    2005-- $737,560 +14.1%
    2004-- $646,332
    2003-- $646,332 +39.3%
    2002-- $463,880
    2001-- $463,880

    Find assessor info on the county website

    Neighborhood: 20854

    Nearby schools

    GreatSchools rating
    Schools provided by the listing agent
    • Middle: Cabin John
    • High: Thomas S. Wootton
    • District: Montgomery County Public Schools

    Source: The MLS. This data may not be complete. We recommend contacting the local school district to confirm school assignments for this home.

    Get a cash offer in 3 minutes
    Find out how much your home could sell for in as little as 3 minutes with a no-obligation cash offer.
    Estimated market value
    $1,468,100
    Get a cash offer in 3 minutes
    Find out how much your home could sell for in as little as 3 minutes with a no-obligation cash offer.
    Estimated market value
    $1,468,100