Discover 9201 Copenhaver Drive, a seldom-seen two-level rancher with contemporary updates throughout, in the sought-after Copenhaver neighborhood. Set on a .35-acre lot, the home provides 3,976 total square feet of living space over two finished levels, with 5 bedrooms, 2 full bathrooms, and a powder room. An abundance of high-end upgrades by the current owners include: NEW HOT WATER HEATER (2026), KITCHEN RENOVATION (2023), NEW KITCHEN APPLIANCES (2023), SUBPANEL AND NEW ELECTRICAL WITH EV CAPACITY (2023), RADON SYSTEM INSTALLED (2023), NEW HARDWOOD AND ENGINEERED HARDWOOD FLOORS (2022), WHOLE HOUSE VENTILATION SYSTEM (2022), SPRAY FOAM INSULATION ADDED (2022), SECURITY SYSTEM (2022), NEW SHADOWBOX FENCE (2022), NEW RETAINING WALL, EXTENSIVE LANDSCAPING, AND MORE! One of the home’s standout features is the private, fully fenced backyard retreat with multiple access points. This tranquil space features extensive greenspace, rear and side patios, and two new garden sheds. The impressive landscaping offers an irrigation system, raised solid cedar garden beds, an abundance of flowering varieties, and numerous fruit trees and berry bushes—apple, pear, plum, nectarine, fig, raspberry, blueberry, blackberry, gooseberry, and more—perfect for relaxing or entertaining! A flagstone walk and double doors welcome you to this spacious home. The 2023 gourmet kitchen renovation showcases quartzite countertops, custom solid-wood cabinetry by Watkins Cabinet Company, stainless steel Café appliances, and a high-end range with induction cooktop and convection oven. A pantry, breakfast area, and large matching island with bar seating add everyday convenience and style. A sliding glass door opens to the side patio, where a remote-controlled awning helps keep both indoor and outdoor spaces cooler and more comfortable. The kitchen opens to a sitting room with a cozy gas fireplace set in a brick accent wall. The family room/great room sits at the heart of the home. It opens to the formal dining room and is showcased by a cathedral ceiling, a wall of windows, recessed lighting, and access to the rear deck. Privately situated on the opposite side of the home, the primary suite offers a walk-in closet and a contemporary en-suite bathroom with a glass-enclosed shower and stylish tile finishes. Three additional bedrooms and a hall bath complete the main level. The expansive walk-out lower level is designed for fun and function, featuring a rec room with a wood-burning stove and a full bar—a pocket door and shutters can be closed to transform the space into an office or private bedroom suite. The fifth bedroom and powder room are found on the lower level, in addition to a large utility room/storage area with a workshop. Ideally located with easy access to dining, shopping, entertainment, and major commuter routes, this home is also close to parks, recreation facilities, and golf courses. Top-rated Montgomery County schools further enhance the appeal. This exceptional property offers a rare opportunity to own a luxurious home in a truly coveted neighborhood.
Sold for $1,210,000
Street View
$1,210,000
9201 Copenhaver Dr, Potomac, MD 20854
5beds
3,297sqft
Single Family Residence
Built in 1972
0.34 Acres Lot
$1,215,600 Zestimate®
$367/sqft
$5,206 Estimated rent
Home value
$1,215,600
$1.12M - $1.33M
$5,206/mo
Zestimate® history
Owner options
List your home for rent
$5,206/mo
Rent Zestimate®
Find your next renter with Zillow Rental Manager. Plus, with online applications, you can quickly screen prospective tenants – for free.
$5,206/mo
Rent Zestimate®
Refinance and save
$7,328/mo
Est. payment
Refinancing to a lower rate could help reduce your monthly payments and save thousands over the life of the loan.
$7,328/mo
Est. payment
Explore your selling options
Work with a Zillow partner agent
Leverage their expertise and Zillow's premium Showcase listings to get your home seen by more buyers.
Get startedList with your own agent
Get your home in front of millions of buyers by listing it on Zillow.
Learn how to do itSell it yourself
Take full control of how buyers see your home on Zillow by listing For Sale by Owner (FSBO).
List your homeWhat's special
Two-level rancherAbundance of flowering varietiesIrrigation systemRear and side patiosExtensive greenspaceCathedral ceilingRecessed lighting
Zillow last checked:
Listing updated:
Listed by:
Eric Stewart 301-252-1697,
Long & Foster Real Estate, Inc.
Bought with:
Unrepresented
Unrepresented
Source: Bright MLS,MLS#: MDMC2218276
Facts & features
Interior
Bedrooms & bathrooms
- Bedrooms: 5
- Bathrooms: 3
- Full bathrooms: 2
- 1/2 bathrooms: 1
- Main level bathrooms: 2
- Main level bedrooms: 4
Basement
- Area: 1988
Heating
- Forced Air, Natural Gas
Cooling
- Central Air, Electric
Appliances
- Included: Microwave, Dishwasher, Disposal, Dryer, Ice Maker, Oven/Range - Electric, Refrigerator, Stainless Steel Appliance(s), Washer, Gas Water Heater
Features
- Bathroom - Walk-In Shower, Bathroom - Tub Shower, Breakfast Area, Dining Area, Entry Level Bedroom, Family Room Off Kitchen, Eat-in Kitchen, Kitchen - Gourmet, Kitchen Island, Kitchen - Table Space, Pantry, Primary Bath(s), Recessed Lighting, Upgraded Countertops, Walk-In Closet(s), Bar
- Flooring: Hardwood, Engineered Wood, Carpet, Other, Wood
- Basement: Finished,Walk-Out Access,Workshop
- Number of fireplaces: 1
- Fireplace features: Gas/Propane
Interior area
- Total structure area: 3,976
- Total interior livable area: 3,297 sqft
- Finished area above ground: 1,988
- Finished area below ground: 1,309
Property
Parking
- Total spaces: 6
- Parking features: Garage Faces Front, Concrete, Attached, Driveway
- Attached garage spaces: 2
- Uncovered spaces: 4
Accessibility
- Accessibility features: None
Features
- Levels: Two
- Stories: 2
- Pool features: None
Lot
- Size: 0.34 Acres
Details
- Additional structures: Above Grade, Below Grade
- Parcel number: 160400130356
- Zoning: R200
- Special conditions: Standard
Construction
Type & style
- Home type: SingleFamily
- Architectural style: Ranch/Rambler
- Property subtype: Single Family Residence
Materials
- Vinyl Siding
- Foundation: Other
- Roof: Asphalt,Shingle
Condition
- Excellent
- New construction: No
- Year built: 1972
- Major remodel year: 2022
Utilities & green energy
- Sewer: Public Sewer
- Water: Public
Community & HOA
Community
- Subdivision: Copenhaver
HOA
- Has HOA: No
Location
- Region: Potomac
Financial & listing details
- Price per square foot: $367/sqft
- Tax assessed value: $951,800
- Annual tax amount: $10,741
- Date on market: 3/5/2026
- Listing agreement: Exclusive Right To Sell
- Ownership: Fee Simple
Price history
| Date | Event | Price |
|---|---|---|
| 4/27/2026 | Sold | $1,210,000+1%$367/sqft |
Source:  Bright MLS #MDMC2218276 Report a problem Bright MLS #MDMC2218276 Report a problem | ||
| 3/18/2026 | Pending sale | $1,198,000$363/sqft |
Source: Bright MLS #MDMC2218276 Report a problem | ||
| 3/5/2026 | Listed for sale | $1,198,000+8.9%$363/sqft |
Source: Bright MLS #MDMC2218276 Report a problem | ||
| 4/29/2022 | Sold | $1,100,000+19.8%$334/sqft |
Source: Bright MLS #MDMC2041460 Report a problem | ||
| 3/18/2022 | Pending sale | $918,000$278/sqft |
Source: Bright MLS #MDMC2041460 Report a problem | ||
| 3/17/2022 | Listed for sale | $918,000$278/sqft |
Source: Bright MLS #MDMC2041460 Report a problem | ||
Public tax history
| Year | Property taxes | Tax assessment |
|---|---|---|
| 2025 | $9,763 +8.6% | $866,333 +10.9% |
| 2024 | $8,989 +12.2% | $780,867 +12.3% |
| 2023 | $8,012 +5.1% | $695,400 +0.6% |
| 2022 | $7,624 +0.7% | $690,933 +0.7% |
| 2021 | $7,568 +0.6% | $686,467 +0.7% |
| 2020 | $7,524 +1.7% | $682,000 |
| 2019 | $7,400 -0.2% | $682,000 +1.6% |
| 2018 | $7,413 -1.8% | $671,067 +0.8% |
| 2017 | $7,547 +14.6% | $665,600 +5.2% |
| 2016 | $6,588 | $632,800 +5.5% |
| 2015 | $6,588 | $600,000 +5.8% |
| 2014 | $6,588 | $567,200 |
| 2013 | -- | $567,200 |
| 2012 | -- | $567,200 -12.3% |
| 2011 | -- | $646,620 |
| 2010 | -- | $646,620 |
| 2009 | -- | $646,620 -12.9% |
| 2008 | -- | $742,680 +16.4% |
| 2007 | -- | $637,782 +19.7% |
| 2006 | -- | $532,886 +24.5% |
| 2005 | -- | $427,990 +11.2% |
| 2004 | -- | $384,926 |
| 2003 | -- | $384,926 +28.8% |
| 2002 | -- | $298,800 |
| 2001 | -- | $298,800 |
Find assessor info on the county website
Neighborhood: 20854
Nearby homes
- $1,117,200-- bd3 ba2.4k sqft9205 Copenhaver Dr, Rockville, MD 20854Off Market
- $1,208,2004 bd4 ba3.2k sqft9209 Copenhaver Dr, Potomac, MD 20854Off Market
- $1,454,1005 bd5 ba4.8k sqft9129 Copenhaver Dr, Potomac, MD 20854Off Market
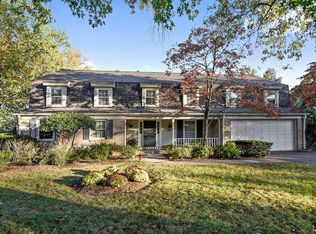
- $1,282,900-- bd3 ba3k sqft9200 Copenhaver Dr, Rockville, MD 20854Off Market
- $1,446,8006 bd6 ba5k sqft9200 Falls Chapel Way, Potomac, MD 20854Off Market
- $1,101,100-- bd2 ba1.9k sqft12417 Willow Green Ct, Rockville, MD 20854Off Market
- $1,225,7006 bd4 ba3.2k sqft9124 Copenhaver Dr, Potomac, MD 20854Off Market
- $1,090,0003 bd4 ba2.8k sqft9213 Copenhaver Dr, Rockville, MD 20854Sold
Nearby schools
GreatSchools rating
- 8/10Cold Spring Elementary SchoolGrades: K-5Distance: 1.3 mi
- 9/10Cabin John Middle SchoolGrades: 6-8Distance: 2 mi
- 10/10Thomas S. Wootton High SchoolGrades: 9-12Distance: 1.2 mi
Schools provided by the listing agent
- Elementary: Cold Spring
- Middle: Cabin John
- High: Thomas S. Wootton
- District: Montgomery County Public Schools
Source: Bright MLS. This data may not be complete. We recommend contacting the local school district to confirm school assignments for this home.
Get a cash offer in 3 minutes
Find out how much your home could sell for in as little as 3 minutes with a no-obligation cash offer.
Estimated market value
$1,215,600
Get a cash offer in 3 minutes
Find out how much your home could sell for in as little as 3 minutes with a no-obligation cash offer.
Estimated market value
$1,215,600
- Maryland
- Montgomery County
- Potomac
- 20854
- 9201 Copenhaver Dr
Nearby cities
Nearby zip codes
Other Potomac Topics
