Skip main navigation
Sold for $240,000
  • $240,000

    9125 SW 190th Ct, Dunnellon, FL 34432

    2beds
    1,443sqft
    Villa
    Built in 1989
    6,970 Square Feet Lot
    $242,200 Zestimate®
    $166/sqft
    $1,887 Estimated rent

    Home value

    $242,200

    $230,000 - $254,000

    $1,887/mo

    Zestimate® history
    Loading
    Loading...

    Owner options

    List your home for rent

    $1,887/mo

    Rent Zestimate®

    Find your next renter with Zillow Rental Manager. Plus, with online applications, you can quickly screen prospective tenants – for free.

    Learn more

    $1,887/mo

    Rent Zestimate®

    Refinance and save

    $1,875/mo

    Est. payment

    Refinancing to a lower rate could help reduce your monthly payments and save thousands over the life of the loan.

    See today's rates

    $1,875/mo

    Est. payment

    Explore your selling options

    Work with a Zillow partner agent

    Leverage their expertise and Zillow's premium Showcase listings to get your home seen by more buyers.

    Get started

    List with your own agent

    Get your home in front of millions of buyers by listing it on Zillow.

    Learn how to do it

    Sell it yourself

    Take full control of how buyers see your home on Zillow by listing For Sale by Owner (FSBO).

    List your home

    What's special

    Disc golf courseMaster suitesPrivate member parkGuest roomLarger roomWine rackMulti-purpose rooms
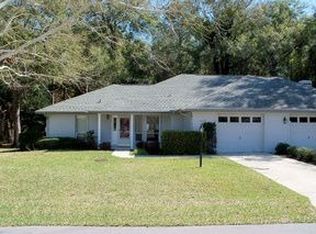
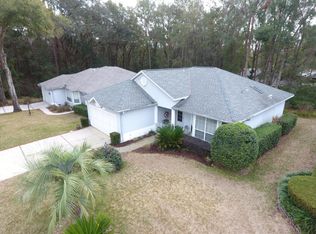
    You won't find another villa in the neighborhood that can match this one. Unique layout with 2 master bedroom suites. Large open plan from kitchen overlooking living and dining areas. So many upgrades and spaces to enjoy life. The living space opens up into the Florida room which also has access from one of the master suites and access to the back yard. The kitchen has great ambiance with upper and lower lighting on the cabinets. The wood cabinets and Corian counters are ready for you to prepare your favorite gourmet meals. There is a cozy nook for those romantic dinners off the kitchen. The built in cabinet and wine rack under the counter in the living area gives lots of extra space to display your favorite photos or knick-knacks. Both bedrooms have California closet built-ins. Both bathrooms have been remodeled with Corian sinks. The guest room does have a built-in murphy bed (with an amazing mattress) so you can use the room for more than just guests - larger room so you can use as an office or game room. The guest bathroom has a jetted tub to help ease those muscles after a rousing game of pickle ball or disc golf over at the community center. The gutters have a newer leaf guard system. The oversized corner lot that has a dead-end road at the side to make the yard seem so much larger than it really is. Woods behind also help add to the seclusion of the site. The oversized patio in the back yard is a great place to entertain or sit by your firepit and enjoy a quiet evening. The Villa Association does take care of mowing your lawn, mulching and simple shrub trimming. The POA has a low fee of $236 annually and gives you Rainbow River access through the private member park and trails to hike in the Trail Park. In addition, there is a community pool, tennis courts, pickleball courts, disc golf course, basketball, shuffleboard, bocce courts, horseshoe pits, a billiard room, poker rooms, multi-purpose rooms and lots of opportunity to enjoy life. With the price reduction, this is one you don't want to miss.

    Zillow last checked:

    Listing updated:

    Listing Provided by:

    Lynne Eder 352-489-6595,

    RAINBOW SPRINGS REALTY GROUP 352-489-6595

    Bought with:

    Gary Crowe, 3533747

    BOOM TOWN REALTY, LLC

    Source: Stellar MLS,MLS#: OM653438MLS LogoOriginating MLS: Ocala - Marion

    Facts & features

    Interior

    Bedrooms & bathrooms
    • Bedrooms: 2
    • Bathrooms: 2
    • Full bathrooms: 2
    Primary bedroom
    • Features: Exhaust Fan, Garden Bath, Granite Counters, Shower No Tub, Walk-In Closet(s)
    • Level: First
    • Dimensions: 16.4x14.4
    Kitchen
    • Level: First
    • Dimensions: 16x12.8
    Living room
    • Level: First
    • Dimensions: 15.2x14
    Heating
    • Heat Pump
    Cooling
    • Central Air
    Appliances
    • Included: Dishwasher, Dryer, Microwave, Range, Refrigerator, Washer
    • Laundry: In Garage
    Features
    • Eating Space In Kitchen, Living Room/Dining Room Combo, Split Bedroom, Walk-In Closet(s)
    • Flooring: Laminate, Tile
    • Has fireplace: Yes
    • Fireplace features: Gas, Living Room, Masonry
    • Common walls with other units/homes: Corner Unit,End Unit
    Interior area
    • Total structure area: 2,287
    • Total interior livable area: 1,443 sqft

    Property

    Parking
    • Total spaces: 1
    • Parking features: Garage - Attached
    • Attached garage spaces: 1
    Features
    • Levels: One
    • Stories: 1
    • Exterior features: Rain Gutters
    • Pool features: Other
    • Waterfront features: River Access
    • Body of water: RAINBOW RIVER
    Lot
    • Size: 6,970 sqft
    • Dimensions: 78 x 91
    • Residential vegetation: Mature Landscaping, Oak Trees, Trees/Landscaped
    Details
    • Parcel number: 3298020034
    • Zoning: PD16
    • Special conditions: None

    Construction

    Type & style
    • Home type: SingleFamily
    • Architectural style: Florida
    • Property subtype: Villa
    Materials
    • Block, Stucco
    • Foundation: Slab
    • Roof: Shingle
    Condition
    • Completed
    • New construction: No
    • Year built: 1989

    Utilities & green energy

    • Sewer: Public Sewer
    • Water: Public
    • Utilities for property: BB/HS Internet Available, Electricity Connected, Propane, Sewer Connected, Underground Utilities, Water Connected

    Community & neighborhood

    Community
    • Community features: Water Access, Association Recreation - Lease, Deed Restrictions, Park, Restaurant
    Location
    • Region: Dunnellon
    • Subdivision: RAINBOW SPGS COUNTRY CLUB ESTATE

    HOA & financial

    HOA
    • Has HOA: Yes
    • HOA fee: $159 monthly
    • Amenities included: Basketball Court, Clubhouse, Fitness Center, Park, Pickleball Court(s), Pool, Recreation Facilities, Shuffleboard Court, Tennis Court(s), Trail(s)
    • Services included: Common Area Taxes, Manager, Recreational Facilities
    • Association name: Amy Martin, CAM
    • Association phone: 352-489-1621
    • Second association name: Rainbow Springs Property Owners' Association
    Other fees
    • Pet fee: $0 monthly
    Other financial information
    • Total actual rent: 0

    Other

    Other facts
    • Listing terms: Cash,Conventional
    • Ownership: Fee Simple
    • Road surface type: Paved

    Price history

    DateEventPrice
    8/30/2023Sold$240,000-2%$166/sqft
    Source: Stellar MLS #OM653438 Report a problem
    6/24/2023Pending sale$245,000$170/sqft
    Source: Stellar MLS #OM653438 Report a problem
    5/17/2023Listed for sale$245,000$170/sqft
    Source: Stellar MLS #OM653438 Report a problem
    5/17/2023Pending sale$245,000$170/sqft
    Source: Stellar MLS #OM653438 Report a problem
    5/8/2023Price change$245,000-3.9%$170/sqft
    Source: Stellar MLS #OM653438 Report a problem
    2/20/2023Listed for sale$255,000+121.7%$177/sqft
    Source: Stellar MLS #OM653438 Report a problem
    9/4/2015Sold$115,000-10.9%$80/sqft
    Source: Public Record Report a problem
    4/7/2015Listed for sale$129,000-11%$89/sqft
    Source: RAINBOW SPRINGS COMMUNITY REALTY #423670 Report a problem
    5/1/2007Sold$145,000+61.1%$100/sqft
    Source: Public Record Report a problem
    3/29/2002Sold$90,000$62/sqft
    Source: Public Record Report a problem

    Public tax history

    YearProperty taxesTax assessment
    2024$3,426 +23.4%$199,820 +43.4%
    2023$2,777 +7.9%$139,342 +10%
    2022$2,573 +16.1%$126,675 +10%
    2021$2,216 +9%$115,159 +10%
    2020$2,033 +3.2%$104,690 +6.4%
    2019$1,970 $98,403 +10%
    2018$1,970 +16.1%$89,457 +3%
    2017$1,697 +97.8%$86,822 +4.6%
    2016$858 $83,033 +14.9%
    2015$858 -5.2%$72,248 +7.1%
    2014$905 +1.3%$67,483 +1.5%
    2013$894 -1.4%$66,486 -1.7%
    2012$906 +7.2%$67,656 -10.1%
    2011$846 -11.3%$75,239 -8.7%
    2010$954 -34.8%$82,413 -29.6%
    2009$1,463 -15%$117,033 -13.8%
    2008$1,722 -28.2%$135,701 -5.2%
    2007$2,400 +6.4%$143,110 +18.9%
    2006$2,255 +23%$120,338 +24.9%
    2005$1,834 $96,335 +7.5%
    2004$1,834 +69%$89,612 +23.8%
    2002$1,085 +8.1%$72,410 +4.6%
    2001$1,004 $69,195
    2000$1,004 $69,195

    Find assessor info on the county website

    Neighborhood: 34432

    Nearby schools

    GreatSchools rating
    Schools provided by the listing agent
    • Elementary: Dunnellon Elementary School
    • Middle: Dunnellon Middle School
    • High: Dunnellon High School

    Source: Stellar MLS. This data may not be complete. We recommend contacting the local school district to confirm school assignments for this home.

    Get a cash offer in 3 minutes
    Find out how much your home could sell for in as little as 3 minutes with a no-obligation cash offer.
    Estimated market value
    $242,200
    Get a cash offer in 3 minutes
    Find out how much your home could sell for in as little as 3 minutes with a no-obligation cash offer.
    Estimated market value
    $242,200