Welcome to a masterpiece of luxury living in the prestigious Palisades neighborhood of Bethesda. With 5 spacious bedrooms and 5.5 opulent bathrooms, this home offers unparalleled elegance and comfort. Step into a grand foyer with vaulted ceilings that lead to expansive, light-filled living spaces designed for sophisticated entertaining and relaxation. The main-level primary suite is a sanctuary of its own with soaring ceilings and abundant natural light from the oversized windows. A unique and impressive large office provides a perfect blend of functionality and style, ideal for executive work or creative endeavors. This home is perfect for hosting lavish gatherings, while flexible living spaces accommodate both intimate family moments and grand celebrations. Outside, indulge in the serenity of a private lap pool, surrounded by meticulously manicured landscaping and stone fountain. The property, perched on a gentle hill, offers an elevated sense of tranquility. A spacious 2-car garage with an additional single garage, completes this extraordinary residence, ensuring ample space for luxury vehicles and storage. This estate represents the pinnacle of refined living, combining timeless elegance with modern amenities in one of Bethesda’s most coveted neighborhoods. No showings until Thursday 9/5
Sold for $2,300,000
Street View
$2,300,000
9125 Vendome Dr, Bethesda, MD 20817
5beds
7,474sqft
Single Family Residence
Built in 1987
1.22 Acres Lot
$2,362,800 Zestimate®
$308/sqft
$7,928 Estimated rent
Home value
$2,362,800
$2.20M - $2.53M
$7,928/mo
Zestimate® history
Owner options
List your home for rent
$7,928/mo
Rent Zestimate®
Find your next renter with Zillow Rental Manager. Plus, with online applications, you can quickly screen prospective tenants – for free.
$7,928/mo
Rent Zestimate®
Refinance and save
$11,610/mo
Est. payment
Refinancing to a lower rate could help reduce your monthly payments and save thousands over the life of the loan.
$11,610/mo
Est. payment
Explore your selling options
Work with a Zillow partner agent
Leverage their expertise and Zillow's premium Showcase listings to get your home seen by more buyers.
Get startedList with your own agent
Get your home in front of millions of buyers by listing it on Zillow.
Learn how to do itSell it yourself
Take full control of how buyers see your home on Zillow by listing For Sale by Owner (FSBO).
List your homeWhat's special
Zillow last checked:
Listing updated:
Listed by:
Emily Ehrens 202-380-8125,
TTR Sotheby's International Realty,
Co-Listing Agent: Jayne W Ehrens 240-401-7025,
TTR Sotheby's International Realty
Bought with:
Brett Tulacro, 596887
Stuart & Maury, Inc.
Source: Bright MLS,MLS#: MDMC2146110
Facts & features
Interior
Bedrooms & bathrooms
- Bedrooms: 5
- Bathrooms: 7
- Full bathrooms: 5
- 1/2 bathrooms: 2
- Main level bathrooms: 3
- Main level bedrooms: 1
Basement
- Area: 2877
Heating
- Forced Air, Natural Gas
Cooling
- Central Air, Electric
Appliances
- Included: Extra Refrigerator/Freezer, Central Vacuum, Cooktop, Dishwasher, Disposal, Dryer, Ice Maker, Double Oven, Stainless Steel Appliance(s), Washer, Water Treat System, Gas Water Heater
- Laundry: Upper Level
Features
- Bar, Built-in Features, Cedar Closet(s), Entry Level Bedroom, Eat-in Kitchen, Formal/Separate Dining Room, Kitchen Island, Recessed Lighting, Soaking Tub, Sound System, Walk-In Closet(s), Wine Storage, Breakfast Area, Butlers Pantry, Ceiling Fan(s), Central Vacuum, Dining Area, Kitchen - Table Space, Bathroom - Stall Shower, Store/Office
- Flooring: Wood
- Windows: Skylight(s), Window Treatments
- Basement: Finished
- Number of fireplaces: 1
- Fireplace features: Stone
Interior area
- Total structure area: 8,193
- Total interior livable area: 7,474 sqft
- Finished area above ground: 5,316
- Finished area below ground: 2,158
Property
Parking
- Total spaces: 9
- Parking features: Garage Faces Side, Inside Entrance, Attached, Driveway
- Attached garage spaces: 3
- Uncovered spaces: 6
Accessibility
- Accessibility features: None
Features
- Levels: Three
- Stories: 3
- Patio & porch: Patio
- Exterior features: Extensive Hardscape, Lighting, Lawn Sprinkler, Stone Retaining Walls, Water Fountains
- Has private pool: Yes
- Pool features: Heated, Lap, Private
- Fencing: Back Yard,Wood,Other
Lot
- Size: 1.22 Acres
Details
- Additional structures: Above Grade, Below Grade
- Parcel number: 161002101960
- Zoning: RE2C
- Special conditions: Standard
- Other equipment: Negotiable
Construction
Type & style
- Home type: SingleFamily
- Architectural style: Contemporary,Traditional,Transitional
- Property subtype: Single Family Residence
Materials
- Brick
- Foundation: Slab
- Roof: Asphalt
Condition
- New construction: No
- Year built: 1987
Utilities & green energy
- Sewer: Public Sewer
- Water: Public
Community & HOA
Community
- Security: Security System, Fire Sprinkler System
- Subdivision: The Palisades
HOA
- Has HOA: Yes
- HOA fee: $200 annually
- HOA name: PALISADES CITIZENS ASSOCIATION
Location
- Region: Bethesda
Financial & listing details
- Price per square foot: $308/sqft
- Tax assessed value: $1,687,567
- Annual tax amount: $20,148
- Date on market: 9/3/2024
- Listing agreement: Exclusive Agency
- Inclusions: Window Treatments, Ll Wine Refrigerator And 2nd Refrigerator,
- Exclusions: Floating Shelves In Office, Sculptures In Garden,
- Ownership: Fee Simple
Price history
| Date | Event | Price |
|---|---|---|
| 10/28/2024 | Sold | $2,300,000+16.5%$308/sqft |
Source:  Bright MLS #MDMC2146110 Report a problem Bright MLS #MDMC2146110 Report a problem | ||
| 10/9/2024 | Pending sale | $1,975,000$264/sqft |
Source: Bright MLS #MDMC2146110 Report a problem | ||
| 9/13/2024 | Contingent | $1,975,000$264/sqft |
Source: Bright MLS #MDMC2146110 Report a problem | ||
| 9/13/2024 | Listed for sale | $1,975,000$264/sqft |
Source: Bright MLS #MDMC2146110 Report a problem | ||
| 9/13/2024 | Contingent | $1,975,000$264/sqft |
Source: Bright MLS #MDMC2146110 Report a problem | ||
| 9/3/2024 | Listed for sale | $1,975,000+49.6%$264/sqft |
Source: Bright MLS #MDMC2146110 Report a problem | ||
| 8/14/2003 | Sold | $1,320,000+87.2%$177/sqft |
Source: Public Record Report a problem | ||
| 1/12/1995 | Sold | $705,000+0.7%$94/sqft |
Source: Public Record Report a problem | ||
| 9/2/1993 | Sold | $700,000$94/sqft |
Source: Public Record Report a problem | ||
Public tax history
| Year | Property taxes | Tax assessment |
|---|---|---|
| 2025 | $21,228 +9.3% | $1,772,000 +5% |
| 2024 | $19,427 +5.2% | $1,687,567 +5.3% |
| 2023 | $18,471 +10.2% | $1,603,133 +5.6% |
| 2022 | $16,759 +3.4% | $1,518,700 +3.3% |
| 2021 | $16,212 +3.3% | $1,470,467 +3.4% |
| 2020 | $15,690 +3.6% | $1,422,233 +3.5% |
| 2019 | $15,151 -0.2% | $1,374,000 |
| 2018 | $15,179 -2.2% | $1,374,000 |
| 2017 | $15,516 +2.9% | $1,374,000 -5.1% |
| 2016 | $15,081 | $1,447,300 |
| 2015 | $15,081 | $1,447,300 |
| 2014 | $15,081 | $1,447,300 -1.4% |
| 2013 | -- | $1,467,400 +0.7% |
| 2012 | -- | $1,456,817 |
| 2011 | -- | $1,456,817 +1.5% |
| 2010 | -- | $1,435,650 +1.7% |
| 2009 | -- | $1,411,280 +1.8% |
| 2008 | -- | $1,386,910 +1.8% |
| 2007 | -- | $1,362,540 +12.9% |
| 2006 | -- | $1,206,886 +14.8% |
| 2005 | -- | $1,051,233 +17.4% |
| 2004 | -- | $895,580 |
| 2003 | -- | $895,580 +12.8% |
| 2002 | -- | $793,993 +6.8% |
| 2001 | -- | $743,200 |
Find assessor info on the county website
Neighborhood: 20817
Nearby homes
- $1,648,0004 bd5 ba4.7k sqft9129 Vendome Dr, Bethesda, MD 20817Off Market

- $1,434,600-- bd3 ba3.1k sqft9121 Vendome Dr, Bethesda, MD 20817Off Market
- $2,055,0004 bd6 ba6.5k sqft9124 Vendome Dr, Bethesda, MD 20817Sold
- $1,640,1006 bd6 ba3.3k sqft9120 Vendome Dr, Bethesda, MD 20817Off Market
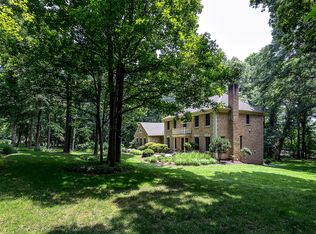
- $1,786,3005 bd6 ba3.4k sqft9133 Vendome Dr, Bethesda, MD 20817Off Market
- $2,300,9006 bd7 ba6.6k sqft9201 Vendome Dr, Bethesda, MD 20817Off Market
- $1,682,7004 bd3 ba4k sqft9117 Vendome Dr, Bethesda, MD 20817Off Market
- $1,827,4005 bd5 ba5.4k sqft9205 Vendome Dr, Bethesda, MD 20817Off Market
Nearby schools
GreatSchools rating
- 9/10Carderock Springs Elementary SchoolGrades: K-5Distance: 1.1 mi
- 10/10Thomas W. Pyle Middle SchoolGrades: 6-8Distance: 3.3 mi
- 9/10Walt Whitman High SchoolGrades: 9-12Distance: 3.4 mi
Schools provided by the listing agent
- Middle: Pyle
- High: Walt Whitman
- District: Montgomery County Public Schools
Source: Bright MLS. This data may not be complete. We recommend contacting the local school district to confirm school assignments for this home.
Get a cash offer in 3 minutes
Find out how much your home could sell for in as little as 3 minutes with a no-obligation cash offer.
Estimated market value
$2,362,800
Get a cash offer in 3 minutes
Find out how much your home could sell for in as little as 3 minutes with a no-obligation cash offer.
Estimated market value
$2,362,800
- Maryland
- Montgomery County
- Potomac
- 20817
- 9125 Vendome Dr
Nearby cities
Nearby zip codes
Other Potomac Topics
