Skip main navigation
Off market
  • $1,648,000

    9129 Vendome Dr, Bethesda, MD 20817

    4beds
    4,755sqft
    SingleFamily
    Built in 1984
    1.15 Acres Lot
    $1,648,000 Zestimate®
    $347/sqft
    $7,571 Estimated rent

    Home value

    $1,648,000

    $1.55M - $1.76M

    $7,571/mo

    Zestimate® history
    Loading
    Loading...

    Owner options

    List your home for rent

    $7,571/mo

    Rent Zestimate®

    Find your next renter with Zillow Rental Manager. Plus, with online applications, you can quickly screen prospective tenants – for free.

    Learn more

    $7,571/mo

    Rent Zestimate®

    Refinance and save

    $8,176/mo

    Est. payment

    Refinancing to a lower rate could help reduce your monthly payments and save thousands over the life of the loan.

    See today's rates

    $8,176/mo

    Est. payment

    Explore your selling options

    Work with a Zillow partner agent

    Leverage their expertise and Zillow's premium Showcase listings to get your home seen by more buyers.

    Get started

    List with your own agent

    Get your home in front of millions of buyers by listing it on Zillow.

    Learn how to do it

    Sell it yourself

    Take full control of how buyers see your home on Zillow by listing For Sale by Owner (FSBO).

    List your home

    What's special

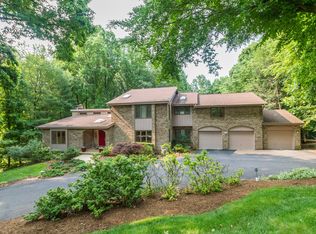
    **NEW PRICE!!**PLEASE WEAR GLOVES AND A MASK WHEN ENTERING THIS HOME AND FOLLOW THE COVID GUIDELINES. **WE ARE BACK ON THE MARKET AFTER TAKING A BREAK. **NO OPEN HOUSES! **A PERFECT RETREAT provides this wonderful, inviting home in a fabulous private setting on a 1.15-acre lot, nestled in nature. ** MAGIC BACKYARD for kids to enjoy the trampoline, zip line, and swing in a picturesque setting. Scenic views and professional landscaping with South/South West exposure to enjoy sunsets through walls of glass. ** THE HOME OFFICE is perfect to work from home in a tranquil setting. **ENJOY BIKING on trails along McArthur Blvd, Great Falls Park, Cabin John, and Glen Echo Park. NEW HARDIPLANK SIDING on the entire back and new gutters on both sides of the house and many more updates throughout the house. OFFERING 4 BEDROOMS AND 4 1/2 BATHS, this comfortable floor plan provides 4800 sqft of fabulous living space on 3 finished levels! Perfect for large gatherings with family & friends; the heart of the home features a Chef's Kitchen w/ island, wine cooler, high-end appliances (Subzero, Thermador, and Bosch). The Breakfast nook does overlook the gardens and opens to the Family room with custom built-ins and walk out to the deck where you find yourself immersed in the tranquility of the lush landscape. A sun-kissed formal Living Room with fireplace, large Dining Room, and Laundry Room with access to the 2-car garage complete the main level. Large Master Suite w/ Master Bath, walk-in closets and convenient sitting room are fit for a King & Queen. The Lower Level includes a large Recreation Room, Den, full Bath and tons of storage space, HARD TO FIND THIS TRANQUIL SETTING IN CLOSE-IN LOCATION. BEST COMMUTE TO D.C. VA AND DOWNTOWN BETHESDA. .....MAKE IT YOURS!

    This property is off market, which means it's not currently listed for sale or rent on Zillow. This may be different from what's available on other websites or public sources.
    Facts & features

    Interior

    Bedrooms & bathrooms
    • Bedrooms: 4
    • Bathrooms: 5
    • Full bathrooms: 4
    • 1/2 bathrooms: 1
    Heating
    • Forced air
    Cooling
    • Central
    Appliances
    • Included: Dishwasher, Dryer, Garbage disposal, Microwave, Range / Oven, Refrigerator, Washer
    Features
    • Ceiling Fan(s), Kitchen Island, Window Treatments, Recessed Lighting, Walk-In Closet(s), Built-Ins, Eat-in Kitchen, Crown Molding, Carpet, Open Floorplan, Wood Floors, Formal/Separate Dining Room, Master Bath(s), Breakfast Area, Upgraded Countertops, Kitchen - Gourmet, Family Room Off Kitchen, Chair Railings
    • Flooring: Hardwood
    • Basement: Finished
    • Has fireplace: Yes
    Interior area
    • Total interior livable area: 4,755 sqft
    • Finished area below ground: 1264

    Property

    Parking
    • Total spaces: 2
    • Parking features: Garage - Attached
    Features
    • Exterior features: Other, Shingle (Not Wood), Brick
    Lot
    • Size: 1.15 Acres
    Details
    • Parcel number: 1002101958
    • Special conditions: Standard

    Construction

    Type & style
    • Home type: SingleFamily
    • Architectural style: Conventional
    Materials
    • Frame
    • Roof: Shake / Shingle
    Condition
    • Year built: 1984

    Community & HOA

    Location
    • Region: Bethesda

    Financial & listing details

    • Price per square foot: $347/sqft
    • Tax assessed value: $1,394,300
    • Annual tax amount: $16,041

    Price history

    DateEventPrice
    10/14/2020Sold$1,240,000+0.1%$261/sqft
    Source: Public Record Report a problem
    8/6/2020Pending sale$1,239,000$261/sqft
    Source: Compass #MDMC695416 Report a problem
    7/28/2020Price change$1,239,000-3.6%$261/sqft
    Source: Compass #MDMC695416 Report a problem
    6/30/2020Listed for sale$1,285,000+2.8%$270/sqft
    Source: Compass #MDMC695416 Report a problem
    3/22/2020Listing removed$1,250,000$263/sqft
    Source: Compass #MDMC695416 Report a problem
    3/5/2020Pending sale$1,250,000$263/sqft
    Source: Compass #MDMC695416 Report a problem
    2/13/2020Listed for sale$1,250,000+8.7%$263/sqft
    Source: Compass #MDMC695416 Report a problem
    5/3/2012Sold$1,150,000-2.5%$242/sqft
    Source: Public Record Report a problem
    1/29/2012Price change$1,179,000-4.1%$248/sqft
    Source: Washington Fine Properties #MC7763238 Report a problem
    10/15/2011Listed for sale$1,229,000+93.5%$258/sqft
    Source: Washington Fine Properties #MC7763238 Report a problem
    3/21/1995Sold$635,000$134/sqft
    Source: Public Record Report a problem

    Public tax history

    YearProperty taxesTax assessment
    2025$16,041 +5.3%$1,394,300 +5.3%
    2024$15,239 +5.5%$1,323,733 +5.6%
    2023$14,439 +10.6%$1,253,167 +6%
    2022$13,050 +2.9%$1,182,600 +2.8%
    2021$12,683 +2.8%$1,150,400 +2.9%
    2020$12,336 +3%$1,118,200 +3%
    2019$11,975 -0.2%$1,086,000
    2018$11,997 -2.3%$1,086,000
    2017$12,276 +4.9%$1,086,000 -6.3%
    2016$11,699 $1,159,100 +0.8%
    2015$11,699 $1,149,533 +0.8%
    2014$11,699 $1,139,967 +0.8%
    2013-- $1,130,400
    2012-- $1,130,400
    2011-- $1,130,400 -2.8%
    2010-- $1,162,830 +0.4%
    2009-- $1,157,706 +0.4%
    2008-- $1,152,583 +0.4%
    2007-- $1,147,460 +12.5%
    2006-- $1,020,170 +14.3%
    2005-- $892,880 +16.6%
    2004-- $765,590
    2003-- $765,590 +13.6%
    2002-- $673,830 +7.3%
    2001-- $627,950
    Find assessor info on the county website

    Neighborhood: 20817

    Nearby schools

    GreatSchools rating
    Schools provided by the listing agent
    • Elementary: CARDEROCK SPRINGS
    • Middle: THOMAS W. PYLE
    • High: WALT WHITMAN
    • District: MONTGOMERY COUNTY PUBLIC SCHOOLS

    Source: The MLS. This data may not be complete. We recommend contacting the local school district to confirm school assignments for this home.

    Get a cash offer in 3 minutes
    Find out how much your home could sell for in as little as 3 minutes with a no-obligation cash offer.
    Estimated market value
    $1,648,000
    Get a cash offer in 3 minutes
    Find out how much your home could sell for in as little as 3 minutes with a no-obligation cash offer.
    Estimated market value
    $1,648,000