Welcome home to this charming Condo with Townhome Feel in Autumn Creek! Offering the perfect blend of comfort and convenience, this home features two primary bedrooms, each with a full en-suite bathroom—ideal for personal use or as a fantastic roommate/rental opportunity. Enjoy the spacious feel of vaulted ceilings and a cozy gas fireplace in the family room. The open kitchen flows seamlessly into the living area, perfect for entertaining. A half bath and laundry on the main level adds extra convenience. Step outside to your private backyard, a peaceful retreat with open space behind the unit. Recent updates include fresh new paint, luxury vinyl plank flooring, and a newer water heater. The home also includes a deeded exclusive use parking space with ample visitor parking right outside your front door. One of the lowest HOA's in the area! Well maintained HOA Community. HOA covers roof, insurance, maintenance of grounds, structure and road, trash and snow removal. Located just 15 minutes from Downtown Denver with easy access to HWY, you’ll be near shopping, dining, parks, and just minutes from Water World for summer fun! Don’t miss this incredible opportunity—schedule your showing today!
Sold for $357,500
$357,500
9126 Gale Boulevard #2, Thornton, CO 80260
2beds
1,248sqft
Townhouse
Built in 2002
2,790 Square Feet Lot
$341,800 Zestimate®
$286/sqft
$1,881 Estimated rent
Home value
$341,800
$318,000 - $366,000
$1,881/mo
Zestimate® history
Owner options
List your home for rent
$1,881/mo
Rent Zestimate®
Find your next renter with Zillow Rental Manager. Plus, with online applications, you can quickly screen prospective tenants – for free.
$1,881/mo
Rent Zestimate®
Refinance and save
$2,378/mo
Est. payment
Refinancing to a lower rate could help reduce your monthly payments and save thousands over the life of the loan.
$2,378/mo
Est. payment
Explore your selling options
Work with a Zillow partner agent
Leverage their expertise and Zillow's premium Showcase listings to get your home seen by more buyers.
Get startedList with your own agent
Get your home in front of millions of buyers by listing it on Zillow.
Learn how to do itSell it yourself
Take full control of how buyers see your home on Zillow by listing For Sale by Owner (FSBO).
List your homeWhat's special
Private backyardOpen kitchenVaulted ceilingsCozy gas fireplace
Zillow last checked:
Listing updated:
Listed by:
Melody Brunetti 720-364-1078 MELODY@MELODYSELLSREALESTATE.COM,
Keller Williams Realty Downtown LLC
Bought with:
Travis Carey, 100101554
Compass - Denver
Source: REcolorado as distributed by MLS GRID,MLS#: 5125896
Facts & features
Interior
Bedrooms & bathrooms
- Bedrooms: 2
- Bathrooms: 3
- Full bathrooms: 2
- 1/2 bathrooms: 1
- Main level bathrooms: 1
Primary bedroom
- Description: Each Bedroom Has Full Bathroom.
- Level: Upper
Primary bedroom
- Description: Each Bedroom Has Full Bathroom.
- Level: Upper
Primary bathroom
- Level: Upper
Primary bathroom
- Level: Upper
Bathroom
- Level: Main
Dining room
- Level: Main
Family room
- Level: Main
Kitchen
- Description: Open Concept.
- Level: Main
Laundry
- Description: Light And Bright.
- Level: Main
Heating
- Forced Air
Cooling
- Central Air
Appliances
- Included: Dishwasher, Dryer, Microwave, Refrigerator, Self Cleaning Oven, Washer
Features
- Ceiling Fan(s), High Ceilings, Laminate Counters, Open Floorplan, Pantry, Primary Suite, Vaulted Ceiling(s), Walk-In Closet(s)
- Flooring: Carpet, Laminate, Vinyl
- Windows: Double Pane Windows
- Has basement: No
- Number of fireplaces: 1
- Fireplace features: Family Room, Gas Log
- Common walls with other units/homes: No One Above,No One Below,2+ Common Walls
Interior area
- Total structure area: 1,248
- Total interior livable area: 1,248 sqft
- Finished area above ground: 1,248
Property
Parking
- Total spaces: 1
- Parking features: Asphalt, Shared Driveway
- Has uncovered spaces: Yes
- Details: Reserved Spaces: 1
Features
- Levels: Two
- Stories: 2
- Entry location: Ground
- Patio & porch: Patio
- Exterior features: Private Yard
- Fencing: Partial
Lot
- Size: 2,790 Square Feet
- Features: Borders Public Land, Near Public Transit
Details
- Parcel number: R0148136
- Special conditions: Standard
Construction
Type & style
- Home type: Townhouse
- Property subtype: Townhouse
- Attached to another structure: Yes
Materials
- Frame
- Foundation: Slab
- Roof: Composition
Condition
- Year built: 2002
Utilities & green energy
- Electric: 110V, 220 Volts
- Sewer: Public Sewer
- Water: Public
- Utilities for property: Cable Available, Electricity Connected, Internet Access (Wired), Natural Gas Connected
Community & HOA
Community
- Security: Carbon Monoxide Detector(s), Smoke Detector(s), Video Doorbell
- Subdivision: Autumn Creek
HOA
- Has HOA: Yes
- Amenities included: Park, Parking, Playground, Trail(s)
- Services included: Insurance, Maintenance Grounds, Maintenance Structure, Road Maintenance, Snow Removal, Trash
- HOA fee: $279 monthly
- HOA name: Autumn Creek Condo Association-MSI
- HOA phone: 303-420-4433
Location
- Region: Thornton
Financial & listing details
- Price per square foot: $286/sqft
- Tax assessed value: $343,000
- Annual tax amount: $2,218
- Date on market: 3/14/2025
- Listing terms: Cash,Conventional,FHA,VA Loan
- Exclusions: None
- Ownership: Individual
- Electric utility on property: Yes
- Road surface type: Paved
Price history
| Date | Event | Price |
|---|---|---|
| 5/2/2025 | Sold | $357,500+2.1%$286/sqft |
Source:  REcolorado as distributed by MLS GRID #5125896 Report a problem REcolorado as distributed by MLS GRID #5125896 Report a problem | ||
| 4/7/2025 | Pending sale | $350,000$280/sqft |
Source: REcolorado as distributed by MLS GRID #5125896 Report a problem | ||
| 3/26/2025 | Price change | $350,000-2.8%$280/sqft |
Source: REcolorado as distributed by MLS GRID #5125896 Report a problem | ||
| 3/14/2025 | Listed for sale | $360,000+63.6%$288/sqft |
Source: REcolorado as distributed by MLS GRID #5125896 Report a problem | ||
| 9/5/2021 | Listing removed | -- |
Source: Zillow Rental Manager Report a problem | ||
| 8/13/2021 | Listed for rent | $2,000$2/sqft |
Source: Zillow Rental Manager Report a problem | ||
| 10/20/2016 | Sold | $220,000+4.8%$176/sqft |
Source: Public Record Report a problem | ||
| 8/24/2016 | Pending sale | $209,900$168/sqft |
Source: RE/MAX NORTHWEST INC #7778779 Report a problem | ||
| 8/14/2016 | Price change | $209,900-2.3%$168/sqft |
Source: RE/MAX NORTHWEST INC #7778779 Report a problem | ||
| 8/3/2016 | Listed for sale | $214,900$172/sqft |
Source: RE/MAX NORTHWEST INC #7778779 Report a problem | ||
| 8/1/2016 | Pending sale | $214,900$172/sqft |
Source: RE/MAX NORTHWEST INC #7778779 Report a problem | ||
| 7/30/2016 | Listed for sale | $214,900+45.2%$172/sqft |
Source: RE/MAX NORTHWEST INC #7778779 Report a problem | ||
| 9/4/2003 | Sold | $148,000+2.1%$119/sqft |
Source: Public Record Report a problem | ||
| 8/30/2002 | Sold | $144,965$116/sqft |
Source: Public Record Report a problem | ||
Public tax history
| Year | Property taxes | Tax assessment |
|---|---|---|
| 2025 | $2,218 +1% | $21,440 -11.2% |
| 2024 | $2,196 +7.2% | $24,150 |
| 2023 | $2,049 -3.3% | $24,150 +35.9% |
| 2022 | $2,117 | $17,770 -2.8% |
| 2021 | -- | $18,290 +0.9% |
| 2020 | $2,108 | $18,130 -0.2% |
| 2019 | $2,108 +11.8% | $18,160 +16.1% |
| 2018 | $1,884 | $15,640 |
| 2017 | $1,884 | $15,640 +43.9% |
| 2016 | -- | $10,870 |
| 2015 | $1,226 | $10,870 +46.1% |
| 2014 | -- | $7,440 |
| 2013 | -- | $7,440 -17.1% |
| 2012 | -- | $8,970 |
| 2011 | -- | $8,970 -5.2% |
| 2010 | -- | $9,460 |
| 2009 | -- | $9,460 -19.4% |
| 2008 | -- | $11,740 |
| 2007 | -- | $11,740 -3.9% |
| 2006 | -- | $12,220 |
| 2005 | -- | $12,220 +6.4% |
| 2004 | -- | $11,480 |
| 2003 | $314 | $11,480 |
Find assessor info on the county website
Neighborhood: 80260
Nearby homes
- $299,7002 bd2 ba1.1k sqft9126 Gale Blvd UNIT 3, Thornton, CO 80260Off Market
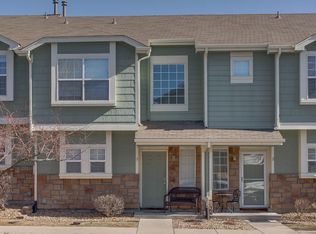
- $347,1003 bd2 ba1.2k sqft9126 Gale Blvd UNIT 1, Thornton, CO 80260Off Market

- $342,0002 bd3 ba1.2k sqft9126 Gale Blvd UNIT 5, Thornton, CO 80260Off Market

- $370,0002 bd3 ba1.2k sqft9126 Gale Blvd UNIT 4, Thornton, CO 80260Sold

- $286,7002 bd3 ba1.2k sqft9122 Gale Blvd UNIT 3, Thornton, CO 80260Off Market
- $334,2003 bd3 ba1.2k sqft9122 Gale Blvd UNIT 1, Thornton, CO 80260Off Market
- $380,0002 bd3 ba1.2k sqft9142 Gale Blvd UNIT 2, Thornton, CO 80260Sold
- $316,5002 bd3 ba1.2k sqft9142 Gale Blvd UNIT 1, Thornton, CO 80260Off Market
Nearby schools
GreatSchools rating
- 2/10North Star Elementary SchoolGrades: PK-5Distance: 0.6 mi
- 2/10Thornton Middle SchoolGrades: 6-8Distance: 1.2 mi
- 4/10Northglenn High SchoolGrades: 9-12Distance: 1.3 mi
Schools provided by the listing agent
- Elementary: North Star
- Middle: Thornton
- High: Northglenn
- District: Adams 12 5 Star Schl
Source: REcolorado as distributed by MLS GRID. This data may not be complete. We recommend contacting the local school district to confirm school assignments for this home.
Get a cash offer in 3 minutes
Find out how much your home could sell for in as little as 3 minutes with a no-obligation cash offer.
Estimated market value
$341,800
Get a cash offer in 3 minutes
Find out how much your home could sell for in as little as 3 minutes with a no-obligation cash offer.
Estimated market value
$341,800
- Colorado
- Adams County
- Thornton
- 80260
- 9126 Gale Boulevard Unit 2
Nearby cities
Nearby neighborhoods
Nearby zip codes
Other Thornton Topics
