Welcome to the highly sought-after Autumn Creek condo complex, nestled in the heart of Thornton, Colorado. This exquisite 2-bedroom, 3-bathroom condo presents a remarkable opportunity for comfortable living and modern convenience. Boasting an optimal location, Autumn Creek is just a mere 20-minute drive from Boulder, the airport, downtown Denver, scenic lakes, invigorating trails, and the majestic mountains.
Step inside this fully renovated haven, where a sense of sophistication greets you at every turn. The main level showcases resilient vinyl plank flooring, providing both durability and style. The open floor plan is inviting and cozy, with a gorgeous fireplace as center stage. As you ascend to the second floor, you'll be greeted by plush, brand-new carpeting and freshly painted walls in the primary e bedrooms with their own ensuite bathrooms, perfect for roommates, family/friends The thoughtful renovation includes the installation of brand-new ceiling fans and lighting fostering an environment of comfort and relaxation. There is also a brand new AC that was a part of this remodel!
The kitchen is gorgeous and open for entertaining, with stainless steel appliances that perfectly blend functionality and aesthetics. With quartz countertops adorning both the kitchen and the bathrooms, elegance is seamlessly woven into every aspect of this abode.
With Shopping, restaurants, schools, and so much more, you never have to leave your 5 mile radius!
Sold for $370,000
$370,000
9126 Gale Boulevard #4, Thornton, CO 80260
2beds
1,248sqft
Townhouse
Built in 2002
2,790 Square Feet Lot
$334,600 Zestimate®
$296/sqft
$1,881 Estimated rent
Home value
$334,600
$318,000 - $351,000
$1,881/mo
Zestimate® history
Owner options
List your home for rent
$1,881/mo
Rent Zestimate®
Find your next renter with Zillow Rental Manager. Plus, with online applications, you can quickly screen prospective tenants – for free.
$1,881/mo
Rent Zestimate®
Refinance and save
$2,451/mo
Est. payment
Refinancing to a lower rate could help reduce your monthly payments and save thousands over the life of the loan.
$2,451/mo
Est. payment
Explore your selling options
Work with a Zillow partner agent
Leverage their expertise and Zillow's premium Showcase listings to get your home seen by more buyers.
Get startedList with your own agent
Get your home in front of millions of buyers by listing it on Zillow.
Learn how to do itSell it yourself
Take full control of how buyers see your home on Zillow by listing For Sale by Owner (FSBO).
List your homeWhat's special
Gorgeous fireplaceModern convenienceScenic lakesBrand new acDowntown denverAutumn creek condo complexStainless steel appliances
Zillow last checked:
Listing updated:
Listed by:
Lisa Blake 720-427-9560 Lisa@BlakeTeamRealty.com,
eXp Realty, LLC
Bought with:
Elise Kaynor, 40029900
Ortiz & Associate Inc.
Source: REcolorado as distributed by MLS GRID,MLS#: 5440241
Facts & features
Interior
Bedrooms & bathrooms
- Bedrooms: 2
- Bathrooms: 3
- Full bathrooms: 2
- 1/2 bathrooms: 1
- Main level bathrooms: 1
Primary bedroom
- Description: Another Large Bedroom With Ensuite Bathroom
- Level: Upper
- Area: 165.39 Square Feet
- Dimensions: 14.9 x 11.1
Bedroom
- Description: Large Room With Ensuite Bathroom
- Level: Upper
- Area: 190.24 Square Feet
- Dimensions: 16.4 x 11.6
Primary bathroom
- Description: Ensuite To 2nd Primary
- Level: Upper
- Area: 70.47 Square Feet
- Dimensions: 8.7 x 8.1
Bathroom
- Description: Powder Room Perfect For Guests
- Level: Main
- Area: 37.05 Square Feet
- Dimensions: 6.5 x 5.7
Bathroom
- Description: Ensuite To 1st Primary
- Level: Upper
- Area: 42.12 Square Feet
- Dimensions: 5.2 x 8.1
Dining room
- Description: Adjacent To Kitchen And Living Area
- Level: Main
- Area: 124.8 Square Feet
- Dimensions: 16 x 7.8
Family room
- Description: Open Floor Plan Concept
- Level: Main
- Area: 177.76 Square Feet
- Dimensions: 16 x 11.11
Kitchen
- Description: New, New, New!
- Level: Main
- Area: 106.56 Square Feet
- Dimensions: 9.6 x 11.1
Laundry
- Description: Large Laundry Room. Close To Stairs For Convenience
- Level: Main
- Area: 39 Square Feet
- Dimensions: 6.5 x 6
Heating
- Forced Air
Cooling
- Central Air
Appliances
- Included: Cooktop, Dishwasher, Disposal, Microwave, Oven, Refrigerator, Self Cleaning Oven
Features
- Ceiling Fan(s), Eat-in Kitchen, High Ceilings, Open Floorplan, Pantry, Primary Suite, Quartz Counters, Walk-In Closet(s)
- Flooring: Carpet, Vinyl
- Windows: Window Coverings
- Has basement: No
- Number of fireplaces: 1
- Fireplace features: Family Room
Interior area
- Total structure area: 1,248
- Total interior livable area: 1,248 sqft
- Finished area above ground: 1,248
Property
Parking
- Total spaces: 1
- Details: Reserved Spaces: 1
Features
- Levels: Two
- Stories: 2
- Entry location: Exterior Access
- Patio & porch: Patio
- Exterior features: Private Yard
- Fencing: Full
Lot
- Size: 2,790 Square Feet
Details
- Parcel number: R0148138
- Special conditions: Standard
Construction
Type & style
- Home type: Townhouse
- Property subtype: Townhouse
- Attached to another structure: Yes
Materials
- Frame
Condition
- Updated/Remodeled
- Year built: 2002
Utilities & green energy
- Sewer: Public Sewer
- Water: Public
Community & HOA
Community
- Security: Carbon Monoxide Detector(s), Smoke Detector(s)
- Subdivision: Autumn Creek
HOA
- Has HOA: Yes
- Amenities included: Playground
- Services included: Exterior Maintenance w/out Roof, Maintenance Grounds, Maintenance Structure, Recycling, Road Maintenance, Snow Removal, Trash
- HOA fee: $245 monthly
- HOA name: AUTUMN CREEK CONDO ASSOCIATIONS
Location
- Region: Thornton
Financial & listing details
- Price per square foot: $296/sqft
- Tax assessed value: $360,000
- Annual tax amount: $2,079
- Date on market: 8/27/2023
- Listing terms: Cash,Conventional,FHA,VA Loan
- Exclusions: None
- Ownership: Corporation/Trust
Price history
| Date | Event | Price |
|---|---|---|
| 9/29/2023 | Sold | $370,000+201.1%$296/sqft |
Source:  REcolorado as distributed by MLS GRID #5440241 Report a problem REcolorado as distributed by MLS GRID #5440241 Report a problem | ||
| 9/12/2013 | Sold | $122,900$98/sqft |
Source: Public Record Report a problem | ||
| 8/23/2013 | Listed for sale | $122,900+33.6%$98/sqft |
Source: 360 8z Real Estate #1223942 Report a problem | ||
| 5/10/2011 | Sold | $92,000$74/sqft |
Source: Public Record Report a problem | ||
| 3/27/2011 | Pending sale | $92,000$74/sqft |
Source: PUBLIC REALTY COMPANY #966317 Report a problem | ||
| 3/17/2011 | Price change | $92,000-12.3%$74/sqft |
Source: PUBLIC REALTY COMPANY #966317 Report a problem | ||
| 2/26/2011 | Price change | $104,900+100765.4%$84/sqft |
Source: PUBLIC REALTY COMPANY #966317 Report a problem | ||
| 2/25/2011 | Price change | $104-99.9% |
Source: foreclosure.com Report a problem | ||
| 2/6/2011 | Price change | $104,900+5.4%$84/sqft |
Source: PUBLIC REALTY COMPANY #966317 Report a problem | ||
| 9/17/2010 | Listed for sale | $99,500+24.4%$80/sqft |
Source: Your Castle Real Estate #865030 Report a problem | ||
| 8/8/2010 | Listing removed | $80,000$64/sqft |
Source: Your Castle Real Estate #9126galeblvd4 Report a problem | ||
| 6/5/2010 | Price change | $80,000-11.1%$64/sqft |
Source: Your Castle Real Estate #865030 Report a problem | ||
| 5/9/2010 | Price change | $90,000-10%$72/sqft |
Source: Your Castle Real Estate #865030 Report a problem | ||
| 4/10/2010 | Price change | $100,000-17%$80/sqft |
Source: Your Castle Real Estate #865030 Report a problem | ||
| 3/25/2010 | Listed for sale | $120,500-16%$97/sqft |
Source: Your Castle Real Estate #865030 Report a problem | ||
| 9/26/2002 | Sold | $143,377$115/sqft |
Source: Public Record Report a problem | ||
Public tax history
| Year | Property taxes | Tax assessment |
|---|---|---|
| 2025 | $2,277 +1% | $22,500 -8.9% |
| 2024 | $2,255 +8.5% | $24,690 |
| 2023 | $2,079 -3.2% | $24,690 +36.9% |
| 2022 | $2,148 | $18,030 -2.8% |
| 2021 | -- | $18,550 -1.5% |
| 2020 | $2,189 | $18,830 -0.2% |
| 2019 | $2,189 +16.2% | $18,860 +20.6% |
| 2018 | $1,884 | $15,640 |
| 2017 | $1,884 | $15,640 +43.9% |
| 2016 | -- | $10,870 |
| 2015 | $1,226 | $10,870 +46.1% |
| 2014 | -- | $7,440 |
| 2013 | -- | $7,440 -17.1% |
| 2012 | -- | $8,970 |
| 2011 | -- | $8,970 -5.2% |
| 2010 | -- | $9,460 |
| 2009 | -- | $9,460 -19.4% |
| 2008 | -- | $11,740 |
| 2007 | -- | $11,740 -3.9% |
| 2006 | -- | $12,220 |
| 2005 | -- | $12,220 +6.4% |
| 2004 | -- | $11,480 |
| 2003 | $314 | $11,480 |
Find assessor info on the county website
Neighborhood: 80260
Nearby homes
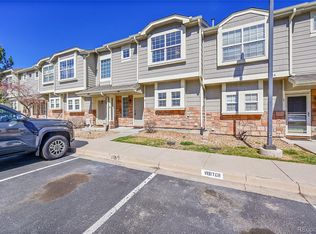
- $357,5002 bd3 ba1.2k sqft9126 Gale Blvd UNIT 2, Thornton, CO 80260Sold
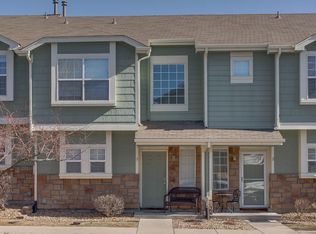
- $299,7002 bd2 ba1.1k sqft9126 Gale Blvd UNIT 3, Thornton, CO 80260Off Market
- $344,4003 bd2 ba1.2k sqft9126 Gale Blvd UNIT 1, Thornton, CO 80260Off Market

- $342,0002 bd3 ba1.2k sqft9126 Gale Blvd UNIT 5, Thornton, CO 80260Off Market

- $380,0002 bd3 ba1.2k sqft9142 Gale Blvd UNIT 2, Thornton, CO 80260Sold
- $315,2002 bd3 ba1.2k sqft9142 Gale Blvd UNIT 1, Thornton, CO 80260Off Market
- $313,8002 bd2 ba1.2k sqft9142 Gale Blvd UNIT 3, Thornton, CO 80260Off Market
- $285,1002 bd3 ba1.2k sqft9122 Gale Blvd UNIT 3, Thornton, CO 80260Off Market
Nearby schools
GreatSchools rating
- 2/10North Star Elementary SchoolGrades: PK-5Distance: 0.6 mi
- 2/10Thornton Middle SchoolGrades: 6-8Distance: 1.2 mi
- 4/10Northglenn High SchoolGrades: 9-12Distance: 1.3 mi
Schools provided by the listing agent
- Elementary: North Star
- Middle: Thornton
- High: Northglenn
- District: Adams 12 5 Star Schl
Source: REcolorado as distributed by MLS GRID. This data may not be complete. We recommend contacting the local school district to confirm school assignments for this home.
Get a cash offer in 3 minutes
Find out how much your home could sell for in as little as 3 minutes with a no-obligation cash offer.
Estimated market value
$334,600
Get a cash offer in 3 minutes
Find out how much your home could sell for in as little as 3 minutes with a no-obligation cash offer.
Estimated market value
$334,600
- Colorado
- Adams County
- Thornton
- 80260
- 9126 Gale Boulevard Unit 4
Nearby cities
Nearby neighborhoods
Nearby zip codes
Other Thornton Topics
