LOCATION! LOCATION! LOCATION! Wonderful OPEN & VAULTED (Townhome-Designed Layout), MAIN FLOOR PRIMARY, 2-Car Garage Nearby BELMAR’s Vibrant Shops/Eateries/Theatre/Park & Museum! The Townhome Designed Layout Lives Like a HOME with its Engaging Indoor/Outdoor Flow W/SKYLIGHTS, Enhanced by a Spacious Community Lawn Area! Features Include: Large Outdoor Patio w/Overhead Awning Leading to Spacious Kitchen with Eat-in Peninsula Island*Large Pantry & All Appliances! A Large VAULTED Main Floor Primary Suite*Lrg. WALK-IN CLOSET & JETTED TUB*Extended HARDWOOD FLOORS*Elegant PLANTATION SHUTTERS*PANELED DOORS*GAS FIREPLACE*CENTRAL AC*WHOLE HOUSE FAN and LARGE BASEMENT With Extra Guest Living and Storage! About 12 Minutes to Downton, a Very Quick Walk to CCU and Easy Access to 6th Ave and the Mountains. *property sq/ft per county records. *The 783 sq/ft bsm't has approx. (513 finished (minus carpet) & 270 unfinished) - measured by listor and buyer must verify. The information presented in this listing is considered reliable; however, accuracy is not guaranteed. Buyers are strongly advised and bear the responsibility to independently verify all details, including but not limited to square footage, lot size, taxes, utilities, features, upgrades and their installation dates, applicable work permits, zoning requirements, and any specific use considerations. Buyers should conduct their own thorough investigation of all information, including, without limitation, research of local, city, county, and public records, and should seek the advice of appropriate professionals as necessary.
Sold for $520,000
$520,000
9127 W Cedar Drive #F, Lakewood, CO 80226
4beds
2,576sqft
Condominium
Built in 1993
-- sqft lot
$501,400 Zestimate®
$202/sqft
$3,770 Estimated rent
Home value
$501,400
$471,000 - $531,000
$3,770/mo
Zestimate® history
Owner options
List your home for rent
$3,770/mo
Rent Zestimate®
Find your next renter with Zillow Rental Manager. Plus, with online applications, you can quickly screen prospective tenants – for free.
$3,770/mo
Rent Zestimate®
Refinance and save
$3,394/mo
Est. payment
Refinancing to a lower rate could help reduce your monthly payments and save thousands over the life of the loan.
$3,394/mo
Est. payment
Explore your selling options
Work with a Zillow partner agent
Leverage their expertise and Zillow's premium Showcase listings to get your home seen by more buyers.
Get startedList with your own agent
Get your home in front of millions of buyers by listing it on Zillow.
Learn how to do itSell it yourself
Take full control of how buyers see your home on Zillow by listing For Sale by Owner (FSBO).
List your homeWhat's special
Zillow last checked:
Listing updated:
Listed by:
Tim Wade 303-846-9233 tim@timwadehomes.com,
Keller Williams Advantage Realty LLC
Bought with:
Robin Sawyer, 1315772
RE/MAX Alliance
Source: REcolorado as distributed by MLS GRID,MLS#: 9692139
Facts & features
Interior
Bedrooms & bathrooms
- Bedrooms: 4
- Bathrooms: 4
- Full bathrooms: 2
- 3/4 bathrooms: 1
- 1/2 bathrooms: 1
- Main level bathrooms: 2
- Main level bedrooms: 2
Primary bedroom
- Level: Main
Bedroom
- Level: Main
Bedroom
- Level: Upper
Bedroom
- Level: Basement
Primary bathroom
- Level: Main
Bathroom
- Level: Main
Bathroom
- Level: Upper
Bathroom
- Level: Basement
Bonus room
- Level: Basement
Family room
- Level: Main
Kitchen
- Level: Main
Laundry
- Level: Main
Utility room
- Level: Basement
Heating
- Forced Air
Cooling
- Attic Fan, Central Air
Appliances
- Included: Dishwasher, Disposal, Dryer, Microwave, Oven, Range, Refrigerator, Washer
Features
- Ceiling Fan(s), Eat-in Kitchen, Open Floorplan, Pantry, Primary Suite, Vaulted Ceiling(s), Walk-In Closet(s)
- Flooring: Carpet, Tile, Wood
- Windows: Double Pane Windows, Skylight(s), Window Coverings
- Basement: Crawl Space,Partial
- Number of fireplaces: 1
- Fireplace features: Gas, Living Room
- Common walls with other units/homes: 2+ Common Walls
Interior area
- Total structure area: 2,576
- Total interior livable area: 2,576 sqft
- Finished area above ground: 1,793
- Finished area below ground: 513
Property
Parking
- Total spaces: 2
- Parking features: Dry Walled, Storage
- Attached garage spaces: 2
Features
- Levels: Two
- Stories: 2
- Patio & porch: Covered, Patio
Details
- Parcel number: 410305
- Special conditions: Standard
Construction
Type & style
- Home type: Condo
- Architectural style: Urban Contemporary
- Property subtype: Condominium
- Attached to another structure: Yes
Materials
- Frame, Wood Siding
- Foundation: Slab
- Roof: Composition
Condition
- Year built: 1993
Utilities & green energy
- Sewer: Public Sewer
- Water: Public
- Utilities for property: Electricity Connected, Natural Gas Connected
Community & HOA
Community
- Security: Carbon Monoxide Detector(s), Smoke Detector(s)
- Subdivision: Westford Condos
HOA
- Has HOA: Yes
- Services included: Maintenance Grounds, Maintenance Structure, Recycling, Trash
- HOA fee: $325 monthly
- HOA name: Westford Condominium Association
- HOA phone: 303-747-5856
Location
- Region: Lakewood
Financial & listing details
- Price per square foot: $202/sqft
- Tax assessed value: $502,280
- Annual tax amount: $2,443
- Date on market: 8/8/2024
- Listing terms: Cash,Conventional,FHA,VA Loan
- Exclusions: Seller's Personal Property.
- Ownership: Individual
- Electric utility on property: Yes
- Road surface type: Paved
Price history
| Date | Event | Price |
|---|---|---|
| 10/31/2024 | Sold | $520,000+2%$202/sqft |
Source:  REcolorado as distributed by MLS GRID #9692139 Report a problem REcolorado as distributed by MLS GRID #9692139 Report a problem | ||
| 8/11/2024 | Pending sale | $509,900$198/sqft |
Source: REcolorado as distributed by MLS GRID #9692139 Report a problem | ||
| 8/8/2024 | Listed for sale | $509,900$198/sqft |
Source: REcolorado as distributed by MLS GRID #9692139 Report a problem | ||
Public tax history
| Year | Property taxes | Tax assessment |
|---|---|---|
| 2025 | $1,441 +0.5% | $31,393 +46.3% |
| 2024 | $1,434 -42.3% | $21,453 |
| 2023 | $2,486 -1.5% | $21,453 -33% |
| 2022 | $2,524 +31.8% | $31,996 -2.8% |
| 2021 | $1,915 | $32,917 +22.9% |
| 2020 | $1,915 +1.2% | $26,776 |
| 2019 | $1,892 +27.5% | $26,776 +21% |
| 2018 | $1,484 | $22,126 |
| 2017 | $1,484 +15.6% | $22,126 +3% |
| 2016 | $1,283 | $21,485 |
| 2015 | $1,283 +26.6% | $21,485 +20.1% |
| 2014 | $1,014 -3.8% | $17,895 |
| 2013 | $1,054 -42.2% | $17,895 -2.7% |
| 2012 | $1,824 -2% | $18,389 |
| 2011 | $1,861 +7.8% | $18,389 -2.6% |
| 2010 | $1,726 +93.7% | $18,880 |
| 2009 | $891 +0.2% | $18,880 +6.8% |
| 2008 | $889 -12.9% | $17,680 |
| 2007 | $1,021 -40.5% | $17,680 -7% |
| 2006 | $1,715 -20.6% | $19,020 -18.8% |
| 2005 | $2,160 +9.2% | $23,410 |
| 2004 | $1,978 +21.6% | $23,410 |
| 2003 | $1,627 +1.6% | $23,410 +23.3% |
| 2002 | $1,602 +6.4% | $18,980 +16.5% |
| 2001 | $1,505 -0.9% | $16,290 |
| 2000 | $1,519 | $16,290 |
Find assessor info on the county website
Neighborhood: Mid Lakewood
Nearby homes
- $352,4002 bd2 ba1.1k sqft9127 W Cedar Dr UNIT A, Lakewood, CO 80226Off Market
- $363,2002 bd2 ba1.2k sqft9127 W Cedar Dr UNIT E, Lakewood, CO 80226Off Market
- $334,9002 bd1 ba1.2k sqft9127 W Cedar Dr UNIT E, Denver, CO 80226Off Market
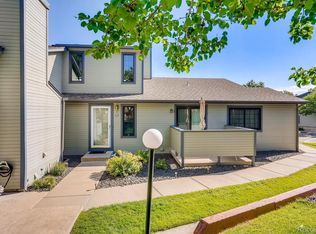
- $425,0003 bd3 ba1.7k sqft9143 W Cedar Dr UNIT B, Lakewood, CO 80226Sold
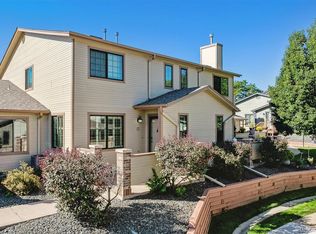
- $341,4002 bd2 ba1.7k sqft9163 W Cedar Dr UNIT B, Lakewood, CO 80226Off Market
- $386,2002 bd2 ba2.3k sqft9125 W Cedar Dr UNIT A, Lakewood, CO 80226Off Market
- $413,3003 bd3 ba2.3k sqft9125 W Cedar Dr UNIT D, Lakewood, CO 80226Off Market
- $370,6002 bd2 ba1.2k sqft9125 W Cedar Dr UNIT E, Lakewood, CO 80226Off Market
Nearby schools
GreatSchools rating
- 7/10South Lakewood Elementary SchoolGrades: K-5Distance: 0.5 mi
- 4/10Creighton Middle SchoolGrades: 6-8Distance: 0.6 mi
- 7/10Lakewood High SchoolGrades: 9-12Distance: 1.1 mi
Schools provided by the listing agent
- Elementary: South Lakewood
- Middle: Creighton
- High: Lakewood
- District: Jefferson County R-1
Source: REcolorado as distributed by MLS GRID. This data may not be complete. We recommend contacting the local school district to confirm school assignments for this home.
Get a cash offer in 3 minutes
Find out how much your home could sell for in as little as 3 minutes with a no-obligation cash offer.
Estimated market value
$501,400
Get a cash offer in 3 minutes
Find out how much your home could sell for in as little as 3 minutes with a no-obligation cash offer.
Estimated market value
$501,400
- Colorado
- Jefferson County
- Lakewood
- 80226
- Mid Lakewood
- 9127 W Cedar Drive Unit F
