Welcome to this stunning Richmond American Homes Riverbend Model, a 2021 ranch home located in the highly sought-after and vibrant Sterling Ranch community. This meticulously designed home offers 5 bedrooms (+ an office!) & 4 bathrooms, perfect for those who need extra space for work or guests. The open concept floorplan allows for seamless flow and interaction between the living, dining, and kitchen areas, making it ideal for both daily living and entertaining. Every corner of this home features custom upgrades, showcasing a commitment to quality and attention to detail. The chef's gourmet kitchen is a true centerpiece, equipped with a gas range, pantry, and a large quartz island that invites culinary creativity and provides great space for meal preparation and casual dining. The primary suite is a true retreat, complete with a 5-piece ensuite bathroom that includes a soaking tub, separate shower, dual sinks, and 2 spacious walk-in closets. One of the standout features of this home is its prime location backing to open space, providing a quiet & private setting. The outdoor area is equally impressive, with a covered patio perfect for al fresco dining or simply enjoying the views. The built-in stone firepit adds a touch of elegance and warmth, creating an inviting space for gatherings with family and friends. In the basement, you will find ample amount of room for entertainment, an additional bedroom, bathroom, and the 5th non-conforming bedroom (simply missing a closet!). The bar area is already connected to plumbing and electrical and awaits your finishing touch! Lastly, the 3 car garage offers plenty of room for your toys! This home is not just a place to live, but a lifestyle, offering the perfect combination of luxury, functionality, and natural beauty backing to the beautiful Colorado foothills. Don’t miss your opportunity to own this exceptional property in Sterling Ranch, where modern living meets timeless elegance! Video tour: https://youtu.be/OcxAV1nKRUI
Sold for $975,000
$975,000
9128 Basalt Lane, Littleton, CO 80125
5beds
4,986sqft
Single Family Residence
Built in 2021
6,882 Square Feet Lot
$970,400 Zestimate®
$196/sqft
$4,202 Estimated rent
Home value
$970,400
$922,000 - $1.02M
$4,202/mo
Zestimate® history
Owner options
List your home for rent
$4,202/mo
Rent Zestimate®
Find your next renter with Zillow Rental Manager. Plus, with online applications, you can quickly screen prospective tenants – for free.
$4,202/mo
Rent Zestimate®
Refinance and save
$5,950/mo
Est. payment
Refinancing to a lower rate could help reduce your monthly payments and save thousands over the life of the loan.
$5,950/mo
Est. payment
Explore your selling options
Work with a Zillow partner agent
Leverage their expertise and Zillow's premium Showcase listings to get your home seen by more buyers.
Get startedList with your own agent
Get your home in front of millions of buyers by listing it on Zillow.
Learn how to do itSell it yourself
Take full control of how buyers see your home on Zillow by listing For Sale by Owner (FSBO).
List your homeWhat's special
Zillow last checked:
Listing updated:
Listed by:
Karen Dorfman 303-929-4614 karen@guidere.com,
Guide Real Estate
Bought with:
Nathan Dick, 100082593
Thrive Real Estate Group
Source: REcolorado as distributed by MLS GRID,MLS#: 1672006
Facts & features
Interior
Bedrooms & bathrooms
- Bedrooms: 5
- Bathrooms: 4
- Full bathrooms: 2
- 3/4 bathrooms: 1
- 1/2 bathrooms: 1
- Main level bathrooms: 3
- Main level bedrooms: 3
Primary bedroom
- Description: Beautiful Views Of The Open Space And Plenty Of Natural Light.
- Level: Main
Bedroom
- Description: Large Walk-In Closet And Natural Light.
- Level: Main
Bedroom
- Description: Currently Used As An Office, Can Function For Multiple Uses. Spacious Closet As Well.
- Level: Main
Bedroom
- Description: Non-Conforming Bedroom (Needs A Closet, But Has An Egress Window) Currently Used As A Media Room
- Level: Basement
Bedroom
- Description: Basement Bedroom With Egress Window Located In Own Private Basement Wing With Large Walk In Closet
- Level: Basement
Primary bathroom
- Description: 5 Piece Ensuite Primary Bathroom With 2 Large Walk-In Closets, Dual Vanities, Toilet Closet, Large Soaking Tub, And Separate Shower.
- Level: Main
Bathroom
- Description: Powder Room For Guests And Convenience Located On The Main Floor.
- Level: Main
Bathroom
- Description: Spacious Bathroom With Shower And Tub, Large Vanity, And Natural Light.
- Level: Main
Bathroom
- Description: Conveniently Located Off The Bedroom
- Level: Basement
Dining room
- Description: Dining Room Conveniently Located Off The Kitchen With Easy Patio Access
- Level: Main
Family room
- Description: Open Concept Living Continues In The Basement, Where High Ceilings And Egress Windows Provide Plenty Of Grandeur And Light!
- Level: Basement
Great room
- Description: Open Concept Living, Featuring High Ceilings, A Cozy Gas Fireplace, And Amazing Views Of The Open Space Out The Sliding Glass Patio Doors.
- Level: Main
Kitchen
- Description: Chef's Gourmet Kitchen With Stainless Steel Appliances, Large Walk-In Pantry, Quartz Island, And Space For Dining
- Level: Main
Laundry
- Description: Large Laundry Room With Shelving For Storage And A Utility Sink.
- Level: Main
Mud room
- Description: Mud-Room Entry Located Off The Garage.
- Level: Main
Office
- Description: Spacious Office With Mountain Views, Conveniently Located At The Front Of The Home, Separate From The Entertainment Space. L
- Level: Main
Utility room
- Description: Very Large Storage Room
- Level: Basement
Utility room
- Description: Utility Room And Storage Space
- Level: Basement
Heating
- Forced Air
Cooling
- Central Air
Appliances
- Included: Convection Oven, Dishwasher, Disposal, Microwave, Oven, Range, Range Hood, Refrigerator, Self Cleaning Oven
- Laundry: In Unit
Features
- Audio/Video Controls, Built-in Features, Ceiling Fan(s), Eat-in Kitchen, Entrance Foyer, Five Piece Bath, Granite Counters, High Ceilings, High Speed Internet, Kitchen Island, Open Floorplan, Pantry, Primary Suite, Quartz Counters, Radon Mitigation System, Smart Thermostat, Smoke Free, Vaulted Ceiling(s), Walk-In Closet(s)
- Flooring: Carpet, Wood
- Windows: Double Pane Windows, Window Coverings, Window Treatments
- Basement: Daylight,Finished,Full,Interior Entry
- Number of fireplaces: 1
- Fireplace features: Gas, Great Room
- Common walls with other units/homes: No Common Walls
Interior area
- Total structure area: 4,986
- Total interior livable area: 4,986 sqft
- Finished area above ground: 2,493
- Finished area below ground: 1,707
Property
Parking
- Total spaces: 3
- Parking features: Concrete, Dry Walled, Storage
- Attached garage spaces: 3
Features
- Levels: One
- Stories: 1
- Patio & porch: Covered, Deck, Front Porch, Patio
- Exterior features: Fire Pit, Garden, Lighting, Private Yard, Rain Gutters, Smart Irrigation
- Fencing: Full
- Has view: Yes
- View description: Meadow, Mountain(s), Plains, Valley
Lot
- Size: 6,882 Square Feet
- Features: Borders Public Land, Greenbelt, Irrigated, Landscaped, Many Trees, Master Planned, Meadow, Open Space, Sprinklers In Front, Sprinklers In Rear
- Residential vegetation: Grassed, Mixed
Details
- Parcel number: R0604755
- Special conditions: Standard
Construction
Type & style
- Home type: SingleFamily
- Architectural style: Contemporary
- Property subtype: Single Family Residence
Materials
- Frame, Stone
- Foundation: Concrete Perimeter
- Roof: Composition
Condition
- New Construction
- New construction: Yes
- Year built: 2021
Details
- Builder model: Riverbend
- Builder name: Richmond American Homes
Utilities & green energy
- Sewer: Public Sewer
- Water: Public
- Utilities for property: Cable Available, Electricity Connected, Internet Access (Wired), Natural Gas Available, Natural Gas Connected, Phone Available
Community & HOA
Community
- Security: Carbon Monoxide Detector(s), Radon Detector, Smoke Detector(s)
- Subdivision: Sterling Ranch
HOA
- Has HOA: Yes
- HOA name: Sterling Ranch Metro Disctric
- HOA phone: 303-779-5710
Location
- Region: Littleton
Financial & listing details
- Price per square foot: $196/sqft
- Tax assessed value: $983,040
- Annual tax amount: $11,163
- Date on market: 8/23/2024
- Listing terms: Cash,Conventional,FHA,VA Loan
- Exclusions: Personal Property, Staging Items, Washer, Dryer, Coat Rack In Mud Room Entryway, All Tv`s, Patio String Lights, Water Fountain On Patio
- Ownership: Individual
- Electric utility on property: Yes
- Road surface type: Paved
Price history
| Date | Event | Price |
|---|---|---|
| 10/2/2024 | Sold | $975,000-2.5%$196/sqft |
Source:  REcolorado as distributed by MLS GRID #1672006 Report a problem REcolorado as distributed by MLS GRID #1672006 Report a problem | ||
| 9/15/2024 | Pending sale | $1,000,000$201/sqft |
Source: REcolorado as distributed by MLS GRID #1672006 Report a problem | ||
| 8/23/2024 | Listed for sale | $1,000,000+26.6%$201/sqft |
Source: REcolorado as distributed by MLS GRID #1672006 Report a problem | ||
| 9/16/2021 | Sold | $790,000$158/sqft |
Source: Public Record Report a problem | ||
Public tax history
| Year | Property taxes | Tax assessment |
|---|---|---|
| 2025 | $11,110 -0.5% | $61,440 -6.8% |
| 2024 | $11,163 +32.6% | $65,900 -1% |
| 2023 | $8,420 +164.2% | $66,540 +35.6% |
| 2022 | $3,187 | $49,080 +162.2% |
| 2021 | -- | $18,720 +42.9% |
| 2020 | $2,235 | $13,100 |
| 2019 | -- | -- |
Find assessor info on the county website
Neighborhood: 80125
Nearby homes
- $897,1003 bd4 ba2.6k sqft9116 Basalt Ln, Littleton, CO 80125Off Market
- $902,5004 bd5 ba5.3k sqft9140 Basalt Ln, Littleton, CO 80125Off Market
- $1,010,0005 bd4 ba4.8k sqft9150 Basalt Ln, Littleton, CO 80125Sold
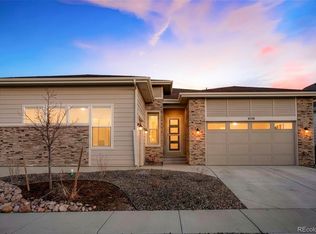
- $1,105,5004 bd4 ba5.5k sqft9104 Basalt Ln, Littleton, CO 80124Off Market

- $610,0003 bd3 ba2.1k sqft8373 Rush Creek Ave, Littleton, CO 80125Sold
- $944,0004 bd3 ba3.7k sqft9160 Basalt Ln, Littleton, CO 80125Off Market
- $604,0004 bd3 ba2.3k sqft8372 Bijou Creek Ave, Littleton, CO 80125Off Market
- $626,8004 bd3 ba2.3k sqft8375 Rush Creek Ave, Littleton, CO 80125Off Market
Nearby schools
GreatSchools rating
- 9/10Coyote Creek Elementary SchoolGrades: PK-6Distance: 2.5 mi
- 7/10Ranch View Middle SchoolGrades: 7-8Distance: 3.1 mi
- 9/10Thunderridge High SchoolGrades: 9-12Distance: 3.4 mi
Schools provided by the listing agent
- Elementary: Coyote Creek
- Middle: Ranch View
- High: Thunderridge
- District: Douglas RE-1
Source: REcolorado as distributed by MLS GRID. This data may not be complete. We recommend contacting the local school district to confirm school assignments for this home.
Get a cash offer in 3 minutes
Find out how much your home could sell for in as little as 3 minutes with a no-obligation cash offer.
Estimated market value
$970,400
Get a cash offer in 3 minutes
Find out how much your home could sell for in as little as 3 minutes with a no-obligation cash offer.
Estimated market value
$970,400
- Colorado
- Douglas County
- Littleton
- 80125
- 9128 Basalt Lane
