Spacious 4-level all brick Split tucked in the established neighborhood of College Park Woods! Off-Street Parking and No HOA! Minutes to University of Maryland College Park Campus (offering Big 10 Sports, The Clarice Smith Center for The Performing Arts & more), everything the Rt. 1 Corridor has to offer (restaurants, Whole Foods & Trader Joes, College Park & Purple Line Metros) and major transportation routes (495, 95, 295). UMD Shuttle & public bus service are easily accessible. The foyer welcomes you into the combination living and dining room with sliding glass doors that exit to a spacious, covered rear deck with ceiling fan and railings. Loads of natural sunlight permeates the main level via a large bay window in the living room and a bay window in the kitchen. Neutral colors throughout the home make it easy to move right into. The eat-in kitchen offers ample counter and storage space with a Bosch wall oven, Whirlpool dishwasher, cooktop and refrigerator. The upper level features a primary bedroom with ensuite bath (shower) and good closet space. There are two additional bedrooms that share a hall full bath and hall linen closet. The Lower Level #1 features parquet floors and sliders to the rear patio and yard and a family room with brick surround FP, storage closets and a half bath. This space allows for additional bedrooms if needed. Lower Level #2 houses additional recreation room space and has the laundry area with washer/dryer & laundry tub and a walk-up exit. There is additional storage room under the porch.
Sold for $525,000
$525,000
9128 Bridgewater St, College Park, MD 20740
3beds
2,200sqft
Single Family Residence
Built in 1964
8,250 Square Feet Lot
$526,300 Zestimate®
$239/sqft
$3,373 Estimated rent
Home value
$526,300
$468,000 - $589,000
$3,373/mo
Zestimate® history
Owner options
List your home for rent
$3,373/mo
Rent Zestimate®
Find your next renter with Zillow Rental Manager. Plus, with online applications, you can quickly screen prospective tenants – for free.
$3,373/mo
Rent Zestimate®
Refinance and save
$3,315/mo
Est. payment
Refinancing to a lower rate could help reduce your monthly payments and save thousands over the life of the loan.
$3,315/mo
Est. payment
Explore your selling options
Work with a Zillow partner agent
Leverage their expertise and Zillow's premium Showcase listings to get your home seen by more buyers.
Get startedList with your own agent
Get your home in front of millions of buyers by listing it on Zillow.
Learn how to do itSell it yourself
Take full control of how buyers see your home on Zillow by listing For Sale by Owner (FSBO).
List your homeWhat's special
Additional storage roomAdditional recreation room spaceNeutral colorsOff-street parkingLoads of natural sunlightLaundry areaGood closet space
Zillow last checked:
Listing updated:
Listed by:
Jean Bourne-Pirovic 301-520-8420,
Long & Foster Real Estate, Inc.,
Listing Team: The Pirovic Team Of Long And Foster
Bought with:
Lissette Rodriguez-Hasna, 587306
HomeSmart
Source: Bright MLS,MLS#: MDPG2181738
Facts & features
Interior
Bedrooms & bathrooms
- Bedrooms: 3
- Bathrooms: 3
- Full bathrooms: 2
- 1/2 bathrooms: 1
Basement
- Area: 772
Heating
- Radiant, Natural Gas
Cooling
- Central Air, Electric
Appliances
- Included: Cooktop, Dishwasher, Disposal, Dryer, Exhaust Fan, Oven, Refrigerator, Surface Unit, Washer, Water Heater, Gas Water Heater
- Laundry: Lower Level
Features
- Bathroom - Stall Shower, Bathroom - Tub Shower, Ceiling Fan(s), Chair Railings, Floor Plan - Traditional, Formal/Separate Dining Room, Kitchen - Table Space, Primary Bath(s), Recessed Lighting, Dry Wall, Paneled Walls
- Flooring: Ceramic Tile, Hardwood, Carpet, Vinyl, Wood
- Doors: Sliding Glass, Storm Door(s)
- Windows: Bay/Bow, Screens, Sliding, Vinyl Clad, Window Treatments
- Basement: Connecting Stairway,Heated,Improved,Interior Entry,Exterior Entry,Partially Finished,Rear Entrance,Walk-Out Access,Windows,Workshop
- Number of fireplaces: 1
- Fireplace features: Brick, Glass Doors
Interior area
- Total structure area: 2,972
- Total interior livable area: 2,200 sqft
- Finished area above ground: 2,200
- Finished area below ground: 0
Property
Parking
- Total spaces: 1
- Parking features: Concrete, Driveway, On Street, Off Street
- Uncovered spaces: 1
Accessibility
- Accessibility features: None
Features
- Levels: Multi/Split,Three and One Half
- Stories: 3.5
- Patio & porch: Patio, Porch
- Pool features: Community
- Fencing: Partial
Lot
- Size: 8,250 Square Feet
Details
- Additional structures: Above Grade, Below Grade
- Parcel number: 17212288876
- Zoning: RSF65
- Special conditions: Standard
Construction
Type & style
- Home type: SingleFamily
- Property subtype: Single Family Residence
Materials
- Brick
- Foundation: Block
- Roof: Shingle
Condition
- Very Good
- New construction: No
- Year built: 1964
Utilities & green energy
- Sewer: Public Sewer
- Water: Public
Community & HOA
Community
- Subdivision: College Park Woods
HOA
- Has HOA: No
Location
- Region: College Park
- Municipality: College Park
Financial & listing details
- Price per square foot: $239/sqft
- Tax assessed value: $474,100
- Annual tax amount: $7,950
- Date on market: 11/7/2025
- Listing agreement: Exclusive Right To Sell
- Listing terms: Conventional,Cash,FHA,VA Loan
- Ownership: Fee Simple
Price history
| Date | Event | Price |
|---|---|---|
| 2/24/2026 | Sold | $525,000$239/sqft |
Source: Public Record Report a problem | ||
| 12/12/2025 | Sold | $525,000+8.2%$239/sqft |
Source:  Bright MLS #MDPG2181738 Report a problem Bright MLS #MDPG2181738 Report a problem | ||
| 11/12/2025 | Pending sale | $485,000$220/sqft |
Source: Bright MLS #MDPG2181738 Report a problem | ||
| 11/7/2025 | Listed for sale | $485,000$220/sqft |
Source: Bright MLS #MDPG2181738 Report a problem | ||
Public tax history
| Year | Property taxes | Tax assessment |
|---|---|---|
| 2025 | $6,179 -5% | $474,100 +6.3% |
| 2024 | $6,506 +6.4% | $446,200 +2.7% |
| 2023 | $6,112 -0.8% | $434,467 -2.6% |
| 2022 | $6,161 +7.8% | $446,200 +8.6% |
| 2021 | $5,713 +6.1% | $411,000 +7% |
| 2020 | $5,384 +9.8% | $384,033 +16.3% |
| 2019 | $4,905 | $330,100 |
| 2018 | -- | $330,100 +10.1% |
| 2017 | $5,363 +21.3% | $299,767 +11.3% |
| 2016 | $4,422 | $269,433 +12.7% |
| 2015 | $4,422 | $239,100 |
| 2014 | $4,422 | $239,100 |
| 2013 | -- | $239,100 -25.4% |
| 2012 | -- | $320,700 |
| 2011 | -- | $320,700 |
| 2010 | -- | $320,700 -32.1% |
| 2009 | -- | $472,510 +18.8% |
| 2008 | -- | $397,840 +23.1% |
| 2007 | -- | $323,170 +30% |
| 2006 | -- | $248,500 +9.6% |
| 2005 | -- | $226,830 +10.6% |
| 2004 | -- | $205,160 +11.8% |
| 2003 | -- | $183,490 |
| 2002 | -- | $183,490 +6% |
| 2001 | -- | $173,130 |
Find assessor info on the county website
Neighborhood: 20740
Nearby homes
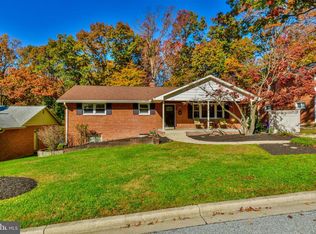
- $555,6004 bd3 ba1.4k sqft9126 Bridgewater St, College Park, MD 20740Off Market
- $540,0003 bd3 ba2.1k sqft9130 Bridgewater St, College Park, MD 20740Sold

- $528,100-- bd2 ba1.7k sqft9124 Bridgewater St, College Park, MD 20740Off Market
- $475,0005 bd3 ba2.5k sqft9132 Bridgewater St, College Park, MD 20740Sold
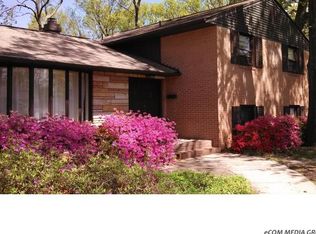
- $521,700-- bd2 ba2.1k sqft9129 Bridgewater St, College Park, MD 20740Off Market
- $450,200-- bd2 ba1.3k sqft9131 Bridgewater St, College Park, MD 20740Off Market
- $544,3005 bd3 ba3k sqft9127 Bridgewater St, College Park, MD 20740Off Market
- $464,1001 bd1 ba1.5k sqft9122 Bridgewater St, College Park, MD 20740Off Market
Nearby schools
GreatSchools rating
- 5/10Cherokee Lane Elementary SchoolGrades: PK-5Distance: 0.7 mi
- 2/10Buck Lodge Middle SchoolGrades: 6-8Distance: 0.7 mi
- 2/10High Point High SchoolGrades: 9-12Distance: 2.6 mi
Schools provided by the listing agent
- District: Prince George's County Public Schools
Source: Bright MLS. This data may not be complete. We recommend contacting the local school district to confirm school assignments for this home.
Get a cash offer in 3 minutes
Find out how much your home could sell for in as little as 3 minutes with a no-obligation cash offer.
Estimated market value
$526,300
Get a cash offer in 3 minutes
Find out how much your home could sell for in as little as 3 minutes with a no-obligation cash offer.
Estimated market value
$526,300
- Maryland
- Prince Georges County
- College Park
- 20740
- 9128 Bridgewater St
Nearby cities
Nearby zip codes
Other College Park Topics
