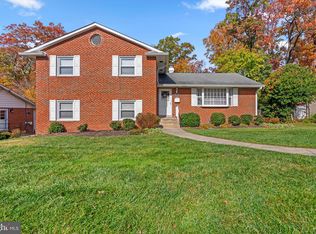
Set in the highly sought-after College Park Woods community just minutes from the University of Maryland, this spacious split-level offers over 2,100 finished square feet, flexible living space across multiple levels, and a private fenced backyard backing to trees. Features include hardwood and tile flooring, an updated kitchen with quartz countertops, renovated bathrooms, replacement windows, and a newer roof, gutters, and gutter guards. The large walkout lower-level family room features a wood-burning fireplace, half bath, and multiple private entrances offering excellent flexibility for guests, work-from-home space, or future expansion. Enjoy outdoor living with a Trex deck, patio, and beautifully established landscaping while remaining close to shopping, dining, Metro access, major commuter routes, and UMD campus life.
Sold for $540,000
$540,000
9130 Bridgewater St, College Park, MD 20740
3beds
2,125sqft
Single Family Residence
Built in 1964
8,250 Square Feet Lot
$539,900 Zestimate®
$254/sqft
$3,168 Estimated rent
Home value
$539,900
$486,000 - $599,000
$3,168/mo
Zestimate® history
Owner options
List your home for rent
$3,168/mo
Rent Zestimate®
Find your next renter with Zillow Rental Manager. Plus, with online applications, you can quickly screen prospective tenants – for free.
$3,168/mo
Rent Zestimate®
Refinance and save
$3,415/mo
Est. payment
Refinancing to a lower rate could help reduce your monthly payments and save thousands over the life of the loan.
$3,415/mo
Est. payment
Explore your selling options
Work with a Zillow partner agent
Leverage their expertise and Zillow's premium Showcase listings to get your home seen by more buyers.
Get startedList with your own agent
Get your home in front of millions of buyers by listing it on Zillow.
Learn how to do itSell it yourself
Take full control of how buyers see your home on Zillow by listing For Sale by Owner (FSBO).
List your homeWhat's special
Wood-burning fireplaceReplacement windowsRenovated bathroomsMultiple private entrancesBeautifully established landscapingTrex deckHalf bath
Zillow last checked:
Listing updated:
Listed by:
Christopher Swade 443-461-5323,
Taylor Properties
Bought with:
Joshua Shapiro, 662949
Douglas Realty, LLC
Source: Bright MLS,MLS#: MDPG2201946
Facts & features
Interior
Bedrooms & bathrooms
- Bedrooms: 3
- Bathrooms: 3
- Full bathrooms: 2
- 1/2 bathrooms: 1
Primary bedroom
- Features: Flooring - HardWood, Walk-In Closet(s), Ceiling Fan(s)
- Level: Upper
Bedroom 2
- Features: Flooring - HardWood, Ceiling Fan(s)
- Level: Upper
Bedroom 3
- Features: Flooring - HardWood, Ceiling Fan(s)
- Level: Upper
Primary bathroom
- Features: Flooring - Ceramic Tile, Bathroom - Walk-In Shower
- Level: Upper
Bathroom 1
- Features: Flooring - Ceramic Tile, Bathroom - Tub Shower
- Level: Upper
Dining room
- Features: Flooring - HardWood
- Level: Main
Family room
- Features: Flooring - Carpet, Flooring - Vinyl, Fireplace - Wood Burning, Ceiling Fan(s)
- Level: Lower
Foyer
- Features: Flooring - HardWood
- Level: Main
Half bath
- Features: Flooring - Ceramic Tile
- Level: Lower
Kitchen
- Features: Flooring - Ceramic Tile, Countertop(s) - Quartz, Kitchen - Electric Cooking
- Level: Main
Living room
- Features: Flooring - HardWood
- Level: Main
Storage room
- Features: Flooring - Vinyl
- Level: Lower
Heating
- Forced Air, Natural Gas
Cooling
- Central Air, Electric
Appliances
- Included: Dishwasher, Disposal, Dryer, Microwave, Oven/Range - Electric, Refrigerator, Washer, Water Heater, Gas Water Heater
- Laundry: In Basement
Features
- Combination Kitchen/Dining, Upgraded Countertops, Bathroom - Tub Shower, Bathroom - Walk-In Shower, Ceiling Fan(s), Dining Area, Floor Plan - Traditional, Kitchen - Country, Walk-In Closet(s), Dry Wall
- Flooring: Hardwood, Carpet, Vinyl, Wood
- Doors: Sliding Glass
- Windows: Double Pane Windows, Bay/Bow
- Basement: Connecting Stairway,Rear Entrance,Side Entrance,Partial,Improved,Partially Finished,Exterior Entry,Walk-Out Access,Windows
- Number of fireplaces: 1
- Fireplace features: Mantel(s), Screen
Interior area
- Total structure area: 2,650
- Total interior livable area: 2,125 sqft
- Finished area above ground: 2,125
Property
Parking
- Parking features: Off Street, Driveway
- Has uncovered spaces: Yes
Accessibility
- Accessibility features: None
Features
- Levels: Multi/Split,Four
- Stories: 4
- Patio & porch: Deck, Patio
- Pool features: None
- Fencing: Back Yard
- Has view: Yes
- View description: Trees/Woods
Lot
- Size: 8,250 sqft
- Features: Backs to Trees, Wooded
Details
- Additional structures: Above Grade
- Parcel number: 17212388601
- Zoning: RSF65
- Special conditions: Standard
Construction
Type & style
- Home type: SingleFamily
- Property subtype: Single Family Residence
Materials
- Brick, Combination
- Foundation: Other
- Roof: Architectural Shingle
Condition
- New construction: No
- Year built: 1964
Utilities & green energy
- Sewer: Public Sewer
- Water: Public
- Utilities for property: Electricity Available, Natural Gas Available, Water Available, Sewer Available
Community & neighborhood
Location
- Region: College Park
- Subdivision: College Park Woods
- Municipality: College Park
Other
Other facts
- Listing agreement: Exclusive Right To Sell
- Listing terms: Cash,Conventional,FHA,VA Loan,Other
- Ownership: Fee Simple
Price history
| Date | Event | Price |
|---|---|---|
| 6/30/2026 | Sold | $540,000+0%$254/sqft |
Source:  Bright MLS #MDPG2201946 Report a problem Bright MLS #MDPG2201946 Report a problem | ||
| 6/4/2026 | Pending sale | $539,900$254/sqft |
Source: Bright MLS #MDPG2201946 Report a problem | ||
| 5/19/2026 | Contingent | $539,900$254/sqft |
Source: Bright MLS #MDPG2201946 Report a problem | ||
| 5/15/2026 | Listed for sale | $539,900+29.9%$254/sqft |
Source: Bright MLS #MDPG2201946 Report a problem | ||
| 9/5/2018 | Sold | $415,500+3.9%$196/sqft |
Source: Public Record Report a problem | ||
| 7/14/2018 | Pending sale | $399,900$188/sqft |
Source: Long & Foster Real Estate, Inc. #PG10295286 Report a problem | ||
| 7/12/2018 | Listed for sale | $399,900+116.2%$188/sqft |
Source: Long & Foster Real Estate, Inc. #1002027634 Report a problem | ||
| 5/7/2002 | Sold | $185,000$87/sqft |
Source: Public Record Report a problem | ||
Public tax history
| Year | Property taxes | Tax assessment |
|---|---|---|
| 2025 | $7,355 +19% | $451,300 +6.5% |
| 2024 | $6,180 +6.4% | $423,900 +2.6% |
| 2023 | $5,810 -0.7% | $412,967 -2.6% |
| 2022 | $5,853 +7.7% | $423,900 +8.4% |
| 2021 | $5,437 +6.1% | $391,100 +7% |
| 2020 | $5,123 +9.8% | $365,400 +16.4% |
| 2019 | $4,666 | $314,000 |
| 2018 | -- | $314,000 +9.9% |
| 2017 | $5,112 +23% | $285,767 +11% |
| 2016 | $4,158 | $257,533 +12.3% |
| 2015 | $4,158 | $229,300 |
| 2014 | $4,158 | $229,300 |
| 2013 | -- | $229,300 -23.9% |
| 2012 | -- | $301,300 |
| 2011 | -- | $301,300 |
| 2010 | -- | $301,300 -31.5% |
| 2009 | -- | $440,000 +18.6% |
| 2008 | -- | $370,982 +22.9% |
| 2007 | -- | $301,966 +29.6% |
| 2006 | -- | $232,950 +9.5% |
| 2005 | -- | $212,732 +10.5% |
| 2004 | -- | $192,516 +11.7% |
| 2003 | -- | $172,300 |
| 2002 | -- | $172,300 +5.7% |
| 2001 | -- | $163,080 |
Find assessor info on the county website
Neighborhood: 20740
Nearby schools
GreatSchools rating
- 5/10Cherokee Lane Elementary SchoolGrades: PK-5Distance: 0.8 mi
- 2/10Buck Lodge Middle SchoolGrades: 6-8Distance: 0.7 mi
- 2/10High Point High SchoolGrades: 9-12Distance: 2.6 mi
Schools provided by the listing agent
- District: Prince George's County Public Schools
Source: Bright MLS. This data may not be complete. We recommend contacting the local school district to confirm school assignments for this home.
Get a cash offer in 3 minutes
Find out how much your home could sell for in as little as 3 minutes with a no-obligation cash offer.
Estimated market value
$539,900
Get a cash offer in 3 minutes
Find out how much your home could sell for in as little as 3 minutes with a no-obligation cash offer.
Estimated market value
$539,900
- Maryland
- Prince Georges County
- College Park
- 20740
- 9130 Bridgewater St
Nearby cities
Nearby zip codes
Other College Park Topics
