Spacious and thoughtfully updated, this move-in ready, three-level townhome offers over 2,500 finished square feet, 3 bedrooms, a 1-car garage, new windows, HVAC & roof! The entry level features a welcoming foyer leading to a large recreation room with LVP flooring, recessed lighting, a half bath, and a striking fireplace accented by a dramatic two-story stone wall. The laundry and utility room are conveniently located on this level. The main living level showcases hardwood flooring throughout and an impressive kitchen equipped with granite countertops, 42-inch wood cabinetry with hardware, stainless steel appliances, backsplash, pantry, center island, breakfast ledge, a coffee station. A separate dining area provides ample space for gatherings, while the adjacent sitting room overlooks the lower level, creating an open and airy feel. The spacious living room at the front of the home overlooks the main foyer below and offers plenty of natural light. The upper level is highlighted by a luxurious primary suite featuring dual closets, including a large walk-in closet, and a double-sided fireplace shared with the spa-inspired primary bath. The bathroom includes a soaking tub, glass-enclosed shower, and updated vanity. Two additional bedrooms and a second full bathroom complete the top floor. With no HOA, this home offers added flexibility and value. Conveniently located near McDonogh School, shopping, dining, and major commuter routes, this property combines space, style, and an excellent location.
Sold for $460,000
$460,000
9128 Marlove Oaks Ln, Owings Mills, MD 21117
3beds
2,543sqft
Townhouse
Built in 2005
1,900 Square Feet Lot
$458,700 Zestimate®
$181/sqft
$2,782 Estimated rent
Home value
$458,700
$436,000 - $482,000
$2,782/mo
Zestimate® history
Owner options
List your home for rent
$2,782/mo
Rent Zestimate®
Find your next renter with Zillow Rental Manager. Plus, with online applications, you can quickly screen prospective tenants – for free.
$2,782/mo
Rent Zestimate®
Refinance and save
$2,893/mo
Est. payment
Refinancing to a lower rate could help reduce your monthly payments and save thousands over the life of the loan.
$2,893/mo
Est. payment
Explore your selling options
Work with a Zillow partner agent
Leverage their expertise and Zillow's premium Showcase listings to get your home seen by more buyers.
Get startedList with your own agent
Get your home in front of millions of buyers by listing it on Zillow.
Learn how to do itSell it yourself
Take full control of how buyers see your home on Zillow by listing For Sale by Owner (FSBO).
List your homeWhat's special
Glass-enclosed showerWelcoming foyerUpdated vanityCoffee stationRecessed lightingHardwood flooring throughoutStainless steel appliances
Zillow last checked:
Listing updated:
Listed by:
Jimmy Rupert 443-618-5917,
Douglas Realty, LLC
Bought with:
Nosimot Buhari, 5023819
Ultimate Properties, LLC.
Source: Bright MLS,MLS#: MDBC2165174
Facts & features
Interior
Bedrooms & bathrooms
- Bedrooms: 3
- Bathrooms: 3
- Full bathrooms: 2
- 1/2 bathrooms: 1
Rooms
- Room types: Living Room, Dining Room, Primary Bedroom, Sitting Room, Bedroom 2, Bedroom 3, Kitchen, Laundry, Recreation Room, Primary Bathroom
Primary bedroom
- Level: Upper
- Area: 299 Square Feet
- Dimensions: 13 X 23
Bedroom 2
- Level: Upper
- Area: 135 Square Feet
- Dimensions: 9 X 15
Bedroom 3
- Level: Upper
- Area: 81 Square Feet
- Dimensions: 9 X 9
Primary bathroom
- Level: Upper
- Area: 126 Square Feet
- Dimensions: 14 X 9
Dining room
- Level: Main
- Area: 104 Square Feet
- Dimensions: 13 X 8
Kitchen
- Level: Main
- Area: 154 Square Feet
- Dimensions: 14 X 11
Laundry
- Level: Lower
- Area: 54 Square Feet
- Dimensions: 6 X 9
Living room
- Level: Main
- Area: 437 Square Feet
- Dimensions: 23 X 19
Recreation room
- Level: Lower
- Area: 437 Square Feet
- Dimensions: 23 X 19
Sitting room
- Level: Main
- Area: 120 Square Feet
- Dimensions: 10 X 12
Heating
- Forced Air, Natural Gas
Cooling
- Central Air, Electric
Appliances
- Included: Gas Water Heater
- Laundry: Laundry Room
Features
- Has basement: No
- Number of fireplaces: 2
Interior area
- Total structure area: 2,543
- Total interior livable area: 2,543 sqft
- Finished area above ground: 2,543
Property
Parking
- Total spaces: 2
- Parking features: Garage Faces Front, Inside Entrance, Attached, Driveway
- Attached garage spaces: 1
- Uncovered spaces: 1
Accessibility
- Accessibility features: None
Features
- Levels: Three
- Stories: 3
- Pool features: None
Lot
- Size: 1,900 Square Feet
Details
- Additional structures: Above Grade
- Parcel number: 04022400004180
- Zoning: R
- Special conditions: Standard
Construction
Type & style
- Home type: Townhouse
- Architectural style: Traditional
- Property subtype: Townhouse
Materials
- Stone, Vinyl Siding
- Foundation: Slab
Condition
- Very Good
- New construction: No
- Year built: 2005
Utilities & green energy
- Sewer: Public Sewer
- Water: Public
Community & HOA
Community
- Subdivision: Mcdonogh Chase
HOA
- Has HOA: No
Location
- Region: Owings Mills
Financial & listing details
- Price per square foot: $181/sqft
- Tax assessed value: $379,700
- Annual tax amount: $4,162
- Date on market: 6/5/2026
- Listing agreement: Exclusive Right To Sell
- Ownership: Fee Simple
Price history
| Date | Event | Price |
|---|---|---|
| 8/10/2026 | Sold | $460,000$181/sqft |
Source:  Bright MLS #MDBC2165174 Report a problem Bright MLS #MDBC2165174 Report a problem | ||
| 7/10/2026 | Pending sale | $460,000$181/sqft |
Source: Bright MLS #MDBC2165174 Report a problem | ||
| 6/16/2026 | Price change | $460,000-1.1%$181/sqft |
Source: Bright MLS #MDBC2165174 Report a problem | ||
| 6/5/2026 | Listed for sale | $465,000+12%$183/sqft |
Source: Bright MLS #MDBC2165174 Report a problem | ||
| 2/27/2023 | Sold | $415,000$163/sqft |
Source: Bright MLS #MDBC2058568 Report a problem | ||
| 1/26/2023 | Contingent | $415,000$163/sqft |
Source: Bright MLS #MDBC2058568 Report a problem | ||
| 1/24/2023 | Listed for sale | $415,000+17.7%$163/sqft |
Source: Bright MLS #MDBC2058568 Report a problem | ||
| 2/26/2021 | Listing removed | -- |
Source: Owner Report a problem | ||
| 11/27/2020 | Listed for rent | $2,350+4.4%$1/sqft |
Source: Owner Report a problem | ||
| 7/22/2015 | Listing removed | $2,250$1/sqft |
Source: Long & Foster Real Estate, Inc. #BC8685813 Report a problem | ||
| 7/7/2015 | Listed for rent | $2,250$1/sqft |
Source: Long & Foster Real Estate, Inc. #BC8685813 Report a problem | ||
| 4/8/2014 | Listing removed | $2,250$1/sqft |
Source: Long & Foster Real Estate, Inc. #BC8253002 Report a problem | ||
| 1/18/2014 | Price change | $2,250-6.3%$1/sqft |
Source: Towson Sales #BC8253002 Report a problem | ||
| 1/15/2014 | Listed for rent | $2,400+9.1%$1/sqft |
Source: Towson Sales #BC8253002 Report a problem | ||
| 6/11/2013 | Listing removed | $2,200$1/sqft |
Source: Long & Foster Real Estate #BC8099580 Report a problem | ||
| 6/6/2013 | Listed for rent | $2,200$1/sqft |
Source: Long & Foster Real Estate #BC8099580 Report a problem | ||
| 1/17/2006 | Sold | $352,516$139/sqft |
Source: Public Record Report a problem | ||
Public tax history
| Year | Property taxes | Tax assessment |
|---|---|---|
| 2025 | $4,715 +26.7% | $343,400 +11.8% |
| 2024 | $3,722 +4.5% | $307,100 +4.5% |
| 2023 | $3,562 +4.7% | $293,867 -4.3% |
| 2022 | $3,401 +4.9% | $307,100 +14.8% |
| 2021 | $3,241 +1.1% | $267,400 +1.1% |
| 2020 | $3,205 +1.1% | $264,467 -1.1% |
| 2019 | $3,170 +1.1% | $267,400 +3.4% |
| 2018 | $3,134 +2.7% | $258,600 +2.7% |
| 2017 | $3,051 -17% | $251,767 +2.8% |
| 2016 | $3,677 | $244,933 +2.9% |
| 2015 | $3,677 | $238,100 |
| 2014 | $3,677 | $238,100 |
| 2013 | -- | $238,100 -13.4% |
| 2012 | -- | $274,800 |
| 2011 | -- | $274,800 |
| 2010 | -- | $274,800 -27.5% |
| 2009 | -- | $379,060 +9.3% |
| 2008 | -- | $346,770 +10.3% |
| 2007 | -- | $314,480 +11.4% |
| 2006 | -- | $282,190 +1964.9% |
| 2005 | -- | $13,666 +6.5% |
| 2004 | -- | $12,833 |
Find assessor info on the county website
Neighborhood: 21117
Nearby homes
- $454,0003 bd3 ba1.7k sqft9126 Marlove Oaks Ln, Owings Mills, MD 21117Off Market
- $465,2004 bd3 ba3k sqft9132 Marlove Oaks Ln, Owings Mills, MD 21117Off Market
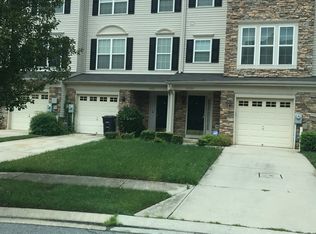
- $445,0003 bd4 ba2.3k sqft9130 Marlove Oaks Ln, Owings Mills, MD 21117Sold
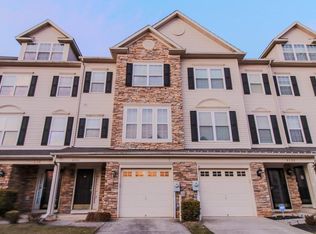
- $478,6004 bd3 ba1.7k sqft9124 Marlove Oaks Ln, Owings Mills, MD 21117Off Market
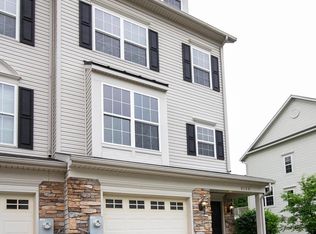
- $473,4003 bd3 ba2.4k sqft9134 Marlove Oaks Ln, Owings Mills, MD 21117Off Market
- $426,3003 bd4 ba1.9k sqft9122 Marlove Oaks Ln, Owings Mills, MD 21117Off Market
- $295,400-- bd2 ba1.6k sqft9209 Leigh Choice Ct #71, Owings Mills, MD 21117Off Market
- $287,4003 bd2 ba1.6k sqft9211 Leigh Choice Ct UNIT 72, Owings Mills, MD 21117Off Market
Nearby schools
GreatSchools rating
- 8/10Lyons Mill Elementary SchoolGrades: PK-5Distance: 0.8 mi
- 3/10Northwest Academy of Health SciencesGrades: 6-8Distance: 2.4 mi
- 4/10New Town High SchoolGrades: 9-12Distance: 1.6 mi
Schools provided by the listing agent
- District: Baltimore County Public Schools
Source: Bright MLS. This data may not be complete. We recommend contacting the local school district to confirm school assignments for this home.
Get a cash offer in 3 minutes
Find out how much your home could sell for in as little as 3 minutes with a no-obligation cash offer.
Estimated market value
$458,700
Get a cash offer in 3 minutes
Find out how much your home could sell for in as little as 3 minutes with a no-obligation cash offer.
Estimated market value
$458,700
- Maryland
- Baltimore County
- Owings Mills
- 21117
- 9128 Marlove Oaks Ln
Nearby cities
Nearby zip codes
Other Owings Mills Topics
