Welcome to this exceptional three-bedroom, four-bath townhome in the highly sought-after McDonough Chase community of Owings Mills. A dramatic two-story stone fireplace anchors the expansive lower-level family room, along with an extended foyer, double-door coat closet, powder room, laundry area, wooden miniblinds, and direct garage access. The main level, which is open to below, is designed for both comfort and entertainment, featuring a gourmet eat-in kitchen with 42-inch cabinets, an island with additional storage below, stainless steel appliances, double ovens, electric cooktop, granite countertops, a pantry, and an upscale mix of hardwood floors and Berber carpet. The open concept of this level provides a seamless flow for gatherings and also includes a formal living room, dining area, powder room, and a bonus space that can double as a relaxing sunroom, spacious home office, or whatever its new owner envisions. Upstairs, the impressive primary suite serves as a refined retreat, featuring a double-sided fireplace, dedicated sitting area, two closets including one walk-in, and a recently renovated spa-inspired bathroom complete with dual vanities, a soaking tub, and a calming fireplace view. Two additional bedrooms, a full bath, and a linen closet round out the upper level. Equipped with a water filtration system, and brand new HVAC installed in March 2026. This ‘As-Is’, move-in ready jewel with no HOA is ideally situated near I-795, I-695, and the Metro, with convenient access to shopping, dining, and commuter routes. Seller will provide 1 year limited Home Warranty!
Sold for $445,000
$445,000
9130 Marlove Oaks Ln, Owings Mills, MD 21117
3beds
2,327sqft
Townhouse
Built in 2005
1,909 Square Feet Lot
$447,000 Zestimate®
$191/sqft
$2,745 Estimated rent
Home value
$447,000
$411,000 - $487,000
$2,745/mo
Zestimate® history
Owner options
List your home for rent
$2,745/mo
Rent Zestimate®
Find your next renter with Zillow Rental Manager. Plus, with online applications, you can quickly screen prospective tenants – for free.
$2,745/mo
Rent Zestimate®
Refinance and save
$2,816/mo
Est. payment
Refinancing to a lower rate could help reduce your monthly payments and save thousands over the life of the loan.
$2,816/mo
Est. payment
Explore your selling options
Work with a Zillow partner agent
Leverage their expertise and Zillow's premium Showcase listings to get your home seen by more buyers.
Get startedList with your own agent
Get your home in front of millions of buyers by listing it on Zillow.
Learn how to do itSell it yourself
Take full control of how buyers see your home on Zillow by listing For Sale by Owner (FSBO).
List your homeWhat's special
Double-sided fireplaceCalming fireplace viewRecently renovated spa-inspired bathroomLinen closetExtended foyerDirect garage accessDramatic two-story stone fireplace
Zillow last checked:
Listing updated:
Listed by:
Roz Burns 443-932-2376,
O'Conor, Mooney & Fitzgerald
Bought with:
CHRISTIAN BRIANDT, 628468
Real Estate Professionals, Inc.
Source: Bright MLS,MLS#: MDBC2150698
Facts & features
Interior
Bedrooms & bathrooms
- Bedrooms: 3
- Bathrooms: 4
- Full bathrooms: 2
- 1/2 bathrooms: 2
- Main level bathrooms: 1
Rooms
- Room types: Living Room, Primary Bedroom, Bedroom 2, Bedroom 3, Kitchen, Family Room, Sun/Florida Room, Laundry, Bathroom 2, Primary Bathroom, Half Bath
Primary bedroom
- Features: Attached Bathroom, Bathroom - Jetted Tub, Fireplace - Gas, Flooring - Carpet
- Level: Upper
Bedroom 2
- Features: Flooring - Carpet
- Level: Upper
Bedroom 3
- Level: Upper
Primary bathroom
- Features: Bathroom - Jetted Tub, Double Sink, Fireplace - Other, Bathroom - Walk-In Shower, Flooring - Ceramic Tile
- Level: Upper
Bathroom 2
- Features: Bathroom - Tub Shower, Flooring - Ceramic Tile
- Level: Upper
Family room
- Features: Basement - Finished, Fireplace - Gas, Recessed Lighting, Flooring - Carpet, Flooring - Ceramic Tile
- Level: Lower
Half bath
- Features: Flooring - Vinyl
- Level: Lower
Half bath
- Level: Main
Kitchen
- Features: Granite Counters, Flooring - HardWood, Kitchen Island, Kitchen - Electric Cooking, Lighting - Pendants, Pantry
- Level: Main
Laundry
- Level: Lower
Living room
- Features: Flooring - Carpet, Living/Dining Room Combo, Crown Molding
- Level: Main
Other
- Features: Flooring - HardWood
- Level: Main
Heating
- Forced Air
Cooling
- Central Air, Ceiling Fan(s), Electric
Appliances
- Included: Cooktop, Dishwasher, Disposal, Exhaust Fan, Ice Maker, Double Oven, Microwave, Refrigerator, Stainless Steel Appliance(s), Water Heater, Water Treat System, Gas Water Heater
- Laundry: Lower Level, Laundry Room
Features
- Ceiling Fan(s), Combination Dining/Living, Kitchen - Gourmet, Kitchen Island, Kitchen - Table Space, Pantry, Primary Bath(s), Recessed Lighting, Dry Wall
- Flooring: Carpet, Hardwood
- Windows: Double Pane Windows
- Basement: Walk-Out Access,Garage Access,Heated,Improved,Finished
- Number of fireplaces: 2
- Fireplace features: Stone, Double Sided
Interior area
- Total structure area: 2,757
- Total interior livable area: 2,327 sqft
- Finished area above ground: 1,838
- Finished area below ground: 489
Property
Parking
- Total spaces: 1
- Parking features: Garage Door Opener, Inside Entrance, Attached
- Attached garage spaces: 1
Accessibility
- Accessibility features: None
Features
- Levels: Three
- Stories: 3
- Pool features: None
Lot
- Size: 1,909 Square Feet
Details
- Additional structures: Above Grade, Below Grade
- Parcel number: 04022400004181
- Zoning: DR 5.5
- Zoning description: Residential
- Special conditions: Standard
Construction
Type & style
- Home type: Townhouse
- Architectural style: Contemporary
- Property subtype: Townhouse
Materials
- Aluminum Siding, Stone
- Foundation: Concrete Perimeter
- Roof: Asphalt
Condition
- Very Good
- New construction: No
- Year built: 2005
Utilities & green energy
- Electric: 220 Volts
- Sewer: Public Sewer
- Water: Public
- Utilities for property: Cable
Community & HOA
Community
- Security: Electric Alarm
- Subdivision: Mcdonogh Chase
HOA
- Has HOA: No
- Amenities included: None
- Services included: None
Location
- Region: Owings Mills
Financial & listing details
- Price per square foot: $191/sqft
- Tax assessed value: $349,033
- Annual tax amount: $4,230
- Date on market: 1/25/2026
- Listing agreement: Exclusive Right To Sell
- Listing terms: Conventional,FHA,Cash,VA Loan
- Inclusions: Washer And Dryer If Buyer Desires. Some Window Coverings. Shelving In Garage And Water Filter System In Laundry Room.
- Ownership: Fee Simple
Price history
| Date | Event | Price |
|---|---|---|
| 6/1/2026 | Sold | $445,000-1%$191/sqft |
Source:  Bright MLS #MDBC2150698 Report a problem Bright MLS #MDBC2150698 Report a problem | ||
| 4/28/2026 | Pending sale | $449,500$193/sqft |
Source: Bright MLS #MDBC2150698 Report a problem | ||
| 4/19/2026 | Price change | $449,500-3.3%$193/sqft |
Source: Bright MLS #MDBC2150698 Report a problem | ||
| 1/25/2026 | Listed for sale | $464,900+86%$200/sqft |
Source: Bright MLS #MDBC2150698 Report a problem | ||
| 10/5/2011 | Sold | $249,900$107/sqft |
Source: Public Record Report a problem | ||
| 7/27/2011 | Listed for sale | $249,900-14.4%$107/sqft |
Source: Coldwell Banker Residential Brokerage - Roland Park #BC7657859 Report a problem | ||
| 8/12/2010 | Listing removed | $292,000$125/sqft |
Source: Keller Williams Realty #BC7352949 Report a problem | ||
| 7/21/2010 | Price change | $292,000-2.7%$125/sqft |
Source: Keller Williams Realty #BC7352949 Report a problem | ||
| 6/19/2010 | Price change | $300,000-6.3%$129/sqft |
Source: Keller Williams Realty #BC7352949 Report a problem | ||
| 6/5/2010 | Listed for sale | $320,000-10.1%$138/sqft |
Source: Keller Williams Realty #BC7352949 Report a problem | ||
| 12/12/2005 | Sold | $355,874$153/sqft |
Source: Public Record Report a problem | ||
Public tax history
| Year | Property taxes | Tax assessment |
|---|---|---|
| 2025 | $4,599 +20.1% | $349,033 +10.5% |
| 2024 | $3,830 +4.5% | $316,000 +4.5% |
| 2023 | $3,663 +4.8% | $302,267 -4.3% |
| 2022 | $3,497 +5% | $316,000 +15% |
| 2021 | $3,331 +1.1% | $274,800 +1.1% |
| 2020 | $3,294 +1.1% | $271,767 -1.1% |
| 2019 | $3,257 +1.1% | $274,800 +3.4% |
| 2018 | $3,220 +2.7% | $265,700 +2.7% |
| 2017 | $3,135 -15.2% | $258,633 +2.8% |
| 2016 | $3,697 | $251,567 +2.9% |
| 2015 | $3,697 | $244,500 |
| 2014 | $3,697 | $244,500 |
| 2013 | -- | $244,500 -1.7% |
| 2012 | -- | $248,700 -10.6% |
| 2011 | -- | $278,100 |
| 2010 | -- | $278,100 -27.7% |
| 2009 | -- | $384,460 +9.3% |
| 2008 | -- | $351,790 +10.2% |
| 2007 | -- | $319,120 +11.4% |
| 2006 | -- | $286,450 +1996.1% |
| 2005 | -- | $13,666 +6.5% |
| 2004 | -- | $12,833 |
Find assessor info on the county website
Neighborhood: 21117
Nearby homes
- $465,2004 bd3 ba3k sqft9132 Marlove Oaks Ln, Owings Mills, MD 21117Off Market
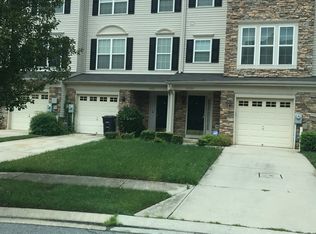
- $460,0003 bd3 ba2.5k sqft9128 Marlove Oaks Ln, Owings Mills, MD 21117Sold

- $452,4003 bd3 ba1.7k sqft9126 Marlove Oaks Ln, Owings Mills, MD 21117Off Market
- $473,4003 bd3 ba2.4k sqft9134 Marlove Oaks Ln, Owings Mills, MD 21117Off Market
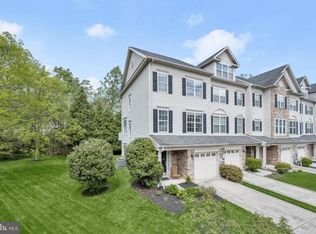
- $478,6004 bd3 ba1.7k sqft9124 Marlove Oaks Ln, Owings Mills, MD 21117Off Market
- $428,4003 bd4 ba2.4k sqft9138 Marlove Oaks Ln, Owings Mills, MD 21117Off Market
- $490,9004 bd4 ba2.2k sqft9133 Marlove Oaks Ln, Owings Mills, MD 21117Off Market
- $369,0003 bd2 ba1.3k sqft9131 Marlove Oaks Ln, Owings Mills, MD 21117Off Market
Nearby schools
GreatSchools rating
- 5/10Lyons Mill Elementary SchoolGrades: PK-5Distance: 0.8 mi
- 3/10Northwest Academy of Health SciencesGrades: 6-8Distance: 2.4 mi
- 4/10New Town High SchoolGrades: 9-12Distance: 1.6 mi
Schools provided by the listing agent
- District: Baltimore County Public Schools
Source: Bright MLS. This data may not be complete. We recommend contacting the local school district to confirm school assignments for this home.
Get a cash offer in 3 minutes
Find out how much your home could sell for in as little as 3 minutes with a no-obligation cash offer.
Estimated market value
$447,000
Get a cash offer in 3 minutes
Find out how much your home could sell for in as little as 3 minutes with a no-obligation cash offer.
Estimated market value
$447,000
- Maryland
- Baltimore County
- Owings Mills
- 21117
- 9130 Marlove Oaks Ln
Nearby cities
Nearby zip codes
Other Owings Mills Topics
