Skip main navigation
Off market
  • $1,234,500

    9128 Saint Marks Pl, Fairfax, VA 22031

    4beds
    2,536sqft
    SingleFamily
    Built in 1961
    0.46 Acres Lot
    $1,234,500 Zestimate®
    $487/sqft
    $4,844 Estimated rent

    Home value

    $1,234,500

    $1.17M - $1.31M

    $4,844/mo

    Zestimate® history
    Loading
    Loading...

    Owner options

    List your home for rent

    $4,844/mo

    Rent Zestimate®

    Find your next renter with Zillow Rental Manager. Plus, with online applications, you can quickly screen prospective tenants – for free.

    Learn more

    $4,844/mo

    Rent Zestimate®

    Refinance and save

    $7,697/mo

    Est. payment

    Refinancing to a lower rate could help reduce your monthly payments and save thousands over the life of the loan.

    See today's rates

    $7,697/mo

    Est. payment

    Explore your selling options

    Work with a Zillow partner agent

    Leverage their expertise and Zillow's premium Showcase listings to get your home seen by more buyers.

    Get started

    List with your own agent

    Get your home in front of millions of buyers by listing it on Zillow.

    Learn how to do it

    Sell it yourself

    Take full control of how buyers see your home on Zillow by listing For Sale by Owner (FSBO).

    List your home

    What's special

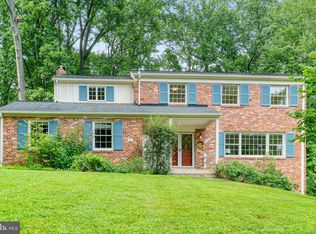
    You will Love the Mid Century Architecture, the Sunlight streaming through the walls of windows, mature garden, lots of privacy, Mantua location and one level living. This newly renovated, Phoenix Mid-century modern 4 Bedroom, 3 Bath home on 1/2 wooded lot, styled after American architect Frank Lloyd Wright Usonian style homes. 9128 Saint Marks Place features a double sided fireplace & is the architectural core of the home. The brick walls anchor the renovated gourmet kitchen open to the DR/LR, accentuating the vaulted horizontal roof line. An open floorplan, cantilevered overhangs & wall of windows effortlessly integrate the inside with the outside. The large front roof overhang, serves as the covering for the carport in lieu of having a garage; as well as a front porch. The home also features a ribbon of clerestory windows at the top of every exterior wall that allow for natural light and further accentuates bring the outdoors inside the home. The entire house was recently renovated (2020) features stunning gourmet kitchen, & 3 remodeled bathrooms. Taking a step away from its inspiration, the lower level of the home holds a 1/3 basement with a REC RM featuring a brick wall with FP (#3), Remodeled wet bar with white shaker 42? cabinets, granite countertops, SS Microwave &mini Fridge, newer laminate flooring, 3rd full updated BATH, 4th BR, Wall of Pantry/Storage Closet space, utility room, & a crawl space. The screened porch overlooks park-like property with red fox, deer, chipmunks, squirrels, and birds. The wooded lot includes indigenous Virginia trees such as White and Red Oaks, Tulip Poplars. An extensive shade garden. Beautiful hardscaping includes fences, lighted pathways through the annual & perennial planting areas using slate & field stone materials. I have colored this garden with year round seasonal selections creating a sense of comfort, privacy, & harmony in a great Mantua Hills location near metro bus/rail, shopping, Inova Hospital, Convenient to 495, 66,50, 236, 123, Gallows & Picket Rd etc. Truly One of a Kind.

    This property is off market, which means it's not currently listed for sale or rent on Zillow. This may be different from what's available on other websites or public sources.
    Facts & features

    Interior

    Bedrooms & bathrooms
    • Bedrooms: 4
    • Bathrooms: 3
    • Full bathrooms: 3
    Heating
    • Forced air
    Cooling
    • Central
    Appliances
    • Included: Dishwasher, Dryer, Garbage disposal, Microwave, Range / Oven, Refrigerator, Washer
    Features
    • Ceiling Fan(s), Kitchen Island, Recessed Lighting, Walk-In Closet(s), Dining Area, Eat-in Kitchen, Soaking Tub, Open Floorplan, Wood Floors, Kitchenette, Upgraded Countertops, Kitchen - Gourmet, Tub Shower, Primary Bath(s)
    • Flooring: Hardwood
    • Basement: Daylight, Partial
    • Has fireplace: Yes
    Interior area
    • Total interior livable area: 2,536 sqft
    • Finished area below ground: 600

    Property

    Parking
    • Total spaces: 1
    • Parking features: Carport, Garage - Attached
    Accessibility
    • Accessibility features: Level Entry - Main
    Features
    • Exterior features: Brick
    Lot
    • Size: 0.46 Acres
    Details
    • Parcel number: 0582090085
    • Special conditions: Standard

    Construction

    Type & style
    • Home type: SingleFamily
    • Architectural style: Contemporary
    Materials
    • brick
    • Roof: Built-up
    Condition
    • Year built: 1961

    Utilities & green energy

    • Utilities for property: Fiber Optic

    Community & HOA

    Location
    • Region: Fairfax

    Financial & listing details

    • Price per square foot: $487/sqft
    • Tax assessed value: $1,051,540
    • Annual tax amount: $12,356

    Price history

    DateEventPrice
    11/17/2020Sold$915,000+1.7%$361/sqft
    Source: Public Record Report a problem
    10/2/2020Pending sale$899,999$355/sqft
    Source: RE/MAX Executives #VAFX1153006 Report a problem
    9/25/2020Listed for sale$899,999+246.2%$355/sqft
    Source: Bright MLS #VAFX1153006 Report a problem
    3/16/1999Sold$260,000$103/sqft
    Source: Public Record Report a problem

    Public tax history

    YearProperty taxesTax assessment
    2025$12,356 +8.6%$1,051,540 +8.9%
    2024$11,373 +6.3%$965,880 +2.9%
    2023$10,704 +5.6%$938,540 +7%
    2022$10,134 $877,060 +7.9%
    2021-- $812,720 +12.4%
    2020$8,642 +1.4%$722,880 +1.4%
    2019$8,522 +4%$712,880 +4.1%
    2018$8,195 +5.4%$684,880 +3.4%
    2017$7,772 +1.9%$662,040 +1.8%
    2016$7,628 +5.7%$650,040 +1.9%
    2015$7,218 +3.1%$638,160 +2.8%
    2014$7,003 $620,550 +11%
    2013-- $558,840 +5%
    2012-- $532,130
    2011-- $532,130 +4.5%
    2010-- $509,360 -10%
    2009-- $565,860 -8.1%
    2008-- $615,510 -1%
    2007-- $621,710 +48.7%
    2003-- $418,135 +17%
    2002-- $357,380 +14%
    2001-- $313,490
    Find assessor info on the county website

    Neighborhood: Mantua

    Nearby schools

    GreatSchools rating
    Schools provided by the listing agent
    • Elementary: MANTUA
    • Middle: FROST
    • High: WOODSON
    • District: FAIRFAX COUNTY PUBLIC SCHOOLS

    Source: The MLS. This data may not be complete. We recommend contacting the local school district to confirm school assignments for this home.

    Get a cash offer in 3 minutes
    Find out how much your home could sell for in as little as 3 minutes with a no-obligation cash offer.
    Estimated market value
    $1,234,500
    Get a cash offer in 3 minutes
    Find out how much your home could sell for in as little as 3 minutes with a no-obligation cash offer.
    Estimated market value
    $1,234,500