This handsome colonial is nestled on a private, half-acre lot in the highly sought-after Mantua community, renowned for its mature landscapes, vibrant neighborhood spirit, and exceptional location. Offering over 3,500 square feet of beautifully finished living space, this classic residence seamlessly blends traditional charm with thoughtful, high-quality updates. The main level features a spacious, renovated eat-in kitchen (2023) complete with a large center island, timeless finishes, and a layout ideal for both daily living and entertaining. A charming wood stove, set against a beautiful exposed brick accent wall, adds warmth and character to the eat-in area. The kitchen flows effortlessly into a stunning screened-in porch, custom built in 2021 by the renowned Fisher Group, providing an elegant outdoor living space overlooking the serene gardens and expansive backyard. Inside, the gracious living room and formal dining room offer refined yet comfortable spaces for gatherings of all sizes. The home has been refinished throughout, featuring gleaming hardwood floors, fresh interior and exterior paint, and a cohesive blend of classic design and modern convenience. Upstairs, you’ll find four generously sized bedrooms and two renovated full baths (2016–2017), including a spacious primary suite designed with comfort and serenity in mind. The walkout lower level adds incredible versatility, offering a fifth bedroom, third full bath, laundry room, and flexible living space ideal for a guest suite, home office, gym, or recreation room. This lower level and new bathroom were remodeled in 2024. Additional Highlights: Side-loading two-car garage Fully fenced back yard with Shed (conveys as is) HVAC system replaced in 2011 Bathrooms renovated throughout (2016–2017) Lower level bathroom renovated 2024 Located just three blocks from the Mantua Swim & Tennis Club Access to community events, swimming, tennis, pickleball, and dive programs for all ages Rental memberships available while waiting to purchase Ideally situated just minutes from Inova Fairfax Hospital, the Mosaic District, Vienna and Dunn Loring Metro stations, and major commuter routes including I-66, I-495, and Route 50. Zoned to the highly acclaimed Woodson High School pyramid. This is a rare opportunity to own a beautifully updated and meticulously maintained home in one of Northern Virginia’s most cherished neighborhoods Open House Sunday July 20 2-4 pm
Sold for $1,331,000
$1,331,000
9130 Saint Marks Pl, Fairfax, VA 22031
5beds
3,559sqft
Single Family Residence
Built in 1961
0.46 Acres Lot
$1,355,900 Zestimate®
$374/sqft
$5,851 Estimated rent
Home value
$1,355,900
$1.27M - $1.45M
$5,851/mo
Zestimate® history
Owner options
List your home for rent
$5,851/mo
Rent Zestimate®
Find your next renter with Zillow Rental Manager. Plus, with online applications, you can quickly screen prospective tenants – for free.
$5,851/mo
Rent Zestimate®
Refinance and save
$8,255/mo
Est. payment
Refinancing to a lower rate could help reduce your monthly payments and save thousands over the life of the loan.
$8,255/mo
Est. payment
Explore your selling options
Work with a Zillow partner agent
Leverage their expertise and Zillow's premium Showcase listings to get your home seen by more buyers.
Get startedList with your own agent
Get your home in front of millions of buyers by listing it on Zillow.
Learn how to do itSell it yourself
Take full control of how buyers see your home on Zillow by listing For Sale by Owner (FSBO).
List your homeWhat's special
Zillow last checked:
Listing updated:
Listed by:
Sarah Harrington 703-623-7010,
Long & Foster Real Estate, Inc.
Bought with:
Maxine Killian
eXp Realty LLC
Source: Bright MLS,MLS#: VAFX2245436
Facts & features
Interior
Bedrooms & bathrooms
- Bedrooms: 5
- Bathrooms: 4
- Full bathrooms: 3
- 1/2 bathrooms: 1
- Main level bathrooms: 1
Rooms
- Room types: Living Room, Dining Room, Primary Bedroom, Bedroom 2, Bedroom 3, Bedroom 4, Bedroom 5, Kitchen, Family Room, Foyer, Breakfast Room, Laundry, Storage Room, Bathroom 2, Bathroom 3, Primary Bathroom
Primary bedroom
- Level: Upper
- Area: 360 Square Feet
- Dimensions: 24 x 15
Bedroom 2
- Level: Upper
- Area: 195 Square Feet
- Dimensions: 15 x 13
Bedroom 3
- Level: Upper
- Area: 156 Square Feet
- Dimensions: 13 x 12
Bedroom 4
- Level: Upper
- Area: 108 Square Feet
- Dimensions: 12 x 9
Bedroom 5
- Level: Lower
- Area: 208 Square Feet
- Dimensions: 16 x 13
Primary bathroom
- Level: Upper
- Area: 56 Square Feet
- Dimensions: 8 x 7
Bathroom 2
- Level: Upper
- Area: 63 Square Feet
- Dimensions: 9 x 7
Bathroom 3
- Level: Lower
- Area: 48 Square Feet
- Dimensions: 8 x 6
Breakfast room
- Level: Main
- Area: 143 Square Feet
- Dimensions: 13 x 11
Dining room
- Level: Main
- Area: 182 Square Feet
- Dimensions: 14 x 13
Family room
- Level: Lower
- Area: 208 Square Feet
- Dimensions: 16 x 13
Foyer
- Level: Main
- Area: 91 Square Feet
- Dimensions: 13 x 7
Kitchen
- Level: Main
- Area: 260 Square Feet
- Dimensions: 20 x 13
Laundry
- Level: Lower
- Area: 70 Square Feet
- Dimensions: 10 x 7
Living room
- Level: Main
- Area: 260 Square Feet
- Dimensions: 20 x 13
Storage room
- Level: Lower
- Area: 169 Square Feet
- Dimensions: 13 x 13
Heating
- Central, Natural Gas
Cooling
- Central Air, Natural Gas
Appliances
- Included: Microwave, Gas Water Heater
- Laundry: Lower Level, Laundry Room
Features
- Floor Plan - Traditional, Eat-in Kitchen, Kitchen - Gourmet, Kitchen Island
- Flooring: Hardwood, Luxury Vinyl, Wood
- Basement: Full,Walk-Out Access
- Number of fireplaces: 2
Interior area
- Total structure area: 3,678
- Total interior livable area: 3,559 sqft
- Finished area above ground: 2,628
- Finished area below ground: 931
Property
Parking
- Total spaces: 2
- Parking features: Garage Faces Side, Attached
- Attached garage spaces: 2
- Details: Garage Sqft: 466
Accessibility
- Accessibility features: Accessible Entrance
Features
- Levels: Three
- Stories: 3
- Patio & porch: Deck, Patio, Porch, Screened
- Pool features: Community
Lot
- Size: 0.46 Acres
Details
- Additional structures: Above Grade, Below Grade
- Parcel number: 0582 09 0086
- Zoning: 120
- Special conditions: Standard
Construction
Type & style
- Home type: SingleFamily
- Architectural style: Colonial
- Property subtype: Single Family Residence
Materials
- Combination
- Foundation: Block
Condition
- New construction: No
- Year built: 1961
Utilities & green energy
- Sewer: Public Sewer
- Water: Public
Community & HOA
Community
- Subdivision: Mantua
HOA
- Has HOA: No
Location
- Region: Fairfax
Financial & listing details
- Price per square foot: $374/sqft
- Tax assessed value: $1,057,270
- Annual tax amount: $12,449
- Date on market: 7/17/2025
- Listing agreement: Exclusive Right To Sell
- Ownership: Fee Simple
Price history
| Date | Event | Price |
|---|---|---|
| 8/19/2025 | Sold | $1,331,000+6.5%$374/sqft |
Source:  Bright MLS #VAFX2245436 Report a problem Bright MLS #VAFX2245436 Report a problem | ||
| 7/22/2025 | Pending sale | $1,250,000$351/sqft |
Source: Bright MLS #VAFX2245436 Report a problem | ||
| 7/18/2025 | Listed for sale | $1,250,000+303.2%$351/sqft |
Source: Bright MLS #VAFX2245436 Report a problem | ||
| 4/26/1996 | Sold | $310,000$87/sqft |
Source: Public Record Report a problem | ||
Public tax history
| Year | Property taxes | Tax assessment |
|---|---|---|
| 2025 | $12,423 +8.6% | $1,057,270 +8.9% |
| 2024 | $11,436 +3.8% | $971,230 +0.5% |
| 2023 | $11,020 +5.8% | $966,230 +7.2% |
| 2022 | $10,413 | $901,190 +7.9% |
| 2021 | -- | $834,850 +4.3% |
| 2020 | $9,573 +1.3% | $800,710 +1.3% |
| 2019 | $9,453 +3.8% | $790,710 +3.9% |
| 2018 | $9,108 +5.3% | $761,190 +3.3% |
| 2017 | $8,651 +1.7% | $736,850 +1.7% |
| 2016 | $8,506 +5.6% | $724,850 +1.8% |
| 2015 | $8,055 +3% | $712,230 +2.7% |
| 2014 | $7,822 | $693,170 +5.5% |
| 2013 | -- | $656,830 +3.6% |
| 2012 | -- | $634,170 |
| 2011 | -- | $634,170 +4.4% |
| 2010 | -- | $607,470 -2.2% |
| 2009 | -- | $621,110 -8.2% |
| 2008 | -- | $676,900 -17.8% |
| 2007 | -- | $823,440 +67% |
| 2003 | -- | $493,155 +17% |
| 2002 | -- | $421,500 +14% |
| 2001 | -- | $369,735 |
Find assessor info on the county website
Neighborhood: Mantua
Nearby homes
- $1,083,300-- bd2 ba2.2k sqft9200 Saint Marks Pl, Fairfax, VA 22031Off Market
- $1,234,5004 bd3 ba2.5k sqft9128 Saint Marks Pl, Fairfax, VA 22031Off Market
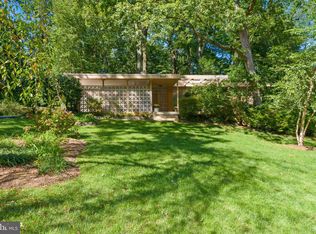
- $972,500-- bd2 ba1.5k sqft9202 Saint Marks Pl, Fairfax, VA 22031Off Market
- $1,166,3004 bd3 ba3k sqft3408 Alba Pl, Fairfax, VA 22031Off Market

- $1,192,3004 bd3 ba2.6k sqft9124 Saint Marks Pl, Fairfax, VA 22031Off Market
- $1,096,1004 bd3 ba1.8k sqft9131 Saint Marks Pl, Fairfax, VA 22031Off Market
- $1,131,0005 bd3 ba1.7k sqft9127 Christopher St, Fairfax, VA 22031Off Market
- $1,337,5005 bd3 ba2.5k sqft9129 Saint Marks Pl, Fairfax, VA 22031Off Market
Nearby schools
GreatSchools rating
- 10/10Mantua Elementary SchoolGrades: PK-6Distance: 0.5 mi
- 9/10Frost Middle SchoolGrades: 7-8Distance: 1.4 mi
- 9/10Woodson High SchoolGrades: 9-12Distance: 1.2 mi
Schools provided by the listing agent
- Elementary: Mantua
- Middle: Frost
- High: Woodson
- District: Fairfax County Public Schools
Source: Bright MLS. This data may not be complete. We recommend contacting the local school district to confirm school assignments for this home.
Get a cash offer in 3 minutes
Find out how much your home could sell for in as little as 3 minutes with a no-obligation cash offer.
Estimated market value
$1,355,900
Get a cash offer in 3 minutes
Find out how much your home could sell for in as little as 3 minutes with a no-obligation cash offer.
Estimated market value
$1,355,900
- Virginia
- Fairfax County
- Fairfax
- 22031
- Mantua
- 9130 Saint Marks Pl
Nearby cities
Nearby neighborhoods
Nearby zip codes
Other Fairfax Topics
